Skip main navigation
Off market
  • $471,600

    2473 Merri Claude Dr, East Norriton, PA 19401

    2beds
    2,090sqft
    Townhouse
    Built in 2006
    2,090 Square Feet Lot
    $471,600 Zestimate®
    $226/sqft
    $2,661 Estimated rent

    Home value

    $471,600

    $448,000 - $495,000

    $2,661/mo

    Zestimate® history
    Loading
    Loading...

    Owner options

    List your home for rent

    $2,661/mo

    Rent Zestimate®

    Find your next renter with Zillow Rental Manager. Plus, with online applications, you can quickly screen prospective tenants – for free.

    Learn more

    $2,661/mo

    Rent Zestimate®

    Refinance and save

    $3,049/mo

    Est. payment

    Refinancing to a lower rate could help reduce your monthly payments and save thousands over the life of the loan.

    See today's rates

    $3,049/mo

    Est. payment

    Explore your selling options

    Work with a Zillow partner agent

    Leverage their expertise and Zillow's premium Showcase listings to get your home seen by more buyers.

    Get started

    List with your own agent

    Get your home in front of millions of buyers by listing it on Zillow.

    Learn how to do it

    Sell it yourself

    Take full control of how buyers see your home on Zillow by listing For Sale by Owner (FSBO).

    List your home

    What's special

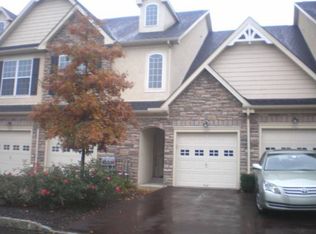
    If you love the idea of a 55+ Community but hate the idea of living in a cookie cutter townhome, you need to check out Jefferson Crossing! This beautifully designed community by Philomeno and Salamone is just entering its teenage years. A blend of exquisite architecture and dramatic landscaping catches your eye upon entering the community. The common area features a pond, waterfalls, a stream, walking trail and public gazebo. Imagine attending summer evening book club sessions in this lovely setting! The 10 acre site has 84 homes, a blend of townhomes and flats. The designs feature an attractive blend of stone, stucco, dramatic rooflines, a touch of gingerbread and generous windows. This end unit townhome offers incredible light and views. The south facing sidewall gives the lucky homeowner an extra 10 windows with views of the stream below. The drama does not stop at the front door. Enter the two story foyer and enjoy the living room with its double stacked bay window . Hardwood floors guide you to a spacious kitchen with generous granite counters, tile backsplash and stainless/black appliances. Gas stove, double sink and sight lines to the Familyroom fireplace will keep the chef in a happy place. Grab a quick meal at the bar seating area or enjoy a more leisurely evening meal in the dining room with bay window overlooking the stream. The large Familyroom has vaulted ceilings, a gas fireplace and a door to the elevated deck off the back of the home. The first floor master suite is quite large. The ensuite bath features dual vanities, shower and soaking tub and large walk-in closet. A main floor laundry and powder room make one floor living a practical option if desired. The upper floor has a second bedroom, a full bath and a large loft area with an overlook to the Familyroom below. Guest suite, home office, fitness area, ..., so many possibilities. The basement is unfinished but an excellent candidate if you need extra space. High ceilings, a bank of windows on the rear wall and a large cedar closet. An attached garage and driveway removes any parking worries. Leave your lawn mower, leaf blower and snow shovel behind! It's all taken care of for you at Jefferson Crossing. Easy access to shopping, dining and major transportation routes. Not yet 55, but the lifestyle sounds intriguing? Let's talk! Jefferson Crossing by-laws allow for up to 20% of the occupants to be below 55 (none below the age of 19). Please check out the video and add this home to your show list.

    This property is not currently displayed as for sale or rent on Zillow. This may be different from what's on other websites or public sources.

    Facts & features

    Interior

    Bedrooms & bathrooms
    • Bedrooms: 2
    • Bathrooms: 3
    • Full bathrooms: 2
    • 1/2 bathrooms: 1
    Heating
    • Forced air, Gas
    Cooling
    • Central
    Appliances
    • Included: Dryer, Garbage disposal, Microwave, Range / Oven
    Features
    • Has fireplace: Yes
    Interior area
    • Total interior livable area: 2,090 sqft

    Property

    Parking
    • Parking features: Garage - Attached
    Features
    • Exterior features: Stucco
    Lot
    • Size: 2,090 Square Feet
    Details
    • Parcel number: 330002101581

    Construction

    Type & style
    • Home type: Townhouse
    Condition
    • Year built: 2006

    Community & HOA

    Location
    • Region: East Norriton

    Financial & listing details

    • Price per square foot: $226/sqft
    • Tax assessed value: $183,600
    • Annual tax amount: $8,649

    Price history

    DateEventPrice
    6/7/2019Sold$335,000-4.3%$160/sqft
    Source: Public Record Report a problem
    2/28/2019Listing removed$350,000$167/sqft
    Source: Keller Williams Real Estate #PAMC371760 Report a problem
    1/2/2019Listed for sale$350,000-20.8%$167/sqft
    Source: Keller Williams Real Estate-Bl #PAMC371760 Report a problem
    4/26/2007Sold$441,950$211/sqft
    Source: Public Record Report a problem

    Public tax history

    YearProperty taxesTax assessment
    2025$8,649 +1.2%$183,600
    2024$8,549 $183,600
    2023$8,549 +0.7%$183,600
    2022$8,490 +0.6%$183,600
    2021$8,438 +3.2%$183,600
    2020$8,176 +2.4%$183,600
    2019$7,986 +6.2%$183,600
    2018$7,522 +1%$183,600
    2017$7,450 +3.1%$183,600
    2016$7,228 +2.4%$183,600
    2015$7,060 +2.2%$183,600
    2014$6,908 +2.3%$183,600
    2013$6,755 +1.7%$183,600
    2012$6,641 +3.2%$183,600
    2011$6,437 +4.9%$183,600
    2010$6,136 -7.3%$183,600 -7.3%
    2009$6,621 +3.3%$198,090
    2008$6,412 --
    Find assessor info on the county website

    Neighborhood: 19401

    Nearby schools

    GreatSchools rating
    Schools provided by the listing agent
    • High: NORRISTOWN AREA
    • District: Norristown Area

    Source: The MLS. This data may not be complete. We recommend contacting the local school district to confirm school assignments for this home.

    Get a cash offer in 3 minutes
    Find out how much your home could sell for in as little as 3 minutes with a no-obligation cash offer.
    Estimated market value
    $471,600
    Get a cash offer in 3 minutes
    Find out how much your home could sell for in as little as 3 minutes with a no-obligation cash offer.
    Estimated market value
    $471,600