Welcome to your dream home where modern-day amenities meet timeless tradition. Located on a quiet street near the bustling heart of Brookhaven, moments away from all the shops and divine restaurants on Dresden. Enter this lovely, freshly painted brick home through the charming, covered front door and once through the foyer, you are greeted by an impressive open-concept main level with a seamless flow and 6" wide hardwoods throughout. The enormous kitchen offers custom cabinetry, quartz counters, stainless steel appliances with an Italian commercial-grade gas range, huge island for quick eating or holiday buffet; pass through the designer beverage bar to the large walk-in pantry. The wall of windows in the family room allows tons of natural light all through the room whose focal point is the gas fireplace flanked by custom built-ins. French doors open to a cozy space that is ideal for separate dining room, office, play or sitting room. Right off the family room is the vaulted screened porch offering additional living space. Expansive owner’s suite includes spa-like bath with quartz dual vanity, soaking tub, frameless pebble rock shower and primary walk-in, custom designed closet. Jack and Jill and guest rooms and baths are all generous in size. You’ll never tire of doing the clothes again in the beautiful laundry room that completes the upstairs. Full finished terrace level offers so many options living, gaming, home theater, working out, etc., plus 2 separate storage rooms. Additional guest bedroom with bath also makes perfect work-from-home office or in-law suite. Another window wall and access to the patio and fenced backyard included. Be sure to notice the recent designer appointed lighting, hardware and gorgeous wallpaper. If this wasn’t enough, the 2-car garage has a "Garage Solutions" custom garage tiled floor and durable shelving and cabinets. There truly isn’t anything missing from this fantastic Brookhaven home. It is an entertainer’s dream while also the perfect place to make memories for a lifetime.
Closed
$1,575,000
2473 Oostanaula Dr NE, Atlanta, GA 30319
5beds
4,708sqft
Single Family Residence, Residential
Built in 2015
9,631 Square Feet Lot
$1,687,000 Zestimate®
$335/sqft
$7,205 Estimated rent
Home value
$1,687,000
$1.57M - $1.82M
$7,205/mo
Zestimate® history
Owner options
List your home for rent
$7,205/mo
Rent Zestimate®
Find your next renter with Zillow Rental Manager. Plus, with online applications, you can quickly screen prospective tenants – for free.
$7,205/mo
Rent Zestimate®
Refinance and save
$9,760/mo
Est. payment
Refinancing to a lower rate could help reduce your monthly payments and save thousands over the life of the loan.
$9,760/mo
Est. payment
Explore your selling options
Work with a Zillow partner agent
Leverage their expertise and Zillow's premium Showcase listings to get your home seen by more buyers.
Get startedList with your own agent
Get your home in front of millions of buyers by listing it on Zillow.
Learn how to do itSell it yourself
Take full control of how buyers see your home on Zillow by listing For Sale by Owner (FSBO).
List your homeWhat's special
Zillow last checked:
Listing updated:
Listed by:
Kellyann Dunning,
Atlanta Fine Homes Sotheby's International
Bought with:
Ashley Hayes, 377190
Harry Norman Realtors
Source: FMLS GA,MLS#: 7461630
Facts & features
Interior
Bedrooms & bathrooms
- Bedrooms: 5
- Bathrooms: 5
- Full bathrooms: 4
- 1/2 bathrooms: 1
Rooms
- Room types: Media Room, Office
Primary bedroom
- Features: Oversized Master
- Level: Oversized Master
Bedroom
- Features: Oversized Master
Primary bathroom
- Features: Double Vanity, Separate Tub/Shower, Soaking Tub
Dining room
- Features: Other
Kitchen
- Features: Breakfast Bar, Cabinets White, Eat-in Kitchen, Kitchen Island, Pantry Walk-In, Stone Counters, View to Family Room
Heating
- Forced Air, Natural Gas, Zoned
Cooling
- Ceiling Fan(s), Central Air, Zoned
Appliances
- Included: Dishwasher, Disposal, Double Oven, Dryer, Gas Range, Gas Water Heater, Microwave, Range Hood, Refrigerator, Washer
- Laundry: Laundry Room, Upper Level
Features
- Bookcases, Double Vanity, Entrance Foyer, High Ceilings 9 ft Lower, High Ceilings 10 ft Main, Walk-In Closet(s)
- Flooring: Ceramic Tile, Hardwood, Other
- Windows: None
- Basement: Daylight,Exterior Entry,Finished Bath,Full,Interior Entry
- Number of fireplaces: 1
- Fireplace features: Factory Built, Family Room, Gas Starter
- Common walls with other units/homes: No Common Walls
Interior area
- Total structure area: 4,708
- Total interior livable area: 4,708 sqft
Property
Parking
- Total spaces: 2
- Parking features: Attached, Driveway, Garage, Garage Door Opener, Garage Faces Front, Kitchen Level, Level Driveway
- Attached garage spaces: 2
- Has uncovered spaces: Yes
Accessibility
- Accessibility features: None
Features
- Levels: Three Or More
- Patio & porch: Patio, Rear Porch, Screened
- Exterior features: Private Yard, Rear Stairs, No Dock
- Pool features: None
- Spa features: None
- Fencing: Back Yard,Front Yard,Wood,Wrought Iron
- Has view: Yes
- View description: Other
- Waterfront features: None
- Body of water: None
Lot
- Size: 9,631 Square Feet
- Dimensions: 50x198x50x198
- Features: Back Yard, Landscaped, Level, Private
Details
- Additional structures: None
- Parcel number: 18 238 09 040
- Other equipment: None
- Horse amenities: None
Construction
Type & style
- Home type: SingleFamily
- Architectural style: Craftsman,Traditional,Tudor
- Property subtype: Single Family Residence, Residential
Materials
- Brick 4 Sides
- Foundation: Concrete Perimeter
- Roof: Composition
Condition
- Resale
- New construction: No
- Year built: 2015
Utilities & green energy
- Electric: Other
- Sewer: Public Sewer
- Water: Public
- Utilities for property: Cable Available, Electricity Available, Natural Gas Available, Water Available
Green energy
- Energy efficient items: Thermostat
- Energy generation: None
Community & HOA
Community
- Features: Near Public Transport, Near Schools, Near Shopping, Near Trails/Greenway, Park, Restaurant, Street Lights
- Security: Carbon Monoxide Detector(s), Smoke Detector(s)
- Subdivision: Brookhaven Fields
HOA
- Has HOA: No
Location
- Region: Atlanta
Financial & listing details
- Price per square foot: $335/sqft
- Annual tax amount: $14,118
- Date on market: 10/4/2024
- Cumulative days on market: 3 days
- Electric utility on property: Yes
- Road surface type: Paved
Price history
| Date | Event | Price |
|---|---|---|
| 11/13/2024 | Sold | $1,575,000-1.3%$335/sqft |
Source:  FMLS GA #7461630 Report a problem FMLS GA #7461630 Report a problem | ||
| 10/16/2024 | Pending sale | $1,595,000$339/sqft |
Source: FMLS GA #7461630 Report a problem | ||
| 10/15/2024 | Listed for sale | $1,595,000$339/sqft |
Source: FMLS GA #7461630 Report a problem | ||
| 10/15/2024 | Pending sale | $1,595,000$339/sqft |
Source: FMLS GA #7461630 Report a problem | ||
| 10/4/2024 | Listed for sale | $1,595,000+15.6%$339/sqft |
Source: FMLS GA #7461630 Report a problem | ||
| 6/6/2022 | Sold | $1,380,000-1.4%$293/sqft |
Source: FMLS GA #7022997 Report a problem | ||
| 5/11/2022 | Pending sale | $1,399,999$297/sqft |
Source: FMLS GA #7022997 Report a problem | ||
| 5/2/2022 | Price change | $1,399,999-3.4%$297/sqft |
Source: FMLS GA #7022997 Report a problem | ||
| 4/25/2022 | Price change | $1,449,000-3.3%$308/sqft |
Source: FMLS GA #7022997 Report a problem | ||
| 4/1/2022 | Listed for sale | $1,499,000+445.1%$318/sqft |
Source: FMLS GA #7022997 Report a problem | ||
| 5/15/2014 | Listing removed | $275,000$58/sqft |
Source: Peachtree Road Realty Associates LLC #5246680 Report a problem | ||
| 5/15/2014 | Listed for sale | $275,000$58/sqft |
Source: Peachtree Road Realty Associates LLC #5246680 Report a problem | ||
| 3/16/2014 | Pending sale | $275,000$58/sqft |
Source: Peachtree Road Realty Associates LLC #5246680 Report a problem | ||
| 2/6/2014 | Listed for sale | $275,000$58/sqft |
Source: Peachtree Road Realty Associates LLC #5246680 Report a problem | ||
Public tax history
Tax history is unavailable.
Neighborhood: Brookhaven Fields
Nearby homes
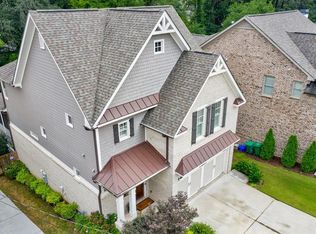
- $1,471,0006 bd5 ba4.6k sqft2477 Oostanaula Dr, Atlanta, GA 30319Off Market
- $1,575,0005 bd5 ba4.7k sqft2473 Oostanaula Dr, Atlanta, GA 30319Sold
- $1,893,5006 bd5 ba5.2k sqft2469 Oostanaula Dr, Atlanta, GA 30319Off Market
- $1,318,6004 bd4 ba3.3k sqft2481 Oostanaula Dr, Atlanta, GA 30319Off Market
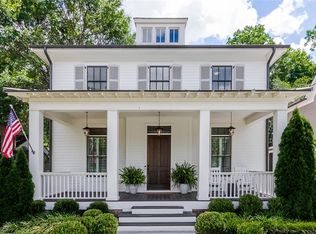
- $1,694,7004 bd4 ba3.6k sqft2465 Oostanaula Dr, Atlanta, GA 30319Off Market
- $703,0003 bd3 ba1.9k sqft2461 Oostanaula Dr NE, Atlanta, GA 30319Sold
- $1,832,1006 bd5 ba5k sqft2487 Oostanaula Dr, Atlanta, GA 30319Off Market
- $703,0003 bd3 ba1.9k sqft2461 Oostanaula Dr, Atlanta, GA 30319Sold
Nearby schools
GreatSchools rating
- 8/10Ashford Park Elementary SchoolGrades: PK-5Distance: 1.2 mi
- 7/10Chamblee Middle SchoolGrades: 6-8Distance: 2.9 mi
- 7/10Chamblee Charter High SchoolGrades: 9-12Distance: 2.9 mi
Schools provided by the listing agent
- Elementary: Ashford Park
- Middle: Chamblee
- High: Chamblee Charter
Source: FMLS GA. This data may not be complete. We recommend contacting the local school district to confirm school assignments for this home.
Get a cash offer in 3 minutes
Find out how much your home could sell for in as little as 3 minutes with a no-obligation cash offer.
Estimated market value
$1,687,000
Get a cash offer in 3 minutes
Find out how much your home could sell for in as little as 3 minutes with a no-obligation cash offer.
Estimated market value
$1,687,000
- Georgia
- Dekalb County
- Brookhaven
- 30319
- Brookhaven Fields
- 2473 Oostanaula Dr NE
Nearby cities
Nearby neighborhoods
Nearby zip codes
Other Brookhaven Topics
