Private & Quiet Pasadena living! Top one-level front corner unit, totally remodeled in 2014. Spacious flowing floor plan features 2 master suites and walk-in closets. Extra spacious living/family room is airy and bright with large windows and recessed lighting, facing a very quiet, wide and tree-lined street. Laminate flooring throughout the unit. Two extra storage rooms alongside the front foyer. Completely updated kitchen has granite countertop, tile flooring, stainless steel appliances, gas range/oven, microwave oven & refrigerator, open into the spacious dining areas. Recent replaced double pane windows throughout, brand new hot water tank and dishwater install in 2023. Gated underground parking provides 2 side-by-side subterranean parking spaces directly under this unit, with an extra good size locked storage room right in front these 2 parking spaces.
This 2-story 16-condo complex is gated, provides extra security. It features a swimming pool, spa, BBQ grill and cook out area. Community Recreation room/Clubhouse & laundry room are right next to this unit. HOA fee covers all amenities, water, trash, fire insurance, and earthquake insurance. Conveniently locates near CVS, Vons, PCC, Caltech, easy access 210Fwy, public transportation nearby. The library just few steps away. Few minutes from the Old Town Pasadena but away from the traffic and noise. Condo is Staged, furniture is not included in the sale. Move-in ready!
Sold for $685,000
Listed by: Treeline Realty & Investment • Chu Olivarez • Contact: 626-656-2889
Bought with: High Ten Partners, Inc.
$685,000
2473 Oswego St Unit 14, Pasadena, CA 91107
2beds
1,216sqft
Condominium
Built in 1979
-- sqft lot
$753,900 Zestimate®
$563/sqft
$4,126 Estimated rent
Home value
$753,900
$709,000 - $807,000
$4,126/mo
Zestimate® history
Owner options
List your home for rent
$4,126/mo
Rent Zestimate®
Find your next renter with Zillow Rental Manager. Plus, with online applications, you can quickly screen prospective tenants – for free.
$4,126/mo
Rent Zestimate®
Refinance and save
$4,923/mo
Est. payment
Refinancing to a lower rate could help reduce your monthly payments and save thousands over the life of the loan.
$4,923/mo
Est. payment
Explore your selling options
Work with a Zillow partner agent
Leverage their expertise and Zillow's premium Showcase listings to get your home seen by more buyers.
Get startedList with your own agent
Get your home in front of millions of buyers by listing it on Zillow.
Learn how to do itSell it yourself
Take full control of how buyers see your home on Zillow by listing For Sale by Owner (FSBO).
List your homeWhat's special
Zillow last checked:
Listing updated:
Listed by:
Chu Olivarez DRE #00967909 626755-6259,
Treeline Realty & Investment,
Hugo Chau DRE #00921611,
High Ten Partners, Inc.
Bought with:
Hugo Chau, DRE #00921611
High Ten Partners, Inc.
Source: CRMLS,MLS#: AR23231252 Originating MLS: California Regional MLS
Originating MLS: California Regional MLSFacts & features
Interior
Bedrooms & bathrooms
- Bedrooms: 2
- Bathrooms: 2
- Full bathrooms: 1
- 3/4 bathrooms: 1
- Main level bathrooms: 2
- Main level bedrooms: 2
Rooms
- Room types: Bedroom, Foyer, Kitchen, Living Room, Primary Bathroom, Primary Bedroom, Other, Pantry, Dining Room
Primary bedroom
- Features: Main Level Primary
Primary bedroom
- Features: Primary Suite
Primary bedroom
- Features: Multiple Primary Suites
Bedroom
- Features: All Bedrooms Down
Bedroom
- Features: Bedroom on Main Level
Bathroom
- Features: Bathroom Exhaust Fan, Bathtub, Granite Counters, Low Flow Plumbing Fixtures, Remodeled, Separate Shower, Tub Shower, Upgraded, Walk-In Shower
Kitchen
- Features: Granite Counters, Kitchen/Family Room Combo, Pots & Pan Drawers, Remodeled, Updated Kitchen
Heating
- Central, Fireplace(s)
Cooling
- Central Air
Appliances
- Included: Dishwasher, Electric Water Heater, Gas Cooktop, Disposal, Gas Oven, Gas Range, Microwave, Refrigerator, Self Cleaning Oven
- Laundry: Common Area
Features
- Separate/Formal Dining Room, Granite Counters, Open Floorplan, Pantry, Recessed Lighting, Storage, Unfurnished, All Bedrooms Down, Bedroom on Main Level, Entrance Foyer, Main Level Primary, Multiple Primary Suites, Primary Suite, Walk-In Pantry, Walk-In Closet(s)
- Flooring: Laminate, Tile
- Doors: Panel Doors
- Windows: Blinds, Double Pane Windows
- Has fireplace: Yes
- Fireplace features: Gas, Living Room
- Common walls with other units/homes: 2+ Common Walls,No One Above
Interior area
- Total interior livable area: 1,216 sqft
Property
Parking
- Total spaces: 2
- Parking features: Assigned, Controlled Entrance, Concrete, Electric Gate, Garage Faces Front, Garage, Gated, Private, Community Structure, Side By Side, Storage
- Garage spaces: 2
Accessibility
- Accessibility features: No Stairs, Parking, Accessible Doors
Features
- Levels: One
- Stories: 1
- Entry location: stairs up
- Patio & porch: None
- Exterior features: Barbecue, Lighting
- Has private pool: Yes
- Pool features: Fenced, In Ground, Private, Association
- Has spa: Yes
- Spa features: Association, Community
- Fencing: Privacy
- Has view: Yes
- View description: City Lights, Neighborhood, Trees/Woods
Lot
- Size: 0.48 Acres
- Dimensions: 20751
- Features: 16-20 Units/Acre, Landscaped, Near Park, Near Public Transit, Sprinkler System, Walkstreet
Details
- Additional structures: Storage
- Parcel number: 5747002087
- Zoning: PSR3
- Special conditions: Standard
Construction
Type & style
- Home type: Condo
- Architectural style: Traditional
- Property subtype: Condominium
- Attached to another structure: Yes
Condition
- Turnkey
- New construction: No
- Year built: 1979
Utilities & green energy
- Electric: Electricity - On Property, Standard
- Sewer: Public Sewer
- Water: Public
- Utilities for property: Cable Available, Electricity Connected, Natural Gas Connected, Sewer Connected, Water Connected
Community & HOA
Community
- Features: Street Lights, Sidewalks, Gated, Park
- Security: Carbon Monoxide Detector(s), Fire Detection System, Security Gate, Gated Community, Key Card Entry, Smoke Detector(s), Security Lights
HOA
- Has HOA: Yes
- Amenities included: Clubhouse, Controlled Access, Maintenance Grounds, Insurance, Management, Maintenance Front Yard, Barbecue, Pool, Recreation Room, Spa/Hot Tub, Trash, Water
- Services included: Earthquake Insurance, Sewer
- HOA fee: $485 monthly
- HOA name: Oakcrest
- HOA phone: 626-795-3281
Location
- Region: Pasadena
Financial & listing details
- Price per square foot: $563/sqft
- Tax assessed value: $698,700
- Annual tax amount: $8,184
- Date on market: 1/18/2024
- Cumulative days on market: 41 days
- Listing terms: Cash to New Loan
- Inclusions: Stove, Refrigerator, dishwasher, microwave oven & shelves inside condo storage rooms.
- Road surface type: Paved
Price history
| Date | Event | Price |
|---|---|---|
| 3/28/2024 | Sold | $685,000-5.5%$563/sqft |
Source:  CRMLS #AR23231252 Report a problem CRMLS #AR23231252 Report a problem | ||
| 3/1/2024 | Contingent | $725,000$596/sqft |
Source: CRMLS #AR23231252 Report a problem | ||
| 1/18/2024 | Listed for sale | $725,000+73.9%$596/sqft |
Source: CRMLS #AR23231252 Report a problem | ||
| 12/2/2020 | Listing removed | $2,500$2/sqft |
Source: Treeline Realty & Investment #AR20188636 Report a problem | ||
| 11/11/2020 | Price change | $2,500-5.7%$2/sqft |
Source: Treeline Realty & Investment #AR20188636 Report a problem | ||
| 10/19/2020 | Listed for rent | $2,650+1.9%$2/sqft |
Source: Treeline Realty & Investment #AR20188636 Report a problem | ||
| 5/22/2017 | Listing removed | $2,600$2/sqft |
Source: Treeline Realty & Investment #AR17061461 Report a problem | ||
| 5/4/2017 | Listed for rent | $2,600+57.6%$2/sqft |
Source: Treeline Realty & Investment #AR17061461 Report a problem | ||
| 8/5/2014 | Sold | $417,000-0.5%$343/sqft |
Source: Public Record Report a problem | ||
| 5/14/2014 | Price change | $419,000-2.3%$345/sqft |
Source: California Gardner, Inc. #214015945 Report a problem | ||
| 4/24/2014 | Listed for sale | $429,000$353/sqft |
Source: California Gardner, Inc. #214015945 Report a problem | ||
| 3/6/2014 | Listing removed | $429,000$353/sqft |
Source: California Gardner, Inc. #214003302 Report a problem | ||
| 1/4/2014 | Listed for sale | $429,000-0.2%$353/sqft |
Source: Gardner & Gardner Properties Report a problem | ||
| 3/21/2012 | Listing removed | $1,650$1/sqft |
Source: California Gardner, Inc. #22161375 Report a problem | ||
| 2/29/2012 | Price change | $1,650-2.9%$1/sqft |
Source: California Gardner, Inc. #22161375 Report a problem | ||
| 2/14/2012 | Listed for rent | $1,700$1/sqft |
Source: California Gardner, Inc. #22161375 Report a problem | ||
| 7/31/2010 | Listing removed | $430,000$354/sqft |
Source: CENTURY 21 U.S. Realty #c09081928 Report a problem | ||
| 8/4/2009 | Listed for sale | $430,000+57.5%$354/sqft |
Source: CENTURY 21 U.S. Realty #c09081928 Report a problem | ||
| 5/23/2003 | Sold | $273,000$225/sqft |
Source: Public Record Report a problem | ||
Public tax history
| Year | Property taxes | Tax assessment |
|---|---|---|
| 2025 | $8,184 +43.5% | $698,700 +42.2% |
| 2024 | $5,705 +0.9% | $491,334 +2% |
| 2023 | $5,655 +3.6% | $481,701 +2% |
| 2022 | $5,460 +4.3% | $472,257 +2% |
| 2021 | $5,236 +4.2% | $462,998 +1% |
| 2020 | $5,027 | $458,252 +2% |
| 2019 | $5,027 -2.3% | $449,268 +2% |
| 2018 | $5,144 | $440,460 +2% |
| 2017 | $5,144 +1.3% | $431,824 +2% |
| 2016 | $5,081 +2.2% | $423,358 +1.5% |
| 2015 | $4,973 +31.8% | $417,000 +29.3% |
| 2014 | $3,773 | $322,534 +2.5% |
| 2012 | -- | $314,782 +2% |
| 2011 | -- | $308,611 +0.8% |
| 2010 | -- | $306,305 -0.2% |
| 2009 | -- | $307,034 +2% |
| 2008 | -- | $301,015 +2% |
| 2007 | -- | $295,114 +2% |
| 2006 | -- | $289,328 |
| 2005 | -- | $289,328 +4% |
| 2004 | -- | $278,096 +19.6% |
| 2003 | -- | $232,565 +41.6% |
| 2002 | -- | $164,200 +7.6% |
| 2000 | -- | $152,600 |
Find assessor info on the county website
Neighborhood: South East
Nearby homes

- $675,0002 bd2 ba1.2k sqft2473 Oswego St UNIT 9, Pasadena, CA 91107Sold
- $597,0002 bd2 ba1.2k sqft2473 Oswego St UNIT 5, Pasadena, CA 91107Off Market
- $597,0002 bd2 ba1k sqft2473 Oswego St UNIT 6, Pasadena, CA 91107Off Market
- $568,3002 bd2 ba990 sqft2473 Oswego St UNIT 7, Pasadena, CA 91107Off Market
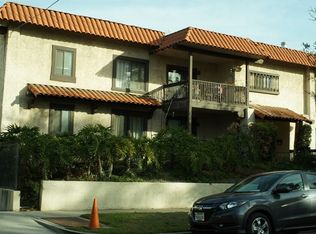
- $530,2002 bd2 ba985 sqft2473 Oswego St UNIT 8, Pasadena, CA 91107Off Market
- $686,3002 bd2 ba1.2k sqft2473 Oswego St UNIT 1, Pasadena, CA 91107Off Market
- $603,6002 bd2 ba1k sqft2473 Oswego St UNIT 2, Pasadena, CA 91107Off Market
- $558,1002 bd2 ba990 sqft2473 Oswego St UNIT 3, Pasadena, CA 91107Off Market
Nearby schools
GreatSchools rating
- 7/10Hamilton Elementary SchoolGrades: K-5Distance: 0.5 mi
- 2/10Learning Works SchoolGrades: 7-12Distance: 0.5 mi
- 7/10Pasadena High SchoolGrades: 9-12Distance: 1.4 mi
Get a cash offer in 3 minutes
Find out how much your home could sell for in as little as 3 minutes with a no-obligation cash offer.
Estimated market value
$753,900
Get a cash offer in 3 minutes
Find out how much your home could sell for in as little as 3 minutes with a no-obligation cash offer.
Estimated market value
$753,900
- California
- Los Angeles County
- Pasadena
- 91107
- South East
- 2473 Oswego St Unit 14
Nearby cities
Nearby neighborhoods
Nearby zip codes
Other Pasadena Topics
