Skip main navigation
Sold for $340,000
  • $340,000

    2473 Sagewood Ct, Waldorf, MD 20601

    3beds
    1,349sqft
    Townhouse
    Built in 1994
    1,600 Square Feet Lot
    $340,300 Zestimate®
    $252/sqft
    $2,513 Estimated rent

    Home value

    $340,300

    $323,000 - $357,000

    $2,513/mo

    Zestimate® history
    Loading
    Loading...

    Owner options

    List your home for rent

    $2,513/mo

    Rent Zestimate®

    Find your next renter with Zillow Rental Manager. Plus, with online applications, you can quickly screen prospective tenants – for free.

    Learn more

    $2,513/mo

    Rent Zestimate®

    Refinance and save

    $2,205/mo

    Est. payment

    Refinancing to a lower rate could help reduce your monthly payments and save thousands over the life of the loan.

    See today's rates

    $2,205/mo

    Est. payment

    Explore your selling options

    Work with a Zillow partner agent

    Leverage their expertise and Zillow's premium Showcase listings to get your home seen by more buyers.

    Get started

    List with your own agent

    Get your home in front of millions of buyers by listing it on Zillow.

    Learn how to do it

    Sell it yourself

    Take full control of how buyers see your home on Zillow by listing For Sale by Owner (FSBO).

    List your home

    What's special

    Private en-suite bathFully fenced backyardRefreshed interior fixturesAmple closet spaceLuxury vinyl flooringLarge primary suiteEat-in kitchen
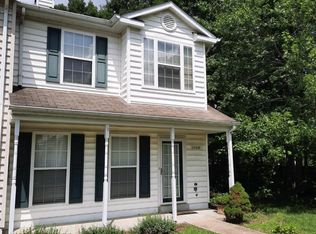
    This North Waldorf beauty is conveniently located near all commuter routes into DC, Virginia, and local military bases, with shopping and restaurants just around the corner; upon entry you’ll appreciate the open concept with abundant lighting and luxury vinyl flooring with spacious living area, followed by an eat-in kitchen with recent appliance updates, perfect if you love to entertain! The home’s mechanical updates include a replaced HVAC and water heater, a new slider and front door, and refreshed interior fixtures complemented by some new carpeting and fresh paint, all underscored by the large primary suite that includes ample closet space and a private en-suite bath, followed by 2 secondary bedrooms. Outside, relax in your fully fenced backyard—a rare find with room to garden, play, or engage. You’ll love the extra privacy and outdoor space!

    Zillow last checked:

    Listing updated:

    Listed by:

    Lisa Wills 301-752-1442,

    RE/MAX One

    Bought with:

    Joshlyn Jackson, 5013084

    EXIT ESSENTIALS REALTY, LLC

    Source: Bright MLS,MLS#: MDCH2055520MLS Logo

    Facts & features

    Interior

    Bedrooms & bathrooms
    • Bedrooms: 3
    • Bathrooms: 3
    • Full bathrooms: 2
    • 1/2 bathrooms: 1
    • Main level bathrooms: 1
    Basement
    • Area: 0
    Heating
    • Forced Air, Natural Gas
    Cooling
    • Central Air, Electric
    Appliances
    • Included: Microwave, Dishwasher, Disposal, Dryer, Exhaust Fan, Ice Maker, Oven/Range - Gas, Refrigerator, Stainless Steel Appliance(s), Washer, Water Heater, Gas Water Heater
    • Laundry: Has Laundry, Main Level
    Features
    • Attic, Breakfast Area, Ceiling Fan(s), Combination Dining/Living, Family Room Off Kitchen, Open Floorplan, Eat-in Kitchen, Kitchen - Table Space, Walk-In Closet(s)
    • Flooring: Luxury Vinyl, Carpet, Ceramic Tile
    • Windows: Bay/Bow
    • Has basement: No
    • Has fireplace: No
    Interior area
    • Total structure area: 1,349
    • Total interior livable area: 1,349 sqft
    • Finished area above ground: 1,349
    • Finished area below ground: 0

    Property

    Parking
    • Parking features: Assigned, Parking Lot
    • Details: Assigned Parking
    Accessibility
    • Accessibility features: None
    Features
    • Levels: Two
    • Stories: 2
    • Patio & porch: Deck
    • Exterior features: Lighting, Storage, Sidewalks
    • Pool features: None
    • Fencing: Partial,Back Yard,Privacy
    Lot
    • Size: 1,600 Square Feet
    • Features: Cleared, Level, No Thru Street, Rear Yard
    Details
    • Additional structures: Above Grade, Below Grade
    • Parcel number: 0906221823
    • Zoning: RM
    • Special conditions: Standard

    Construction

    Type & style
    • Home type: Townhouse
    • Architectural style: Colonial
    • Property subtype: Townhouse
    Materials
    • Vinyl Siding
    • Foundation: Slab
    • Roof: Architectural Shingle
    Condition
    • Very Good
    • New construction: No
    • Year built: 1994

    Utilities & green energy

    • Sewer: Public Sewer
    • Water: Public

    Community & HOA

    Community
    • Subdivision: Meadows At White Oak Sub
    HOA
    • Has HOA: Yes
    • HOA fee: $85 monthly
    Location
    • Region: Waldorf

    Financial & listing details

    • Price per square foot: $252/sqft
    • Tax assessed value: $279,967
    • Annual tax amount: $3,680
    • Date on market: 5/29/2026
    • Listing agreement: Exclusive Right To Sell
    • Listing terms: Cash,Conventional,FHA,VA Loan
    • Ownership: Fee Simple

    Price history

    DateEventPrice
    6/30/2026Sold$340,000+0.3%$252/sqft
    Source: Bright MLS #MDCH2055520 Report a problem
    6/2/2026Pending sale$339,000$251/sqft
    Source: Bright MLS #MDCH2055520 Report a problem
    5/29/2026Listed for sale$339,000+297%$251/sqft
    Source: Bright MLS #MDCH2055520 Report a problem
    1/30/1998Sold$85,400-34.8%$63/sqft
    Source: Public Record Report a problem
    9/8/1997Sold$131,000+9.2%$97/sqft
    Source: Public Record Report a problem
    5/2/1994Sold$119,950$89/sqft
    Source: Public Record Report a problem

    Public tax history

    YearProperty taxesTax assessment
    2025$3,810 +8%$260,733 +8%
    2024$3,526 +25.4%$241,500 +7.6%
    2023$2,811 +22%$224,367 -7.1%
    2022$2,304 -3.3%$241,500 +27%
    2021$2,382 +5.1%$190,100 +5.1%
    2020$2,266 +0.3%$180,867 -4.9%
    2019$2,260 +5.7%$190,100 +17.1%
    2018$2,139 $162,400
    2017$2,139 -6%$162,400
    2016$2,275 $162,400 -5.4%
    2015$2,275 $171,700
    2014$2,275 $171,700
    2013-- $171,700 -16%
    2012-- $204,500
    2011-- $204,500
    2010-- $204,500 -13.6%
    2009-- $236,690 +17.3%
    2008-- $201,740 +21%
    2007-- $166,790 +26.5%
    2006-- $131,840 +6.6%
    2005-- $123,626 +7.1%
    2004-- $115,413 +7.7%
    2003-- $107,200
    2002-- $107,200
    2001-- $107,200
    Find assessor info on the county website

    Neighborhood: 20601

    Nearby schools

    GreatSchools rating
    Schools provided by the listing agent
    • District: Charles County Public Schools

    Source: Bright MLS. This data may not be complete. We recommend contacting the local school district to confirm school assignments for this home.

    Get a cash offer in 3 minutes
    Find out how much your home could sell for in as little as 3 minutes with a no-obligation cash offer.
    Estimated market value
    $340,300
    Get a cash offer in 3 minutes
    Find out how much your home could sell for in as little as 3 minutes with a no-obligation cash offer.
    Estimated market value
    $340,300