Welcome to your serene retreat in the heart of Sun City Lincoln Hills. This meticulously maintained Ventura model offers a perfect blend of elegance and comfort, featuring 2 bedrooms, 2 bathrooms, and a versatile den. The heart of the home is a spacious kitchen complete with granite countertops, a large island, walk-in pantry, and a sun-filled breakfast nook. Rich wood flooring flows through the main living areas, accented by sophisticated crown molding and a cozy gas fireplace with a blower in the family room. The true showstopper is the enclosed sunroom, a year-round sanctuary featuring heating, air conditioning, and a retractable screen - the seller's favorite spot to relax. Step outside to a beautifully landscaped backyard where the soothing sounds of a custom water feature and multiple patios create an ideal setting for entertaining. Practical luxury abounds with owned solar for energy efficiency and a finished garage featuring epoxy floors and built-in cabinets. Enjoy fabulous amenities including two golf courses, fine dining, state-of-the-art fitness centers, and over 75 social clubs. Come enjoy the good life in Sun City Lincoln Hills!
Closed
$800,000
2473 Swainson Ln, Lincoln, CA 95648
2beds
2,128sqft
Single Family Residence
Built in 2004
7,487 Square Feet Lot
$797,700 Zestimate®
$376/sqft
$2,831 Estimated rent
Home value
$797,700
$742,000 - $862,000
$2,831/mo
Zestimate® history
Owner options
List your home for rent
$2,831/mo
Rent Zestimate®
Find your next renter with Zillow Rental Manager. Plus, with online applications, you can quickly screen prospective tenants – for free.
$2,831/mo
Rent Zestimate®
Refinance and save
$5,229/mo
Est. payment
Refinancing to a lower rate could help reduce your monthly payments and save thousands over the life of the loan.
$5,229/mo
Est. payment
Explore your selling options
Work with a Zillow partner agent
Leverage their expertise and Zillow's premium Showcase listings to get your home seen by more buyers.
Get startedList with your own agent
Get your home in front of millions of buyers by listing it on Zillow.
Learn how to do itSell it yourself
Take full control of how buyers see your home on Zillow by listing For Sale by Owner (FSBO).
List your homeWhat's special
Enclosed sunroomBeautifully landscaped backyardCustom water featureSun-filled breakfast nookLarge islandVersatile denMultiple patios
Zillow last checked:
Listing updated:
Listed by:
Cristina MacWilliam DRE #01077061 916-223-6679,
GUIDE Real Estate
Bought with:
Sherri Walker, DRE #01936595
Keller Williams Realty
Source: MetroList Services of CA,MLS#: 226044309Originating MLS: MetroList Services, Inc.
Facts & features
Interior
Bedrooms & bathrooms
- Bedrooms: 2
- Bathrooms: 2
- Full bathrooms: 2
Rooms
- Room types: Master Bathroom, Den, Great Room, Sun Room, Temp Controlled Room, Kitchen, Laundry
Primary bedroom
- Features: Ground Floor
Primary bathroom
- Features: Shower Stall(s), Double Vanity, Skylight/Solar Tube, Tile, Tub, Walk-In Closet(s)
Dining room
- Features: Formal Area
Kitchen
- Features: Breakfast Area, Pantry Closet, Granite Counters, Kitchen Island, Kitchen/Family Combo
Heating
- Central
Cooling
- Ceiling Fan(s), Central Air
Appliances
- Included: Gas Cooktop, Built-In Gas Oven, Built-In Gas Range, Ice Maker, Dishwasher, Disposal, Microwave, Plumbed For Ice Maker
- Laundry: Laundry Room, Cabinets, Inside Room
Features
- Flooring: Carpet, Tile, Wood
- Number of fireplaces: 1
- Fireplace features: Family Room, Gas Log
Interior area
- Total interior livable area: 2,128 sqft
Property
Parking
- Total spaces: 2
- Parking features: Attached, Garage Faces Front
- Attached garage spaces: 2
Features
- Has private pool: Yes
- Pool features: In Ground, Community, Gunite, Indoor, Lap
- Fencing: Back Yard
Lot
- Size: 7,487 Square Feet
- Features: Auto Sprinkler F&R, Private, Shape Regular, Landscape Back, Landscape Front, Low Maintenance
Details
- Additional structures: Other
- Parcel number: 333300006000
- Zoning description: Residential
- Special conditions: Standard
Construction
Type & style
- Home type: SingleFamily
- Architectural style: Traditional
- Property subtype: Single Family Residence
Materials
- Brick, Concrete, Stucco, Wood
- Foundation: Concrete, Slab
- Roof: Tile
Condition
- Year built: 2004
Details
- Builder name: Del Webb
Utilities & green energy
- Sewer: Public Sewer
- Water: Public, Meter on Site
- Utilities for property: Cable Available, Public, Electric, Sewer In & Connected, Solar, Natural Gas Connected
Green energy
- Energy generation: Solar
Community & HOA
Community
- Senior community: Yes
HOA
- Has HOA: Yes
- Amenities included: Pool, Clubhouse, Putting Green(s), Recreation Room, Sport Court, Recreation Facilities, Fitness Center, Game Court Exterior, Spa/Hot Tub, Golf Course, Tennis Court(s), Greenbelt, Trail(s), Gym, Park
- Services included: Organized Activities, Common Areas, Pool, Recreation Facility, Management
- HOA fee: $188 monthly
Location
- Region: Lincoln
Financial & listing details
- Price per square foot: $376/sqft
- Tax assessed value: $542,721
- Annual tax amount: $5,608
- Date on market: 4/10/2026
- Road surface type: Paved
Price history
| Date | Event | Price |
|---|---|---|
| 5/4/2026 | Sold | $800,000+2.7%$376/sqft |
Source: MetroList Services of CA #226044309 Report a problem | ||
| 4/12/2026 | Pending sale | $779,000$366/sqft |
Source: MetroList Services of CA #226044309 Report a problem | ||
| 4/12/2026 | Listed for sale | $779,000$366/sqft |
Source: MetroList Services of CA #226044309 Report a problem | ||
| 4/12/2026 | Pending sale | $779,000$366/sqft |
Source: MetroList Services of CA #226044309 Report a problem | ||
| 4/10/2026 | Listed for sale | $779,000+94.8%$366/sqft |
Source: MetroList Services of CA #226044309 Report a problem | ||
| 6/24/2009 | Sold | $400,000-14.7%$188/sqft |
Source: Public Record Report a problem | ||
| 4/23/2009 | Price change | $469,000-6%$220/sqft |
Source: WebAgentSolutions #90016322 Report a problem | ||
| 3/28/2009 | Listed for sale | $499,000-11.7%$234/sqft |
Source: WebAgentSolutions #90016322 Report a problem | ||
| 4/2/2007 | Sold | $565,000+26%$266/sqft |
Source: MetroList Services of CA #70014653 Report a problem | ||
| 5/11/2004 | Sold | $448,500$211/sqft |
Source: Public Record Report a problem | ||
Public tax history
| Year | Property taxes | Tax assessment |
|---|---|---|
| 2025 | $5,608 +1% | $542,721 +2% |
| 2024 | $5,551 +1.4% | $532,081 +2% |
| 2023 | $5,476 +1.5% | $521,649 +2% |
| 2022 | $5,394 +2% | $511,421 +2% |
| 2021 | $5,288 +0.5% | $501,394 +1% |
| 2020 | $5,259 | $496,254 +2% |
| 2019 | $5,259 +5.3% | $486,524 +2% |
| 2018 | $4,994 +3.3% | $476,985 +2% |
| 2017 | $4,833 +2.5% | $467,634 +2% |
| 2016 | $4,717 +2.3% | $458,466 +1.5% |
| 2015 | $4,613 +2.7% | $451,581 +2% |
| 2014 | $4,492 | $442,736 +3.9% |
| 2013 | -- | $426,000 +7.6% |
| 2012 | -- | $396,000 |
| 2011 | -- | $396,000 -0.8% |
| 2010 | -- | $399,051 -6.2% |
| 2009 | -- | $425,599 -13% |
| 2008 | -- | $489,439 +3.5% |
| 2007 | -- | $473,046 +2% |
| 2006 | -- | $463,771 +2% |
| 2005 | -- | $454,678 +715.7% |
| 2004 | -- | $55,739 |
Find assessor info on the county website
Neighborhood: 95648
Nearby homes
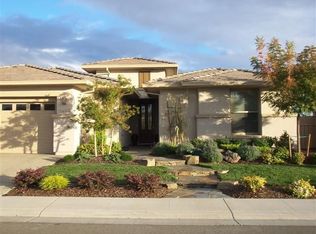
- $759,5002 bd2 ba2.1k sqft2485 Swainson Ln, Lincoln, CA 95648Off Market
- $658,2002 bd2 ba1.8k sqft2461 Swainson Ln, Lincoln, CA 95648Off Market
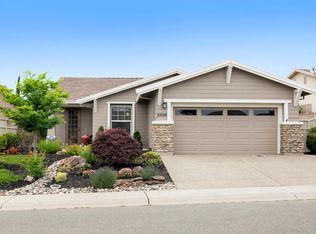
- $598,4002 bd2 ba1.6k sqft2426 Longspur Loop, Lincoln, CA 95648Off Market
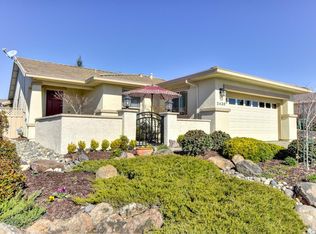
- $618,9002 bd2 ba1.6k sqft2438 Longspur Loop, Lincoln, CA 95648Off Market
- $581,1002 bd2 ba1.5k sqft2414 Longspur Loop, Lincoln, CA 95648Off Market
- $615,8002 bd2 ba1.5k sqft2497 Swainson Ln, Lincoln, CA 95648Off Market
- $691,5002 bd2 ba1.8k sqft2449 Swainson Ln, Lincoln, CA 95648Off Market
- $591,7002 bd2 ba1.5k sqft2450 Longspur Loop, Lincoln, CA 95648Off Market
Nearby schools
GreatSchools rating
- 9/10Twelve Bridges Elementary SchoolGrades: K-5Distance: 0.8 mi
- 9/10Twelve Bridges Middle SchoolGrades: 6-8Distance: 1.7 mi
- 8/10Twelve Bridges High SchoolGrades: 9-12Distance: 1.8 mi
Get a cash offer in 3 minutes
Find out how much your home could sell for in as little as 3 minutes with a no-obligation cash offer.
Estimated market value
$797,700
Get a cash offer in 3 minutes
Find out how much your home could sell for in as little as 3 minutes with a no-obligation cash offer.
Estimated market value
$797,700
- California
- Placer County
- Lincoln
- 95648
- 2473 Swainson Ln
Nearby cities
Nearby zip codes
Other Lincoln Topics
