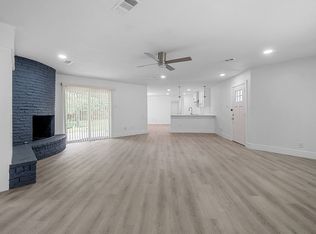
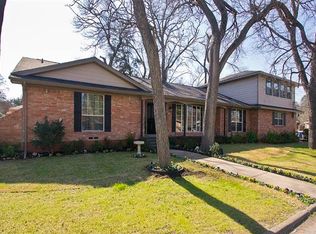
Welcome to this charming, fully remodeled home in the desirable Kiestwood Estates neighborhood. A welcoming front porch invites you into this beautifully updated, one-story residence that seamlessly blends comfort and style. Featuring over 1,644 sq ft of living space, this home offers 4 spacious bedrooms and 2 full bathrooms. One of the bedrooms is situated off the main living area and can easily function as a versatile flex room or office, perfect for your needs.
The modern kitchen is a true highlight, boasting stunning granite countertops, stainless steel appliances, a kitchen island for informal dining, and ample storage. It flows effortlessly into the inviting dining and living area—an ideal space for entertaining and gatherings. The home has been refreshed with new paint, new carpet, ceramic tile, and new plumbing throughout, ensuring modern convenience and peace of mind.
Nestled on a beautiful, tree-shaded side lot, the property is surrounded by majestic oak, pecan, and magnolia trees, offering privacy and natural beauty. The driveway includes a gate, providing added security and privacy. Additionally, a brand new detached 2-car garage has been constructed, offering convenient parking and extra storage space.
Additional upgrades include a new HVAC system and stylish lighting that enhance the overall ambiance. Don’t miss this opportunity to own a move-in-ready, beautifully updated home in a peaceful, scenic setting. Schedule your showing today!
Sold
Price Unknown
2473 W Five Mile Pkwy, Dallas, TX 75233
4beds
1,644sqft
Single Family Residence
Built in 1957
0.26 Acres Lot
$319,300 Zestimate®
$--/sqft
$2,400 Estimated rent
Home value
$319,300
$291,000 - $351,000
$2,400/mo
Zestimate® history
Owner options
List your home for rent
$2,400/mo
Rent Zestimate®
Find your next renter with Zillow Rental Manager. Plus, with online applications, you can quickly screen prospective tenants – for free.
$2,400/mo
Rent Zestimate®
Refinance and save
Refinancing to a lower rate could help reduce your monthly payments and save thousands over the life of the loan.
Explore your selling options
Work with a Zillow partner agent
Leverage their expertise and Zillow's premium Showcase listings to get your home seen by more buyers.
Get startedList with your own agent
Get your home in front of millions of buyers by listing it on Zillow.
Learn how to do itSell it yourself
Take full control of how buyers see your home on Zillow by listing For Sale by Owner (FSBO).
List your homeWhat's special
Stylish lightingNew plumbingNew paintStainless steel appliancesStunning granite countertopsNew carpetModern kitchen
Zillow last checked:
Listing updated:
Listed by:
Nicole Sternes 0625545 888-455-6040,
Fathom Realty LLC 888-455-6040
Bought with:
Blake Tinkle
Keller Williams Realty DPR
Source: NTREIS,MLS#: 20973249
Facts & features
Interior
Bedrooms & bathrooms
- Bedrooms: 4
- Bathrooms: 2
- Full bathrooms: 2
Primary bedroom
- Features: Ceiling Fan(s)
- Level: First
- Dimensions: 18 x 12
Bedroom
- Features: Ceiling Fan(s)
- Level: First
- Dimensions: 14 x 14
Bedroom
- Features: Ceiling Fan(s)
- Level: First
- Dimensions: 11 x 10
Bedroom
- Features: Ceiling Fan(s)
- Level: First
- Dimensions: 12 x 10
Primary bathroom
- Level: First
- Dimensions: 6 x 8
Dining room
- Level: First
- Dimensions: 13 x 12
Other
- Level: First
- Dimensions: 6 x 8
Kitchen
- Level: First
- Dimensions: 10 x 12
Living room
- Level: First
- Dimensions: 12 x 20
Utility room
- Level: First
- Dimensions: 8 x 5
Heating
- Central, Electric
Cooling
- Central Air, Electric
Appliances
- Included: Dishwasher, Electric Cooktop, Electric Oven, Electric Range, Electric Water Heater, Disposal, Microwave
- Laundry: Laundry in Utility Room
Features
- Granite Counters, Kitchen Island, Open Floorplan
- Flooring: Carpet, Luxury Vinyl Plank
- Windows: Bay Window(s)
- Has basement: No
- Has fireplace: No
Interior area
- Total interior livable area: 1,644 sqft
Property
Parking
- Total spaces: 2
- Parking features: Garage, Gated
- Garage spaces: 2
Features
- Levels: One
- Stories: 1
- Patio & porch: Front Porch
- Pool features: None
Lot
- Size: 0.26 Acres
- Dimensions: 106 x 148
Details
- Parcel number: 00000495100000000
Construction
Type & style
- Home type: SingleFamily
- Architectural style: Traditional,Detached
- Property subtype: Single Family Residence
Materials
- Brick
- Foundation: Slab
- Roof: Composition
Condition
- Year built: 1957
Utilities & green energy
- Sewer: Public Sewer
- Water: Public
- Utilities for property: Sewer Available, Water Available
Community & HOA
Community
- Features: Curbs
- Subdivision: Kiestwood Estates
HOA
- Has HOA: No
Location
- Region: Dallas
Financial & listing details
- Tax assessed value: $320,430
- Annual tax amount: $7,162
- Date on market: 6/20/2025
- Cumulative days on market: 42 days
- Listing terms: Cash,Conventional,FHA,VA Loan
- Exclusions: Excludes Furniture used to stage
Price history
| Date | Event | Price |
|---|---|---|
| 9/3/2025 | Sold | -- |
Source: NTREIS #20973249 Report a problem | ||
| 8/8/2025 | Pending sale | $328,500$200/sqft |
Source: NTREIS #20973249 Report a problem | ||
| 8/2/2025 | Contingent | $328,500$200/sqft |
Source: NTREIS #20973249 Report a problem | ||
| 7/21/2025 | Price change | $328,500-13.2%$200/sqft |
Source: NTREIS #20973249 Report a problem | ||
| 6/20/2025 | Listed for sale | $378,500+585.7%$230/sqft |
Source: NTREIS #20973249 Report a problem | ||
| 7/10/2011 | Listing removed | $55,200$34/sqft |
Source: The TLC Group #11534434 Report a problem | ||
| 5/6/2011 | Price change | $55,200-11.1%$34/sqft |
Source: The TLC Group #11534434 Report a problem | ||
| 4/13/2011 | Price change | $62,100-10%$38/sqft |
Source: The TLC Group #11534434 Report a problem | ||
| 1/26/2011 | Listed for sale | $69,000$42/sqft |
Source: isNowListed.com Report a problem | ||
| 12/10/2010 | Sold | -- |
Source: Public Record Report a problem | ||
Public tax history
| Year | Property taxes | Tax assessment |
|---|---|---|
| 2025 | $7,135 +13.9% | $320,430 |
| 2024 | $6,266 +16.9% | $320,430 +37.2% |
| 2023 | $5,361 +4% | $233,620 +13.8% |
| 2022 | $5,153 +19.7% | $205,270 +25.8% |
| 2021 | $4,305 +14% | $163,190 +17.2% |
| 2020 | $3,778 +14.2% | $139,250 +15.1% |
| 2019 | $3,307 -3.9% | $120,990 |
| 2018 | $3,442 +41.8% | $120,990 +35.5% |
| 2017 | $2,427 +11.1% | $89,270 +11.1% |
| 2016 | $2,184 +15.3% | $80,330 +3.5% |
| 2015 | $1,894 | $77,650 +12.5% |
| 2014 | $1,894 | $69,040 |
| 2013 | -- | -- |
| 2012 | -- | -- |
| 2011 | -- | -- |
| 2010 | -- | -- |
| 2009 | -- | -- |
| 2008 | -- | -- |
| 2007 | -- | -- |
| 2005 | -- | -- |
| 2004 | -- | -- |
| 2003 | -- | -- |
| 2002 | -- | -- |
| 2001 | -- | -- |
Find assessor info on the county website
Neighborhood: Brettonwoods
Nearby homes
- $70,0003 bd2 ba1.8k sqft2463 W Five Mile Pkwy, Dallas, TX 75233Off Market
- $--3 bd2 ba1.8k sqft2468 W Kiest Blvd, Dallas, TX 75233Sold
- $623,8004 bd4 ba3.5k sqft2470 Five Mile Cir, Dallas, TX 75233Off Market
- $361,6003 bd2 ba1.8k sqft2453 W Five Mile Pkwy, Dallas, TX 75233Off Market
- $238,7003 bd1 ba1.4k sqft2484 W Kiest Blvd, Dallas, TX 75233Off Market
- $353,9003 bd2 ba2.8k sqft3214 S Franklin St, Dallas, TX 75233Off Market
- $388,5003 bd2 ba1.6k sqft2466 Five Mile Cir, Dallas, TX 75233Off Market
- $436,2003 bd3 ba2k sqft2432 Five Mile Cir, Dallas, TX 75233Off Market
Nearby schools
GreatSchools rating
- 4/10Daniel Webster Elementary SchoolGrades: PK-5Distance: 0.6 mi
- 4/10T W Browne Middle SchoolGrades: 6-8Distance: 1.1 mi
- 2/10Justin F Kimball High SchoolGrades: 9-12Distance: 1.1 mi
Schools provided by the listing agent
- Elementary: Brashear
- Middle: Zan Wesley Holmes
- High: Kimball
- District: Dallas ISD
Source: NTREIS. This data may not be complete. We recommend contacting the local school district to confirm school assignments for this home.
Get a cash offer in 3 minutes
Find out how much your home could sell for in as little as 3 minutes with a no-obligation cash offer.
Estimated market value
$319,300
Get a cash offer in 3 minutes
Find out how much your home could sell for in as little as 3 minutes with a no-obligation cash offer.
Estimated market value
$319,300
- Texas
- Dallas County
- Dallas
- 75233
- Brettonwoods
- 2473 W Five Mile Pkwy
Nearby cities
Nearby neighborhoods
Nearby zip codes
Other Dallas Topics
