Location, location, location! Welcome to your 4 bedrooms, 2.5 bath dream home situated within a private cul-de- ac in the sought-after community of Buckingham Forest. The brick-facade of this home with the quaintness of the covered porch creates a warmth, yet stately feel to this 3900+ square foot home. There is a grand feel as you enter the two-story foyer where wood floors are carried throughout the main level living spaces. The living room to the right of the front door functions as an open-concept study, to the left is the dining room with crown molding, a trey ceiling for added depth, and side-by-side windows looking out to the front yard. This home boasts an impressive main level primary bedroom where natural light bathes the room, access to your deck brings peace at any time of the day, and the en-suite that includes a relaxing soaking tub and stall shower is perfect for unwinding after a long day. Two adjacent walk-in closets provide ample space for your wardrobe needs. The first-floor flows gracefully from one area to another, featuring an open-concept eat-in kitchen equipped with a top-notch Wolf gas range and a retractable high-performance hood, ideal for anyone who loves to cook an array of cuisine. A two-tier granite countertop invites on-lookers, baking assistants, and taste-testers to any gathering, with double ovens making it easy for any chef-enthusiast. An adjacent tea/coffee station with overhead cabinetry adds to the functionality and storage in this home. Imagine cozy evenings gathered around the stacked stone fireplace in the great room while enjoying picturesque views from the architecturally appealing wall of windows, bringing the beauty of the outdoors in. Large holiday gatherings of 20+ have happily set tables and made this a favorite spot to enjoy laughter, stories, and create memories to cherish, all with beauty and ease. The expansive deck is an extension of your home and the perfect outdoor gathering space for family and friends. With access from the kitchen, a perimeter of windows, multiple social spaces perfectly positioned, and mountainous views in a distance, you will be engulfed with beauty, relaxation, and almost a half-acre of lush, green space. Upstairs, find 3 more large bedrooms, and an upper-level playroom/guest area, each serviced by a shared bathroom with double vanity. This home always has room for big smiles and late-night whispers. Close proximity to Doylestown, New Hope, restaurants, shops, and all travel routes for ease to SEPTA, Philadelphia, NJ and NY .
Sold for $950,000
$950,000
2473 Wheatfield Ln, Furlong, PA 18925
4beds
3,944sqft
Single Family Residence
Built in 2006
0.41 Acres Lot
$1,050,600 Zestimate®
$241/sqft
$5,208 Estimated rent
Home value
$1,050,600
$998,000 - $1.11M
$5,208/mo
Zestimate® history
Owner options
List your home for rent
$5,208/mo
Rent Zestimate®
Find your next renter with Zillow Rental Manager. Plus, with online applications, you can quickly screen prospective tenants – for free.
$5,208/mo
Rent Zestimate®
Refinance and save
$6,077/mo
Est. payment
Refinancing to a lower rate could help reduce your monthly payments and save thousands over the life of the loan.
$6,077/mo
Est. payment
Explore your selling options
Work with a Zillow partner agent
Leverage their expertise and Zillow's premium Showcase listings to get your home seen by more buyers.
Get startedList with your own agent
Get your home in front of millions of buyers by listing it on Zillow.
Learn how to do itSell it yourself
Take full control of how buyers see your home on Zillow by listing For Sale by Owner (FSBO).
List your homeWhat's special
Zillow last checked:
Listing updated:
Listed by:
Stacy Hilman 215-933-9071,
Keller Williams Real Estate-Doylestown
Bought with:
Mary Ann O'Keeffe, RS303459
Keller Williams Real Estate
Source: Bright MLS,MLS#: PABU2077774
Facts & features
Interior
Bedrooms & bathrooms
- Bedrooms: 4
- Bathrooms: 3
- Full bathrooms: 2
- 1/2 bathrooms: 1
- Main level bathrooms: 2
- Main level bedrooms: 1
Rooms
- Room types: Living Room, Dining Room, Primary Bedroom, Bedroom 2, Bedroom 3, Bedroom 4, Kitchen, Family Room, Other, Office
Basement
- Area: 0
Heating
- Forced Air, Natural Gas
Cooling
- Central Air, Electric
Appliances
- Included: Double Oven, Self Cleaning Oven, Gas Water Heater
- Laundry: Main Level
Features
- Eat-in Kitchen, Kitchen Island, Breakfast Area, Ceiling Fan(s), Crown Molding, Entry Level Bedroom, Formal/Separate Dining Room, Recessed Lighting, Walk-In Closet(s), 9'+ Ceilings, Cathedral Ceiling(s), High Ceilings
- Flooring: Carpet, Wood
- Windows: Skylight(s), Window Treatments
- Basement: Full,Unfinished,Walk-Out Access,Exterior Entry
- Number of fireplaces: 1
- Fireplace features: Stone
Interior area
- Total structure area: 3,944
- Total interior livable area: 3,944 sqft
- Finished area above ground: 3,944
- Finished area below ground: 0
Property
Parking
- Total spaces: 6
- Parking features: Garage Faces Front, Garage Door Opener, Inside Entrance, Attached, Driveway
- Attached garage spaces: 2
- Uncovered spaces: 4
Accessibility
- Accessibility features: Mobility Improvements
Features
- Levels: Two
- Stories: 2
- Patio & porch: Deck
- Pool features: None
- Has view: Yes
- View description: Trees/Woods
Lot
- Size: 0.41 Acres
- Dimensions: 103.00 x
- Features: Front Yard, Rear Yard, Sloped
Details
- Additional structures: Above Grade, Below Grade
- Parcel number: 06074023
- Zoning: R1
- Special conditions: Standard
Construction
Type & style
- Home type: SingleFamily
- Architectural style: Traditional
- Property subtype: Single Family Residence
Materials
- Brick
- Foundation: Slab
- Roof: Pitched,Shingle
Condition
- New construction: No
- Year built: 2006
Utilities & green energy
- Electric: 200+ Amp Service
- Sewer: Public Sewer
- Water: Public
- Utilities for property: Cable Connected
Community & HOA
Community
- Security: Security System
- Subdivision: Buckingham Forest
HOA
- Has HOA: No
Location
- Region: Furlong
- Municipality: BUCKINGHAM TWP
Financial & listing details
- Price per square foot: $241/sqft
- Tax assessed value: $76,530
- Annual tax amount: $12,839
- Date on market: 9/19/2024
- Listing agreement: Exclusive Right To Sell
- Inclusions: Washer, Dryer, Kitchen Refrigerator, Great Room Wall Unit
- Exclusions: Basement Workbench, Workout Equipment, Attached Fast-bag (punching Bag), Red-framed Antique Blackboard
- Ownership: Fee Simple
Price history
| Date | Event | Price |
|---|---|---|
| 11/1/2024 | Sold | $950,000$241/sqft |
Source:  Bright MLS #PABU2077774 Report a problem Bright MLS #PABU2077774 Report a problem | ||
| 10/2/2024 | Pending sale | $950,000$241/sqft |
Source: Bright MLS #PABU2077774 Report a problem | ||
| 9/23/2024 | Contingent | $950,000$241/sqft |
Source: Bright MLS #PABU2077774 Report a problem | ||
| 9/19/2024 | Listed for sale | $950,000+53.2%$241/sqft |
Source: Bright MLS #PABU2077774 Report a problem | ||
| 8/18/2008 | Sold | $620,000-5.9%$157/sqft |
Source: Public Record Report a problem | ||
| 5/24/2008 | Listed for sale | $659,000-5.5%$167/sqft |
Source: Homes & Land #5063865 Report a problem | ||
| 4/4/2006 | Sold | $697,675$177/sqft |
Source: Public Record Report a problem | ||
Public tax history
| Year | Property taxes | Tax assessment |
|---|---|---|
| 2025 | $13,050 +0.4% | $76,530 |
| 2024 | $12,993 +7.9% | $76,530 |
| 2023 | $12,037 +1.2% | $76,530 |
| 2022 | $11,894 +1.2% | $76,530 |
| 2021 | $11,751 | $76,530 |
| 2020 | $11,751 +0.7% | $76,530 |
| 2018 | $11,675 -0.2% | $76,530 |
| 2017 | $11,694 | $76,530 |
| 2016 | $11,694 | $76,530 |
| 2015 | -- | $76,530 |
| 2014 | -- | $76,530 |
| 2013 | -- | $76,530 |
| 2012 | -- | $76,530 |
| 2011 | -- | $76,530 |
| 2010 | -- | $76,530 |
| 2009 | -- | $76,530 |
| 2008 | -- | $76,530 |
| 2007 | -- | $76,530 +551.3% |
| 2006 | -- | $11,750 |
Find assessor info on the county website
Neighborhood: 18925
Nearby homes
- $1,149,8005 bd5 ba4.6k sqft2467 Wheatfield Ln, Furlong, PA 18925Off Market
- $966,4004 bd4 ba4.5k sqft2479 Wheatfield Ln, Furlong, PA 18925Off Market
- $1,191,4004 bd5 ba3.6k sqft2455 Wheatfield Ln, Furlong, PA 18925Off Market
- $1,202,1004 bd3 ba4.5k sqft2470 Wheatfield Ln, Furlong, PA 18925Off Market
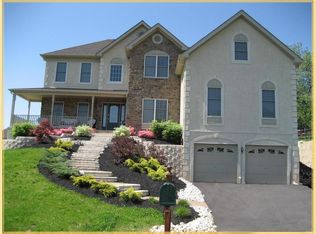
- $1,243,6004 bd2 ba4.3k sqft2464 Wheatfield Ln, Furlong, PA 18925Off Market
- $1,068,1004 bd3 ba3.7k sqft2485 Wheatfield Ln, Furlong, PA 18925Off Market
- $1,041,1004 bd4 ba3.6k sqft3803 Green Ridge Rd, Furlong, PA 18925Off Market
- $1,046,3004 bd3 ba3.6k sqft3933 York Rd, Furlong, PA 18925Off Market
Nearby schools
GreatSchools rating
- 9/10Bridge Valley Elementary SchoolGrades: K-6Distance: 2 mi
- 10/10Holicong Middle SchoolGrades: 7-9Distance: 2.5 mi
- 10/10Central Bucks High School-EastGrades: 10-12Distance: 2.3 mi
Schools provided by the listing agent
- Elementary: Bridge Valley
- Middle: Holicong
- High: Central Bucks High School East
- District: Central Bucks
Source: Bright MLS. This data may not be complete. We recommend contacting the local school district to confirm school assignments for this home.
Get a cash offer in 3 minutes
Find out how much your home could sell for in as little as 3 minutes with a no-obligation cash offer.
Estimated market value
$1,050,600
Get a cash offer in 3 minutes
Find out how much your home could sell for in as little as 3 minutes with a no-obligation cash offer.
Estimated market value
$1,050,600
- Pennsylvania
- Bucks County
- Furlong
- 18925
- 2473 Wheatfield Ln
Nearby cities
Nearby zip codes
Other Furlong Topics
