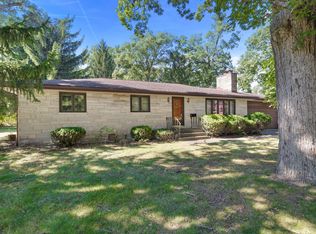
1.48 ACRES - 3+ CAR GARAGE - NEW ROOF 2020 - There's nothing like it on the market! This 3 bedroom 2 bath RANCH with massive 3+ car garage w/ 20x20 workshop boasts a gorgeous wooded backyard on 1.48 acres where wildlife abounds! Over 1800 square feet of living space (including a 1200 sq ft addition in 1996; garage also rehabbed at that same time). Cute as a button with stucco siding & a BRAND NEW ROOF in 2020, furnace & AC & water heater all replaced in 2018. Gleaming hardwood floors, vaulted ceilings, & even a wood burning fireplace with heatilator & marble surround! Cozy galley kitchen with GRANITE counters, STAINLESS appliances & bar top seating. TONS OF PARKING with a 5 car detached garage & recently resealed asphalt driveway. (Garage includes two 7' doors & one 8' overhead door!) Oversized primary suite (14'x18') w/ large closet, shared bath w/ double sinks & massive jacuzzi tub. Second full bath features charming porcelain bowl & exposed brick wall. Two pull-down attics & bonus crawl spaces for plenty of extra storage. Window treatments & inline smoke/carbon monoxide detectors included. You can observe deer & hummingbirds from your deck as you listen to the peaceful bubbling water feature. Beautiful landscaping blooms from spring until fall. Never run out of gas with your inline outdoor grill. Private water/public sewer; whole house water filter included. Preapproval required to schedule; taxes reflect senior exemption.
Contingent
$349,900
24730 S Western Ave, Crete, IL 60417
3beds
1,843sqft
Single Family Residence
Built in 1940
1.48 Acres Lot
$-- Zestimate®
$190/sqft
$-- HOA
What's special
Stucco sidingInline outdoor grillGorgeous wooded backyardRecently resealed asphalt drivewayBar top seatingGleaming hardwood floorsVaulted ceilings
- --
- 91
- views
- 0
- saves
Zillow last checked:
Listing updated:
Listed by:
Cara Dulaitis 708-227-7530,
Re/Max 10
Source: MRED as distributed by MLS GRID,MLS#: 12746529
Facts & features
Interior
Bedrooms & bathrooms
- Bedrooms: 3
- Bathrooms: 2
- Full bathrooms: 2
Rooms
- Room types: Foyer
Primary bedroom
- Features: Flooring (Carpet), Window Treatments (Blinds), Bathroom (Full, Double Sink)
- Level: Main
- Area: 252 Square Feet
- Dimensions: 18X14
Bedroom 2
- Features: Flooring (Carpet), Window Treatments (Blinds)
- Level: Main
- Area: 168 Square Feet
- Dimensions: 14X12
Bedroom 3
- Features: Flooring (Carpet), Window Treatments (Blinds)
- Level: Main
- Area: 144 Square Feet
- Dimensions: 12X12
Dining room
- Features: Flooring (Hardwood)
- Level: Main
- Area: 209 Square Feet
- Dimensions: 19X11
Foyer
- Features: Flooring (Hardwood)
- Level: Main
- Area: 96 Square Feet
- Dimensions: 12X8
Kitchen
- Features: Kitchen (Eating Area-Breakfast Bar, Galley), Flooring (Ceramic Tile)
- Level: Main
- Area: 96 Square Feet
- Dimensions: 12X8
Laundry
- Features: Flooring (Other), Window Treatments (Blinds)
- Level: Main
- Area: 88 Square Feet
- Dimensions: 11X8
Living room
- Features: Flooring (Hardwood), Window Treatments (Blinds)
- Level: Main
- Area: 288 Square Feet
- Dimensions: 18X16
Heating
- Natural Gas, Forced Air
Cooling
- Central Air
Appliances
- Included: Range, Microwave, Dishwasher, Refrigerator, Washer, Dryer, Stainless Steel Appliance(s), Range Hood, Humidifier, Gas Water Heater
- Laundry: Main Level
Features
- Vaulted Ceiling(s), 1st Floor Bedroom, 1st Floor Full Bath, Open Floorplan, Granite Counters
- Flooring: Hardwood
- Windows: Screens
- Basement: Crawl Space
- Attic: Pull Down Stair
- Number of fireplaces: 1
- Fireplace features: Wood Burning, Heatilator, Living Room
Interior area
- Total structure area: 1,843
- Total interior livable area: 1,843 sqft
Property
Parking
- Total spaces: 3
- Parking features: Asphalt, Garage Door Opener, Garage, Yes, Garage Owned, Detached
- Garage spaces: 3
- Has uncovered spaces: Yes
Accessibility
- Accessibility features: Two or More Access Exits, Main Level Entry, No Interior Steps, Disability Access
Features
- Stories: 1
- Patio & porch: Deck
- Exterior features: Fire Pit
Lot
- Size: 1.48 Acres
- Dimensions: 165x390
- Features: Landscaped, Mature Trees, Backs to Trees/Woods
Details
- Parcel number: 2114132080160000
- Special conditions: None
- Other equipment: Ceiling Fan(s), Sump Pump
Construction
Type & style
- Home type: SingleFamily
- Architectural style: Ranch
- Property subtype: Single Family Residence
Materials
- Stucco, Other
- Foundation: Concrete Perimeter
- Roof: Asphalt
Condition
- New construction: No
- Year built: 1940
Details
- Builder model: Ranch
Utilities & green energy
- Electric: Circuit Breakers, 200+ Amp Service
- Sewer: Public Sewer
- Water: Private
Community & HOA
Community
- Features: Street Paved
- Security: Carbon Monoxide Detector(s)
HOA
- Services included: None
Location
- Region: Crete
Financial & listing details
- Price per square foot: $190/sqft
- Tax assessed value: $177,888
- Annual tax amount: $6,040
- Date on market: 9/1/2026
- Ownership: Fee Simple
Estimated market value
Not available
Estimated sales range
Not available
Not available
Price history
| Date | Event | Price |
|---|---|---|
| 12/16/2015 | Listing removed | $182,900$99/sqft |
Source: Coldwell Banker Residential Brokerage - Schererville #08572822 Report a problem | ||
| 7/30/2015 | Price change | $182,900-3.7%$99/sqft |
Source: Coldwell Banker Residential Brokerage - Schererville #08572822 Report a problem | ||
| 5/13/2015 | Price change | $189,900-5%$103/sqft |
Source: Coldwell Banker Residential Brokerage - Schererville #08572822 Report a problem | ||
| 5/2/2014 | Listed for sale | $199,900-16.7%$108/sqft |
Source: Coldwell Banker Residential Brokerage - Schererville #08572822 Report a problem | ||
| 1/20/2014 | Listing removed | $239,900$130/sqft |
Source: Coldwell Banker Residential Brokerage - Schererville #08403555 Report a problem | ||
| 9/6/2013 | Price change | $239,900-4%$130/sqft |
Source: Coldwell Banker Residential Brokerage - Schererville #08403555 Report a problem | ||
| 7/26/2013 | Listed for sale | $249,900$136/sqft |
Source: Coldwell Banker Residential Brokerage - Schererville #08403555 Report a problem | ||
Public tax history
| Year | Property taxes | Tax assessment |
|---|---|---|
| 2024 | $5,434 +13.8% | $59,296 +16% |
| 2023 | $4,775 -0.2% | $51,118 +13.7% |
| 2022 | $4,787 +8.2% | $44,967 +9.6% |
| 2021 | $4,426 +2.1% | $41,011 +3.4% |
| 2020 | $4,335 +0.4% | $39,681 +5.4% |
| 2019 | $4,318 +7.3% | $37,631 +2.9% |
| 2018 | $4,026 -18.9% | $36,581 +3.5% |
| 2017 | $4,962 +4.4% | $35,334 +3.8% |
| 2016 | $4,752 +14.1% | $34,040 +8.5% |
| 2015 | $4,164 | $31,375 +1.4% |
| 2014 | $4,164 +2.2% | $30,942 -4.5% |
| 2013 | $4,076 -2.9% | $32,400 -10.6% |
| 2012 | $4,197 -8.2% | $36,232 -15.2% |
| 2011 | $4,571 -3.5% | $42,746 -10% |
| 2010 | $4,737 +2.3% | $47,478 -1.9% |
| 2009 | $4,629 +0.9% | $48,413 |
| 2008 | $4,589 | $48,413 |
| 2007 | -- | $48,413 +25% |
| 2006 | $4,056 -3% | $38,736 |
| 2005 | $4,182 +5% | $38,736 +2.4% |
| 2004 | $3,981 +1.5% | $37,839 +7.2% |
| 2003 | $3,923 +93% | $35,302 +1.3% |
| 2002 | $2,033 +10% | $34,837 +2.2% |
| 2001 | $1,848 | $34,100 |
Find assessor info on the county website
Monthly payment
Est. payment
Payment breakdown
Explore the cost of this home by adjusting the details. Changes won't be saved.Climate risks
Neighborhood: 60417
Nearby schools
Schools provided by the listing agent
- District: 201U
Source: MRED as distributed by MLS GRID. This data may not be complete. We recommend contacting the local school district to confirm school assignments for this home.
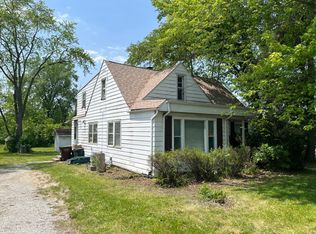
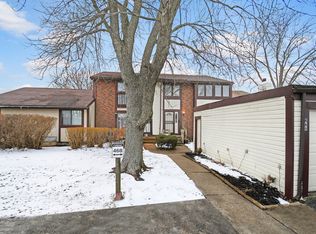
Similar homes
- $345,0003 bd3 ba2.1k sqft1544 Wayne Dr, Crete, IL 60417Active
 MLS ID #12744195, Cara Dulaitis, Re/Max 10. MRED as distributed by MLS GRID
 - $369,8733 bd2 ba1.9k sqft26355 S Woodlawn Ave, Crete, IL 60417Active
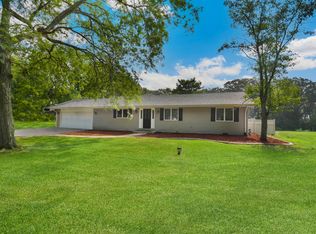 MLS ID #12702372, Thomas Domasik, RE/MAX 10 in the Park. MRED as distributed by MLS GRID
 - $307,0003 bd2 ba2.5k sqft3469 Innsbruck Ln, Crete, IL 60417Active
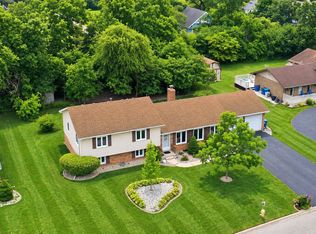 MLS ID #12673825, Cara Dulaitis, Re/Max 10. MRED as distributed by MLS GRID
 - $309,9003 bd3 ba1.4k sqft11632 Woodmar Pl, Cedar Lake, IN 46303For Sale
 MLS ID #846345, Marc Roy, McColly Real Estate. NIRA as distributed by MLS GRID
 - $335,0003 bd2 ba1.9k sqft8504 Forest Ave, Munster, IN 46321For SaleMLS ID #846317, Renee Egnatz, McColly Real Estate. NIRA as distributed by MLS GRID
- $349,9004 bd2 ba2k sqft9507 Cleveland St, Crown Point, IN 46307For SaleMLS ID #844346, Courtney Johnson, Advanced Real Estate, LLC. NIRA as distributed by MLS GRID
- $350,0003 bd3 ba1.7k sqft8921 W 125th Pl, Cedar Lake, IN 46303For SaleMLS ID #845433, Stefano Belmonte, Better Homes and Gardens Real. NIRA as distributed by MLS GRID
- $320,0004 bd2 ba2k sqft17524 Willowbrook Dr, Lowell, IN 46356For SaleMLS ID #846297, Nicole Milford, Compass Indiana, LLC. NIRA as distributed by MLS GRID
- $399,9003 bd2 ba2k sqft12042 W 103rd Ct, Saint John, IN 46373For SaleMLS ID #844275, Katherine Bultema, Compass Indiana, LLC. NIRA as distributed by MLS GRID
