Welcome to 24732 Buck Creek, nestled within the gated community of Two Creeks! This stunning 3,013 square foot home, built in 2013 by Ryland, offers a perfect blend of modern elegance and functionality. With 4 bedrooms, 3.5 bathrooms, a dedicated office, a formal dining room, a game room, and a wealth of upgrades, it's the epitome of comfortable, and updated contemporary living. As you step inside, you'll be greeted by an inviting extended entryway that leads you into an open floor plan, creating a sense of spaciousness. The large windows allow an abundance of natural light to flood the living space, giving the interior a bright and airy ambiance. The heart of the home is the eat-in kitchen, complete with an island featuring a breakfast bar, perfect for casual dining or entertaining guests. The kitchen boasts a Reverse Osmosis (RO) system, a new vent hood, upgraded kitchen range, and faucets. The new wood floors throughout the house provide an elegant touch. The private master suite offers a tranquil retreat, with an ensuite bathroom featuring a renovated walk-in shower, and an extended vanity. Upstairs, you'll discover a spacious game room in the loft area, perfect for family fun and entertainment. Additionally, there are three other bedrooms, one with an ensuite, ensuring everyone has their own space. All full bathrooms feature a bidet and each shower has a hose combo. Stepping outside, you'll find a covered patio and an extra seating area in the backyard, perfect for enjoying the outdoors. The back yard backs to a green space, offering plenty of privacy and a serene backdrop for your outdoor gatherings. The low-maintenance lawn enhances the convenience of the exterior space. This home comes with numerous upgrades, including a new roof installed in 2020, a new garage door and garage opener, a new HVAC compressor, and solar panels that significantly reduce your electric bill with normal consumption. Additionally, a water softener was added in 2019, as well as custom solar blinds. Two Creeks is a gated neighborhood that offers a sense of security and community. Residents also have access to the neighborhood pool, a great place to cool off during the Texas summers. The location is superb, with quick and easy access to I-10, making your daily commute a breeze. Plus, it's part of the highly-rated Northside Independent School District, ensuring excellent educational opportunities for your family. Don't miss the opportunity to make this exquisite Buck Creek residence your new home sweet home in the heart of Two Creeks!
Sold
Price Unknown
24732 BUCK CRK, San Antonio, TX 78255
4beds
3,013sqft
Single Family Residence
Built in 2013
5,837 Square Feet Lot
$494,200 Zestimate®
$--/sqft
$3,242 Estimated rent
Home value
$494,200
$469,000 - $519,000
$3,242/mo
Zestimate® history
Owner options
List your home for rent
$3,242/mo
Rent Zestimate®
Find your next renter with Zillow Rental Manager. Plus, with online applications, you can quickly screen prospective tenants – for free.
$3,242/mo
Rent Zestimate®
Refinance and save
$280/mo
Est. payment
Refinancing to a lower rate could help reduce your monthly payments and save thousands over the life of the loan.
$280/mo
Est. payment
Explore your selling options
Work with a Zillow partner agent
Leverage their expertise and Zillow's premium Showcase listings to get your home seen by more buyers.
Get startedList with your own agent
Get your home in front of millions of buyers by listing it on Zillow.
Learn how to do itSell it yourself
Take full control of how buyers see your home on Zillow by listing For Sale by Owner (FSBO).
List your homeWhat's special
Modern eleganceNew wood floors throughoutNew vent hoodGreen spaceFormal dining roomDedicated officeEat-in kitchen
Zillow last checked:
Listing updated:
Listed by:
Staci Gahm TREC #724653 (210) 415-8329,
Keller Williams Boerne
Source: LERA MLS,MLS#: 1719000
Facts & features
Interior
Bedrooms & bathrooms
- Bedrooms: 4
- Bathrooms: 4
- Full bathrooms: 3
- 1/2 bathrooms: 1
Primary bedroom
- Features: Walk-In Closet(s), Full Bath
- Area: 216
- Dimensions: 12 x 18
Bedroom 2
- Area: 110
- Dimensions: 11 x 10
Bedroom 3
- Area: 110
- Dimensions: 11 x 10
Bedroom 4
- Area: 110
- Dimensions: 11 x 10
Primary bathroom
- Features: Tub/Shower Separate, Double Vanity, Bidet, Soaking Tub
- Area: 144
- Dimensions: 12 x 12
Dining room
- Area: 121
- Dimensions: 11 x 11
Family room
- Area: 225
- Dimensions: 15 x 15
Kitchen
- Area: 180
- Dimensions: 12 x 15
Heating
- Central, Electric, Natural Gas
Cooling
- Central Air
Appliances
- Included: Microwave, Range, Gas Cooktop, Disposal, Dishwasher, Water Softener Owned
- Laundry: Washer Hookup, Dryer Connection
Features
- One Living Area, Separate Dining Room, Eat-in Kitchen, Two Eating Areas, Kitchen Island, Breakfast Bar, Pantry, Study/Library, Game Room, Utility Room Inside, High Ceilings, Open Floorplan, High Speed Internet, Master Downstairs
- Flooring: Carpet, Ceramic Tile, Wood
- Windows: Double Pane Windows, Window Coverings
- Has basement: No
- Number of fireplaces: 1
- Fireplace features: One, Gas
Interior area
- Total structure area: 3,013
- Total interior livable area: 3,013 sqft
Property
Parking
- Total spaces: 2
- Parking features: Two Car Garage, Attached
- Attached garage spaces: 2
Features
- Levels: Two
- Stories: 2
- Patio & porch: Covered
- Exterior features: Sprinkler System
- Pool features: None, Community
Lot
- Size: 5,837 Square Feet
- Features: Curbs, Street Gutters, Sidewalks, Streetlights, Fire Hydrant w/in 500'
Details
- Parcel number: 047123220440
Construction
Type & style
- Home type: SingleFamily
- Property subtype: Single Family Residence
Materials
- Brick, Stone, Fiber Cement
- Foundation: Slab
- Roof: Composition
Condition
- Pre-Owned
- New construction: No
- Year built: 2013
Details
- Builder name: Ryland Homes
Utilities & green energy
- Electric: CPS
- Gas: CPS
- Sewer: SA Water Sys, Sewer System
- Water: SA Water Sys, Water System
- Utilities for property: Cable Available
Community & HOA
Community
- Features: Playground, Sports Court
- Security: Smoke Detector(s), Prewired, Controlled Access
- Subdivision: Two Creeks
HOA
- Has HOA: Yes
- HOA fee: $281 quarterly
- HOA name: SPECTRUM
Location
- Region: San Antonio
Financial & listing details
- Tax assessed value: $513,690
- Annual tax amount: $9,133
- Date on market: 9/11/2025
- Cumulative days on market: 138 days
- Listing terms: Conventional,FHA,VA Loan,Cash,Other
- Road surface type: Paved
Price history
| Date | Event | Price |
|---|---|---|
| 3/4/2024 | Sold | -- |
Source:  LERA MLS #1719000 Report a problem LERA MLS #1719000 Report a problem | ||
| 1/29/2024 | Pending sale | $525,000$174/sqft |
Source: LERA MLS #1719000 Report a problem | ||
| 1/26/2024 | Contingent | $525,000$174/sqft |
Source: LERA MLS #1719000 Report a problem | ||
| 10/2/2023 | Price change | $525,000-1.9%$174/sqft |
Source: LERA MLS #1719000 Report a problem | ||
| 9/13/2023 | Listed for sale | $535,000+35.4%$178/sqft |
Source: LERA MLS #1719000 Report a problem | ||
| 7/9/2021 | Sold | -- |
Source: LERA MLS #1536084 Report a problem | ||
| 6/11/2021 | Pending sale | $395,000$131/sqft |
Source: LERA MLS #1536084 Report a problem | ||
| 6/6/2021 | Contingent | $395,000$131/sqft |
Source: LERA MLS #1536084 Report a problem | ||
| 6/3/2021 | Listed for sale | $395,000+12.9%$131/sqft |
Source: LERA MLS #1536084 Report a problem | ||
| 1/30/2017 | Sold | -- |
Source: Agent Provided Report a problem | ||
| 9/30/2016 | Listed for sale | $349,900+6.1%$116/sqft |
Source: RE/MAX Military City #1204206 Report a problem | ||
| 5/1/2015 | Sold | -- |
Source: Agent Provided Report a problem | ||
| 1/9/2015 | Listed for sale | $329,900$109/sqft |
Source: RE/MAX NORTH - SAN ANTONIO IV #1093826 Report a problem | ||
| 5/15/2014 | Sold | -- |
Source: Agent Provided Report a problem | ||
Public tax history
| Year | Property taxes | Tax assessment |
|---|---|---|
| 2025 | $7,316 +4.2% | $513,690 +5.8% |
| 2024 | $7,018 +3.6% | $485,300 +0.7% |
| 2023 | $6,773 -23.2% | $481,950 +8.7% |
| 2022 | $8,820 +32.6% | $443,560 +31.6% |
| 2021 | $6,652 | $337,060 +5.8% |
| 2020 | $6,652 -0.4% | $318,610 +0.6% |
| 2019 | $6,676 | $316,570 +8.2% |
| 2018 | $6,676 +3.7% | $292,610 -0.8% |
| 2017 | $6,437 +0.1% | $295,050 +0.4% |
| 2016 | $6,430 +30.6% | $293,800 -1.6% |
| 2015 | $4,924 | $298,590 +895.3% |
| 2013 | -- | $30,000 |
| 2012 | -- | $30,000 |
Find assessor info on the county website
Neighborhood: 78255
Nearby homes
- $397,1003 bd2 ba2k sqft24728 Buck Crk, San Antonio, TX 78255Off Market
- $342,5003 bd2 ba1.8k sqft24736 Buck Crk, San Antonio, TX 78255Off Market
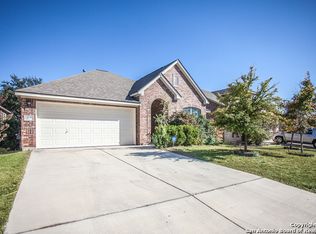
- $100-- bd-- ba-- sqftBuck Crk, San antonio, TX 78255Off Market
- $100-- bd-- ba-- sqftBuck Crk, San antonio, TX 78255Off Market
- $100-- bd-- ba-- sqftBuck Crk, San antonio, TX 78255Off Market
- $100-- bd-- ba-- sqftBuck Crk, San antonio, TX 78255Off Market
- $100-- bd-- ba-- sqftBuck Crk, San antonio, TX 78255Off Market
- $467,3004 bd3 ba2.4k sqft8522 Low Crk, San Antonio, TX 78255Off Market
Nearby schools
GreatSchools rating
- 10/10Aue Elementary SchoolGrades: PK-5Distance: 0.2 mi
- 7/10Rawlinson Middle SchoolGrades: 6-8Distance: 7.7 mi
- 6/10Clark High SchoolGrades: 9-12Distance: 8.5 mi
Schools provided by the listing agent
- Middle: Rawlinson
- High: Clark
- District: Northside
Source: LERA MLS. This data may not be complete. We recommend contacting the local school district to confirm school assignments for this home.
Get a cash offer in 3 minutes
Find out how much your home could sell for in as little as 3 minutes with a no-obligation cash offer.
Estimated market value
$494,200
Get a cash offer in 3 minutes
Find out how much your home could sell for in as little as 3 minutes with a no-obligation cash offer.
Estimated market value
$494,200
- Texas
- Bexar County
- San Antonio
- 78255
- 24732 BUCK CRK
Nearby cities
Nearby neighborhoods
Nearby zip codes
Other San Antonio Topics
