Completely Renovated Split-Level in a Prime Neighborhood! Nothing was overlooked in this stunning top-to-bottom renovation, offering the perfect blend of modern design, quality craftsmanship, and functional living space. The bright, open-concept main level features soaring vaulted ceilings, luxury flooring, recessed lighting, and a beautifully redesigned kitchen with white shaker cabinetry, quartz countertops, stainless steel appliances, subway tile backsplash, and a large center island ideal for entertaining.
The spacious living and dining areas flow seamlessly together, creating an inviting atmosphere for gatherings and everyday living. Upstairs, you'll find generously sized bedrooms and a beautifully updated full bath featuring a double vanity and stylish finishes. The lower level offers an expansive family room with a modern electric fireplace, providing the perfect space to relax, entertain, or create a media room.
Additional highlights include a large utility/laundry room with abundant storage, newer flooring throughout, updated lighting, fresh paint, and a thoughtfully designed layout offering multiple living spaces. Outside, enjoy the private backyard with a large patio, new deck, mature trees, fresh landscaping, and plenty of room for outdoor entertaining.
A rare opportunity to own a truly move-in-ready home where the major updates have already been done. Simply unpack and enjoy! Conveniently located near shopping, dining, parks, and highway access.
Numerous 2026 mechanical and cosmetic improvements provide exceptional peace of mind, including a new roof, windows, kitchen, bathrooms, flooring, lighting, paint, fixtures, plumbing, electrical, landscaping, deck, and much more. For added confidence, the seller is including a one-year home warranty. This truly move-in-ready home offers the perfect combination of style, quality, and value—don't miss out on this one!
Closed
$355,000
24732 Mitchell Dr, North Olmsted, OH 44070
3beds
2,150sqft
Single Family Residence
Built in 1964
8,712 Square Feet Lot
$355,100 Zestimate®
$165/sqft
$2,178 Estimated rent
Home value
$355,100
$337,000 - $373,000
$2,178/mo
Zestimate® history
Owner options
List your home for rent
$2,178/mo
Rent Zestimate®
Find your next renter with Zillow Rental Manager. Plus, with online applications, you can quickly screen prospective tenants – for free.
$2,178/mo
Rent Zestimate®
Refinance and save
$2,497/mo
Est. payment
Refinancing to a lower rate could help reduce your monthly payments and save thousands over the life of the loan.
$2,497/mo
Est. payment
Explore your selling options
Work with a Zillow partner agent
Leverage their expertise and Zillow's premium Showcase listings to get your home seen by more buyers.
Get startedList with your own agent
Get your home in front of millions of buyers by listing it on Zillow.
Learn how to do itSell it yourself
Take full control of how buyers see your home on Zillow by listing For Sale by Owner (FSBO).
List your homeWhat's special
Luxury flooringBeautifully redesigned kitchenNew deckSubway tile backsplashBright open-concept main levelSoaring vaulted ceilingsWhite shaker cabinetry
Zillow last checked:
Listing updated:
Listed by:
Jamie Samaha 216-925-2063 jamiesamaha@howardhanna.com,
Howard Hanna
Bought with:
Michelle A Seghi Krivosh, 2018001474
RE/MAX Crossroads Properties
Source: MLS Now,MLS#: 5212763
Facts & features
Interior
Bedrooms & bathrooms
- Bedrooms: 3
- Bathrooms: 2
- Full bathrooms: 2
Heating
- Forced Air
Cooling
- Central Air
Appliances
- Included: Dishwasher, Microwave, Range, Refrigerator
- Laundry: Laundry Chute, Washer Hookup, Lower Level, Laundry Room, Laundry Tub, Sink
Features
- Beamed Ceilings, Breakfast Bar, Cathedral Ceiling(s), Double Vanity, Eat-in Kitchen, Granite Counters, High Ceilings, His and Hers Closets, Multiple Closets, Open Floorplan, Pantry, Recessed Lighting, Storage, Natural Woodwork
- Windows: Bay Window(s), Double Pane Windows
- Basement: Walk-Out Access
- Number of fireplaces: 1
- Fireplace features: Family Room
Interior area
- Total structure area: 2,150
- Total interior livable area: 2,150 sqft
- Finished area above ground: 2,150
- Finished area below ground: 0
Property
Parking
- Parking features: Attached, Garage
- Attached garage spaces: 2
Features
- Levels: Three Or More,Two,Multi/Split
- Stories: 2
- Patio & porch: Enclosed, Patio, Porch
- Fencing: Back Yard,Partial,Wood
Lot
- Size: 8,712 Square Feet
- Dimensions: 60 x 145
- Features: Back Yard, Flat, Front Yard, Level, Near Public Transit, Few Trees
Details
- Parcel number: 23607036
- Lease amount: $0
Construction
Type & style
- Home type: SingleFamily
- Architectural style: Split Level
- Property subtype: Single Family Residence
Materials
- Aluminum Siding, Brick Veneer
- Foundation: Slab
- Roof: Asphalt,Fiberglass
Condition
- Year built: 1964
Details
- Warranty included: Yes
Utilities & green energy
- Sewer: Public Sewer
- Water: Public
Community & HOA
Community
- Subdivision: Columbia Lddev#2
HOA
- Has HOA: No
Location
- Region: North Olmsted
Financial & listing details
- Price per square foot: $165/sqft
- Tax assessed value: $257,500
- Annual tax amount: $6,109
- Date on market: 5/23/2026
- Cumulative days on market: 13 days
- Listing agreement: Exclusive Right To Sell
Price history
| Date | Event | Price |
|---|---|---|
| 7/8/2026 | Sold | $355,000-6.6%$165/sqft |
Source: MLS Now #5212763 Report a problem | ||
| 6/4/2026 | Pending sale | $379,900$177/sqft |
Source: MLS Now #5212763 Report a problem | ||
| 5/31/2026 | Price change | $379,900-2.6%$177/sqft |
Source: MLS Now #5212763 Report a problem | ||
| 5/23/2026 | Listed for sale | $389,900+62.5%$181/sqft |
Source: MLS Now #5212763 Report a problem | ||
| 3/18/2026 | Sold | $240,000+14.8%$112/sqft |
Source:  MLS Now #5190311 Report a problem MLS Now #5190311 Report a problem | ||
| 3/6/2026 | Pending sale | $209,000$97/sqft |
Source: MLS Now #5190311 Report a problem | ||
| 3/3/2026 | Listed for sale | $209,000$97/sqft |
Source: MLS Now #5190311 Report a problem | ||
Public tax history
| Year | Property taxes | Tax assessment |
|---|---|---|
| 2025 | $5,421 -1.5% | $90,130 |
| 2024 | $5,505 +16.9% | $90,130 +34.9% |
| 2023 | $4,708 -0.2% | $66,820 |
| 2022 | $4,718 +10.5% | $66,820 |
| 2021 | $4,270 +12.9% | $66,820 +23% |
| 2020 | $3,783 -15.8% | $54,320 |
| 2019 | $4,495 +20.4% | $54,320 |
| 2018 | $3,733 +10.9% | $54,320 +16.6% |
| 2017 | $3,368 +1.7% | $46,590 |
| 2016 | $3,312 | $46,590 |
| 2015 | $3,312 +1.1% | $46,590 +2% |
| 2014 | $3,277 +7.8% | $45,680 |
| 2013 | $3,040 +2.7% | $45,680 |
| 2012 | $2,961 -5.2% | $45,680 -6.8% |
| 2011 | $3,124 +0% | $49,000 |
| 2010 | $3,123 +10.5% | $49,000 |
| 2009 | $2,827 -6.6% | $49,000 -10% |
| 2008 | $3,027 +2% | $54,460 |
| 2007 | $2,967 -8% | $54,460 |
| 2006 | $3,223 +0.8% | $54,460 +5.8% |
| 2005 | $3,199 +1.2% | $51,460 |
| 2004 | $3,160 +2% | $51,460 |
| 2003 | $3,097 +4.2% | $51,460 +6.5% |
| 2002 | $2,972 -40.1% | $48,300 |
| 2001 | $4,960 -0.1% | $48,300 |
| 2000 | $4,965 | $48,300 |
Find assessor info on the county website
Neighborhood: 44070
Nearby homes
- $292,5003 bd1 ba2k sqft24754 Mitchell Dr, North Olmsted, OH 44070Off Market
- $350,6004 bd2 ba2k sqft24710 Mitchell Dr, North Olmsted, OH 44070Off Market
- $350,7003 bd1 ba2k sqft24776 Mitchell Dr, North Olmsted, OH 44070Off Market
- $320,4004 bd2 ba2k sqft24688 Mitchell Dr, North Olmsted, OH 44070Off Market
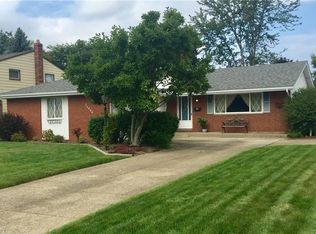
- $298,5003 bd1 ba2k sqft24743 Randall Dr, North Olmsted, OH 44070Off Market
- $361,7003 bd2 ba2.2k sqft24721 Randall Dr, North Olmsted, OH 44070Off Market
- $317,7004 bd2 ba1.7k sqft24765 Randall Dr, North Olmsted, OH 44070Off Market
- $268,7003 bd1 ba1.9k sqft24699 Randall Dr, North Olmsted, OH 44070Off Market
Nearby schools
GreatSchools rating
- NABirch Elementary SchoolGrades: PK-KDistance: 0.4 mi
- 8/10North Olmsted Middle SchoolGrades: 6-8Distance: 1.7 mi
- 5/10North Olmsted High SchoolGrades: 9-12Distance: 1.7 mi
Schools provided by the listing agent
- District: North Olmsted CSD - 1820
Source: MLS Now. This data may not be complete. We recommend contacting the local school district to confirm school assignments for this home.
Get a cash offer in 3 minutes
Find out how much your home could sell for in as little as 3 minutes with a no-obligation cash offer.
Estimated market value
$355,100
Get a cash offer in 3 minutes
Find out how much your home could sell for in as little as 3 minutes with a no-obligation cash offer.
Estimated market value
$355,100
- Ohio
- Cuyahoga County
- North Olmsted
- 44070
- 24732 Mitchell Dr
Nearby cities
Nearby zip codes
Other North Olmsted Topics
