Sunrise on the front patio overlooking the park and the sunset over the mountains from the back deck! Step into luxury in this fully updated park-side, walk-out ranch with 3 car garage on a secluded cul-de-sac in the prestigious Tallyn’s Reach community and Cherry Creek School District! Custom wide plank hickory floors. Open concept gourmet kitchen with oversized island and breakfast nook opening to the spacious great room with boxed beam ceiling and gas fireplace. Viking 6 burner gas range with convection oven, stainless steel hood, Viking dishwasher, Kitchenaid 5-door refrigerator, wine & beverage coolers, cherry cabinets, granite countertops & patio door to completely new Trex deck with mountain views! The large primary suite features an extended bay window, patio door to deck, 5 piece bath with separate vanities, oval tub & huge walk-in closet. Two additional large bedrooms, full bath, formal entry, formal dining with chair rail & wainscoating, and mud/laundry room complete the main floor. The elegant wood staircase with iron railing, chandelier & wall sconces lead to the walk-out basement expanding the home to 4,502 total sq. ft. With views of the park it's perfect for entertaining featuring eng. hardwood floors, spacious family room, large wet bar, game table areas, exercise area, ½ bath & ¾ bath, 2 additional bedrooms, storage room, & access to the lower level patio & private back yard. The front courtyard overlooks the park & greenbelt with a short walk to Black Forest Hills Elementary, walking trails, and amenities. Tallyn’s Reach features a clubhouse, pool, tennis courts, playground, picnic pavilion & community functions like food truck Fridays, 4th of July pancake breakfast, yoga in the park, Octoberfest, & holiday celebrations! Just minutes from the Southlands Mall with tons of restaurants nearby. E-470 provides quick access to Denver International Airport, Parker, Park Meadows, DTC & more! This home is in excellent condition & truly is move in ready!
Sold for $889,000
Street View
$889,000
24733 E Park Crescent Drive, Aurora, CO 80016
5beds
4,502sqft
Single Family Residence
Built in 2003
0.25 Acres Lot
$855,000 Zestimate®
$197/sqft
$4,934 Estimated rent
Home value
$855,000
$795,000 - $915,000
$4,934/mo
Zestimate® history
Owner options
List your home for rent
$4,934/mo
Rent Zestimate®
Find your next renter with Zillow Rental Manager. Plus, with online applications, you can quickly screen prospective tenants – for free.
$4,934/mo
Rent Zestimate®
Refinance and save
$5,408/mo
Est. payment
Refinancing to a lower rate could help reduce your monthly payments and save thousands over the life of the loan.
$5,408/mo
Est. payment
Explore your selling options
Work with a Zillow partner agent
Leverage their expertise and Zillow's premium Showcase listings to get your home seen by more buyers.
Get startedList with your own agent
Get your home in front of millions of buyers by listing it on Zillow.
Learn how to do itSell it yourself
Take full control of how buyers see your home on Zillow by listing For Sale by Owner (FSBO).
List your homeWhat's special
Zillow last checked:
Listing updated:
Listed by:
Jim Foster 303-229-5347 7.foster@gmail.com,
Brokers Guild Homes
Bought with:
Jacob Burger, 100028334
REMAX PROPERTIES
Source: REcolorado as distributed by MLS GRID,MLS#: 4818588
Facts & features
Interior
Bedrooms & bathrooms
- Bedrooms: 5
- Bathrooms: 4
- Full bathrooms: 2
- 3/4 bathrooms: 1
- 1/2 bathrooms: 1
- Main level bathrooms: 2
- Main level bedrooms: 3
Primary bedroom
- Description: Expansive Primary Bedroom With Extended Bay Window & Patio Door To Deck.
- Level: Main
- Area: 224 Square Feet
- Dimensions: 14 x 16
Bedroom
- Description: Bedroom Or Office, Vaulted Ceiling, Window Seat & Large Closet Overlooking Park.
- Level: Main
- Area: 176.89 Square Feet
- Dimensions: 13.3 x 13.3
Bedroom
- Description: Spacious Bedroom Overlooking Side Yard & Park With Big Closet.
- Level: Main
- Area: 148.2 Square Feet
- Dimensions: 11.4 x 13
Bedroom
- Description: Elegant Guest Suite With Large Closet And Access Directly To 3/4 Bath.
- Level: Basement
- Area: 265.6 Square Feet
- Dimensions: 16 x 16.6
Bedroom
- Description: Bedroom Or Home Office Overlooking The Back Yard With Large Closet.
- Level: Basement
- Area: 143 Square Feet
- Dimensions: 11 x 13
Primary bathroom
- Description: 5 Piece Bath, Oval Tub, Large Shower, Separate Vanities & 6x12 Walk-In Closet.
- Level: Main
- Area: 136 Square Feet
- Dimensions: 10 x 13.6
Bathroom
- Description: Oversized Vanity With Marble Top, Custom Tile Work & With Detailed Inset.
- Level: Main
- Area: 53.46 Square Feet
- Dimensions: 5.4 x 9.9
Bathroom
- Description: Powder Room Directly Off The Bar Area With Elegant Fixtures, Counter & Tile Work.
- Level: Basement
- Area: 30 Square Feet
- Dimensions: 5 x 6
Bathroom
- Description: Large Bath, Oversized Shower With Seat, Double Sinks & Inlaid Stone Floor.
- Level: Basement
- Area: 76.8 Square Feet
- Dimensions: 8 x 9.6
Bonus room
- Description: Pub Style Custom Wet Bar With Built In Shelves & Full-Size Refrigerator.
- Level: Basement
- Area: 308 Square Feet
- Dimensions: 14 x 22
Dining room
- Description: Formal Dining With Chair Rail, Wainscoting & Elegant Chandelier.
- Level: Main
- Area: 148.83 Square Feet
- Dimensions: 12.1 x 12.3
Exercise room
- Description: Room For Numerous Pieces Of Exercise Equipment & Floor Workout Space.
- Level: Basement
- Area: 208 Square Feet
- Dimensions: 13 x 16
Family room
- Description: Lower Level Family Room With Electric Stone Fireplace Adjacent To The Large Wet Bar.
- Level: Basement
- Area: 294.4 Square Feet
- Dimensions: 16 x 18.4
Game room
- Description: Room For Several Game Tables And Seating Adjacent To The Bar/Lounge Area.
- Level: Basement
- Area: 208 Square Feet
- Dimensions: 13 x 16
Kitchen
- Description: Gourmet Kitchen With Huge Island, Breakfast Nook & Stainless Steel Appliances.
- Level: Main
- Area: 330 Square Feet
- Dimensions: 15 x 22
Laundry
- Description: Hidden Main Floor Laundry/Mud Room With Coat Closet Right Off Garage.
- Level: Main
- Area: 59.4 Square Feet
- Dimensions: 6 x 9.9
Living room
- Description: Spacious Great Room Design With Boxed Beamed Ceiling & Gas Fireplace.
- Level: Main
- Area: 462 Square Feet
- Dimensions: 21 x 22
Utility room
- Description: Unfinished Storage Room Separate From Mechanical Room.
- Level: Basement
- Area: 180 Square Feet
- Dimensions: 12 x 15
Heating
- Forced Air, Natural Gas
Cooling
- Central Air
Appliances
- Included: Bar Fridge, Convection Oven, Dishwasher, Disposal, Dryer, Gas Water Heater, Microwave, Oven, Range, Range Hood, Refrigerator, Washer, Wine Cooler
- Laundry: In Unit
Features
- Ceiling Fan(s), Eat-in Kitchen, Entrance Foyer, Five Piece Bath, Granite Counters, High Ceilings, High Speed Internet, Kitchen Island, Open Floorplan, Primary Suite, Smoke Free, Walk-In Closet(s), Wet Bar
- Flooring: Carpet, Wood
- Windows: Bay Window(s), Double Pane Windows, Window Coverings, Window Treatments
- Basement: Walk-Out Access
- Has fireplace: Yes
- Fireplace features: Electric, Family Room, Gas, Living Room
Interior area
- Total structure area: 4,502
- Total interior livable area: 4,502 sqft
- Finished area above ground: 2,261
- Finished area below ground: 2,029
Property
Parking
- Total spaces: 3
- Parking features: Garage - Attached
- Attached garage spaces: 3
Features
- Levels: One
- Stories: 1
- Patio & porch: Deck, Front Porch, Patio
- Exterior features: Private Yard
- Fencing: Partial
- Has view: Yes
- View description: Mountain(s)
Lot
- Size: 0.25 Acres
- Features: Corner Lot, Cul-De-Sac, Greenbelt, Landscaped, Level, Sprinklers In Front, Sprinklers In Rear
Details
- Parcel number: 034053034
- Zoning: Res
- Special conditions: Standard
Construction
Type & style
- Home type: SingleFamily
- Architectural style: Contemporary
- Property subtype: Single Family Residence
Materials
- Stone, Wood Siding
- Foundation: Concrete Perimeter
- Roof: Composition
Condition
- Updated/Remodeled
- Year built: 2003
Details
- Builder name: Writer Homes
Utilities & green energy
- Electric: 220 Volts
- Sewer: Public Sewer
- Water: Public
- Utilities for property: Cable Available, Electricity Connected, Internet Access (Wired), Natural Gas Connected, Phone Available
Community & HOA
Community
- Security: Carbon Monoxide Detector(s), Smart Cameras, Smoke Detector(s), Video Doorbell
- Subdivision: Tallyn'S Reach
HOA
- Has HOA: Yes
- Amenities included: Clubhouse, Park, Playground, Pool, Tennis Court(s), Trail(s)
- Services included: Reserve Fund, Recycling, Trash
- HOA fee: $231 annually
- HOA name: Tallyn's Reach Master Association
- HOA phone: 303-530-0700
- Second HOA fee: $260 quarterly
- Second HOA name: Tallyn's Reach Authority Metro
- Second HOA phone: 303-779-5710
Location
- Region: Aurora
Financial & listing details
- Price per square foot: $197/sqft
- Tax assessed value: $810,100
- Annual tax amount: $6,020
- Date on market: 6/19/2025
- Listing terms: Cash,Conventional,FHA,VA Loan
- Exclusions: Patio & Deck Furniture With Accessories & Seller's Personal Belongings.
- Ownership: Individual
- Electric utility on property: Yes
- Road surface type: Paved
Price history
| Date | Event | Price |
|---|---|---|
| 7/23/2025 | Sold | $889,000-1.2%$197/sqft |
Source:  REcolorado as distributed by MLS GRID #4818588 Report a problem REcolorado as distributed by MLS GRID #4818588 Report a problem | ||
| 6/22/2025 | Pending sale | $899,990$200/sqft |
Source: REcolorado as distributed by MLS GRID #4818588 Report a problem | ||
| 6/19/2025 | Listed for sale | $899,990+160.9%$200/sqft |
Source: REcolorado as distributed by MLS GRID #4818588 Report a problem | ||
| 9/2/2009 | Sold | $345,000-8%$77/sqft |
Source: Public Record Report a problem | ||
| 5/1/2009 | Listing removed | $375,000$83/sqft |
Source: Listhub #758047 Report a problem | ||
| 4/3/2009 | Listed for sale | $375,000-31.8%$83/sqft |
Source: Listhub #758047 Report a problem | ||
| 12/20/2007 | Listing removed | $549,900$122/sqft |
Source: Realty Generator #531499 Report a problem | ||
| 11/15/2007 | Listed for sale | $549,900+42.5%$122/sqft |
Source: Realty Generator #531499 Report a problem | ||
| 7/12/2004 | Sold | $385,959$86/sqft |
Source: Public Record Report a problem | ||
Public tax history
| Year | Property taxes | Tax assessment |
|---|---|---|
| 2025 | $6,020 +10.3% | $50,631 -1.4% |
| 2024 | $5,458 +3% | $51,349 -7.6% |
| 2023 | $5,300 +4.1% | $55,568 +23.7% |
| 2022 | $5,089 | $44,939 +1.4% |
| 2021 | -- | $44,316 +7.9% |
| 2020 | $5,207 +3.2% | $41,069 |
| 2019 | $5,048 | -- |
| 2018 | $5,048 +0.8% | $39,334 |
| 2017 | $5,005 | $39,334 +6.1% |
| 2016 | -- | $37,078 |
| 2015 | -- | $37,078 +30.8% |
| 2014 | $4,566 +21.4% | $28,346 +5.3% |
| 2013 | $3,761 | $26,920 |
| 2012 | -- | $26,920 |
| 2011 | $3,861 +1.7% | $26,920 -11.4% |
| 2010 | $3,798 -10.2% | $30,400 |
| 2009 | $4,229 | $30,400 -9.5% |
| 2008 | -- | $33,608 |
| 2007 | -- | $33,608 +5.2% |
| 2006 | -- | $31,959 |
| 2005 | -- | $31,959 +171.1% |
| 2002 | $891 +60% | $11,790 +69.4% |
| 2001 | $557 | $6,960 |
Find assessor info on the county website
Neighborhood: Tallyn's Reach
Nearby homes
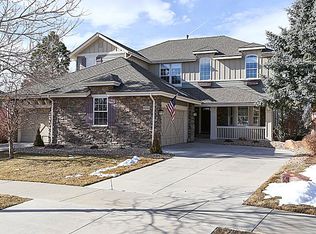
- $828,4004 bd4 ba3.2k sqft24743 E Park Crescent Dr, Aurora, CO 80016Off Market
- $854,5004 bd4 ba3.3k sqft24723 E Park Crescent Dr, Aurora, CO 80016Off Market
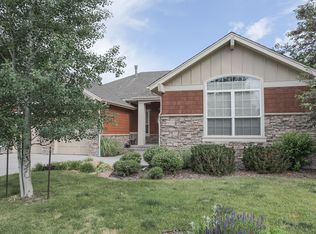
- $869,1004 bd5 ba4.9k sqft24753 E Park Crescent Dr, Aurora, CO 80016Off Market
- $988,7004 bd3 ba3.9k sqft24713 E Park Crescent Dr, Aurora, CO 80016Off Market
- $798,1005 bd4 ba4.8k sqft24566 E Frost Dr, Aurora, CO 80016Off Market
- $747,7003 bd4 ba2.8k sqft24576 E Frost Dr, Aurora, CO 80016Off Market
- $829,2003 bd4 ba2.8k sqft24763 E Park Crescent Dr, Aurora, CO 80016Off Market
- $836,1004 bd4 ba4.8k sqft24556 E Frost Dr, Aurora, CO 80016Off Market
Nearby schools
GreatSchools rating
- 9/10Black Forest Hills Elementary SchoolGrades: PK-5Distance: 0.3 mi
- 7/10Fox Ridge Middle SchoolGrades: 6-8Distance: 1.1 mi
- 9/10Cherokee Trail High SchoolGrades: 9-12Distance: 1.3 mi
Schools provided by the listing agent
- Elementary: Black Forest Hills
- Middle: Fox Ridge
- High: Cherokee Trail
- District: Cherry Creek 5
Source: REcolorado as distributed by MLS GRID. This data may not be complete. We recommend contacting the local school district to confirm school assignments for this home.
Get a cash offer in 3 minutes
Find out how much your home could sell for in as little as 3 minutes with a no-obligation cash offer.
Estimated market value
$855,000
Get a cash offer in 3 minutes
Find out how much your home could sell for in as little as 3 minutes with a no-obligation cash offer.
Estimated market value
$855,000
- Colorado
- Arapahoe County
- Aurora
- 80016
- Tallyn's Reach
- 24733 E Park Crescent Drive
Nearby cities
Nearby neighborhoods
Nearby zip codes
Other Aurora Topics
