The buyer's financing fell through just before closing. -- The septic compliance, water test, and title work were all completed when the lender discovered an issue with the buyer's credit. This property is ready to close quickly!
Step inside this beautiful 4 bedroom, 2 bath home nestled on over 3 wooded acres. The home offers a perfect blend of comfort and nature, ensuring privacy and peace in every corner. The home boasts four generously sized bedrooms, along with a cozy loft and an office. The sunroom is a standout feature, providing panoramic views of the lush, wooded setting. It's the ideal spot for enjoying your morning coffee, ready a book, or simply soaking in the calming ambiance of this private setting.
Closed
$339,000
24735 Evergreen Dr, Nevis, MN 56467
4beds
2,068sqft
Single Family
Built in 2000
3.31 Acres Lot
$343,600 Zestimate®
$164/sqft
$2,014 Estimated rent
Home value
$343,600
Estimated sales range
Not available
$2,014/mo
Zestimate® history
Owner options
List your home for rent
$2,014/mo
Rent Zestimate®
Find your next renter with Zillow Rental Manager. Plus, with online applications, you can quickly screen prospective tenants – for free.
$2,014/mo
Rent Zestimate®
Refinance and save
$2,045/mo
Est. payment
Refinancing to a lower rate could help reduce your monthly payments and save thousands over the life of the loan.
$2,045/mo
Est. payment
Explore your selling options
Work with a Zillow partner agent
Leverage their expertise and Zillow's premium Showcase listings to get your home seen by more buyers.
Get startedList with your own agent
Get your home in front of millions of buyers by listing it on Zillow.
Learn how to do itSell it yourself
Take full control of how buyers see your home on Zillow by listing For Sale by Owner (FSBO).
List your homeWhat's special
Panoramic viewsCozy loftLush wooded settingGenerously sized bedrooms
Zillow last checked:
Listing updated:
Listed by:
Marvel Haynes 218-252-1940,
Coldwell Banker Crown Realtors
Bought with:
Rachel Eberhart
Keller Williams Realty Professionals
Source: NorthstarMLS as distributed by MLS GRID,MLS#: 6572006
Facts & features
Interior
Bedrooms & bathrooms
- Bedrooms: 4
- Bathrooms: 2
- Full bathrooms: 1
- 3/4 bathrooms: 1
Bedroom
- Level: Main
- Area: 143 Square Feet
- Dimensions: 11'x13'
Bedroom 2
- Level: Upper
- Area: 126.5 Square Feet
- Dimensions: 11'x11.5'
Bedroom 3
- Level: Upper
- Area: 126.5 Square Feet
- Dimensions: 11'x11.5'
Bedroom 4
- Level: Lower
- Area: 143.75 Square Feet
- Dimensions: 11.5'x12.5'
Bathroom
- Level: Lower
- Area: 51 Square Feet
- Dimensions: 8.5'x6'
Den
- Level: Lower
- Area: 195 Square Feet
- Dimensions: 15'x13'
Dining room
- Level: Main
- Area: 143 Square Feet
- Dimensions: 13'x11'
Kitchen
- Level: Main
- Area: 132 Square Feet
- Dimensions: 12'x11'
Laundry
- Level: Main
- Area: 93.5 Square Feet
- Dimensions: 8.5'x11'
Living room
- Level: Main
- Area: 186 Square Feet
- Dimensions: 15.5'x12'
Loft
- Level: Upper
- Area: 220 Square Feet
- Dimensions: 22'x10'
Office
- Level: Lower
- Area: 119 Square Feet
- Dimensions: 14'x8.5'
Sun room
- Level: Main
- Area: 99 Square Feet
- Dimensions: 11'x9'
Utility room
- Level: Lower
- Area: 60 Square Feet
- Dimensions: 5'x12'
Heating
- Baseboard, Ductless Mini-Split, Hot Water, In-Floor Heating
Cooling
- Ductless Mini-Split, Heat Pump
Appliances
- Included: Dryer, Microwave, Range, Refrigerator, Washer
- Laundry: Main Level
Features
- Basement: Block
- Has fireplace: No
- Fireplace features: Electric
Interior area
- Total structure area: 2,068
- Total interior livable area: 2,068 sqft
- Finished area above ground: 1,204
- Finished area below ground: 864
Property
Parking
- Total spaces: 2
- Parking features: Detached Garage
- Garage spaces: 2
Accessibility
- Accessibility features: None
Features
- Levels: One and One Half
- Stories: 1.5
Lot
- Size: 3.31 Acres
- Dimensions: 335 x 408 x 434 x 352
- Features: Tree Coverage - Medium
Details
- Additional structures: Garage(s)
- Foundation area: 864
- Parcel number: 212100630
- Zoning description: Residential-Single Family
Construction
Type & style
- Home type: SingleFamily
- Property subtype: Single Family
Materials
- Block, Frame
Condition
- New construction: No
- Year built: 2000
Utilities & green energy
- Electric: 200+ Amp Service
- Gas: Electric, Propane
- Sewer: Tank with Drainage Field
- Water: Drilled
Community & HOA
HOA
- Has HOA: No
Location
- Region: Nevis
Financial & listing details
- Price per square foot: $164/sqft
- Tax assessed value: $238,700
- Annual tax amount: $1,740
- Date on market: 10/16/2024
- Cumulative days on market: 306 days
Price history
| Date | Event | Price |
|---|---|---|
| 7/18/2025 | Sold | $339,000-0.3%$164/sqft |
Source:  NorthstarMLS as distributed by MLS GRID #6572006 Report a problem NorthstarMLS as distributed by MLS GRID #6572006 Report a problem | ||
| 7/10/2025 | Pending sale | $339,900$164/sqft |
Source: NorthstarMLS as distributed by MLS GRID #6572006 Report a problem | ||
| 5/22/2025 | Price change | $339,900-2.9%$164/sqft |
Source: NorthstarMLS as distributed by MLS GRID #6572006 Report a problem | ||
| 10/16/2024 | Listed for sale | $349,900$169/sqft |
Source: NorthstarMLS as distributed by MLS GRID #6572006 Report a problem | ||
| 7/23/2024 | Listing removed | $349,900$169/sqft |
Source: NorthstarMLS as distributed by MLS GRID #6572006 Report a problem | ||
| 7/18/2024 | Listed for sale | $349,900$169/sqft |
Source: NorthstarMLS as distributed by MLS GRID #6572006 Report a problem | ||
Public tax history
| Year | Property taxes | Tax assessment |
|---|---|---|
| 2024 | $1,740 -1.5% | $213,633 -22.5% |
| 2023 | $1,766 +3.8% | $275,808 +3.5% |
| 2022 | $1,702 -3.1% | $266,543 +43% |
| 2021 | $1,756 -0.8% | $186,400 +1.6% |
| 2020 | $1,770 | $183,500 |
| 2019 | $1,770 +18.8% | $183,500 +38.6% |
| 2018 | $1,490 +3.6% | $132,400 -1.3% |
| 2016 | $1,438 +29.3% | $134,100 +4.4% |
| 2015 | $1,112 +8.8% | $128,400 +4% |
| 2014 | $1,022 +5.6% | $123,500 -6.5% |
| 2011 | $968 +10.3% | $132,100 -15.4% |
| 2010 | $878 | $156,200 |
Find assessor info on the county website
Neighborhood: 56467
Nearby homes
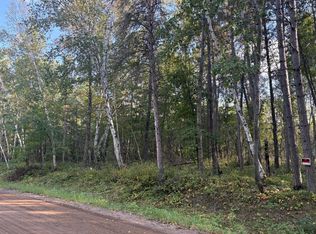
- $52,0003.31 AcresTbd Evergreen Dr, Nevis, MN 56467Sold
- $322,9002 bd1 ba1.1k sqft24791 Evergreen Dr, Nevis, MN 56467Off Market
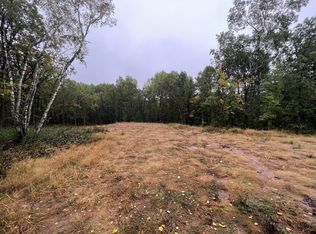
- $50,0002.15 Acres18164 Elm Trl, Nevis, MN 56467Sold
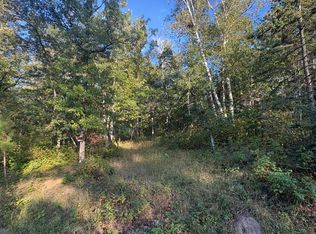
- $44,0002.41 AcresElm Trl, Nevis, MN 56467Sold
- $403,4005 bd3 ba2.6k sqft24592 Evergreen Dr, Nevis, MN 56467Off Market
- $305,0003 bd2 ba2.4k sqft24861 Evergreen Dr, Nevis, MN 56467Sold
- $50,200-- bd-- ba-- sqft24856 Evergreen Dr, Nevis, MN 56467Off Market
- $899,6003 bd3 ba2.6k sqft24589 Evergreen Dr, Nevis, MN 56467Off Market
Nearby schools
GreatSchools rating
- 8/10Nevis Elementary SchoolGrades: PK-6Distance: 3.2 mi
- 8/10Nevis SecondaryGrades: 7-12Distance: 3.2 mi


Get pre-qualified for a loan
At Zillow Home Loans, we can pre-qualify you in as little as 5 minutes with no impact to your credit score.An equal housing lender. NMLS #10287.
- Minnesota
- Hubbard County
- Nevis
- 56467
- 24735 Evergreen Dr
Nearby cities
Nearby zip codes
Other Nevis Topics
