Tucked into a quiet, tree-lined neighborhood in Beachwood, this updated 4-bedroom, 3.5-bath colonial delivers space, comfort, and flexibility right in the heart of the East Side. The main floor features a bright, open layout with hardwood floors, a spacious living room, dining room, inviting family room with sliders to the deck. The kitchen is a true highlight, designed for both daily life and entertaining. It includes stainless steel appliances, double ovens, two dishwashers, two sinks, a built-in eating nook, a breakfast bar with stools, generous pantry storage, and under-cabinet lighting. Upstairs, you’ll find four generously sized bedrooms and two full bathrooms, including a private en suite in the primary bedroom. The finished basement adds incredible functionality, offering a large rec space, full bath, bonus room and a dedicated work-from-home area. Outdoor living is just as inviting with a large deck, fire pit, and basketball hoop. A wide driveway and 2-car attached garage add convenience. The sellers have made significant improvements, including a new roof over the kitchen and den (July 2025), new gutters over the front steps, garage, and primary bedroom (July 2025), and a new two-stage furnace and air conditioner (September 2024). They also added new overhead lighting in the primary bedroom (May 2023) and replaced both sump pumps (June 2022). The basement was improved in 2023 with a full bathroom, an additional room, vinyl plank flooring, new drywall, and a systems room. In 2022, the living room, dining room, and den received new drywall and paint. On the second floor, the master and child’s bedroom floors were scraped and refinished after carpet removal, and the third and fourth bedrooms had carpeting removed and were gel-stained. Just minutes from Beachwood schools, Legacy Village, grocery stores, and major commuter routes, this home is updated, move-in ready, and perfectly located.
Closed
$694,000
24735 Penshurst Dr, Beachwood, OH 44122
4beds
3,600sqft
Single Family Residence
Built in 1958
0.42 Acres Lot
$718,500 Zestimate®
$193/sqft
$3,991 Estimated rent
Home value
$718,500
$661,000 - $783,000
$3,991/mo
Zestimate® history
Owner options
List your home for rent
$3,991/mo
Rent Zestimate®
Find your next renter with Zillow Rental Manager. Plus, with online applications, you can quickly screen prospective tenants – for free.
$3,991/mo
Rent Zestimate®
Refinance and save
$4,044/mo
Est. payment
Refinancing to a lower rate could help reduce your monthly payments and save thousands over the life of the loan.
$4,044/mo
Est. payment
Explore your selling options
Work with a Zillow partner agent
Leverage their expertise and Zillow's premium Showcase listings to get your home seen by more buyers.
Get startedList with your own agent
Get your home in front of millions of buyers by listing it on Zillow.
Learn how to do itSell it yourself
Take full control of how buyers see your home on Zillow by listing For Sale by Owner (FSBO).
List your homeWhat's special
Basketball hoopInviting family roomFire pitLarge deckUnder-cabinet lightingFour generously sized bedroomsTwo sinks
Zillow last checked:
Listing updated:
Listed by:
Shoshana Socher 216-255-7377 shoshana@thesocherteam.com,
Keller Williams Greater Metropolitan
Bought with:
Georgia R Gancz, 2007000501
Century 21 Homestar
Source: MLS Now,MLS#: 5143487 Originating MLS: Akron Cleveland Association of REALTORS
Originating MLS: Akron Cleveland Association of REALTORSFacts & features
Interior
Bedrooms & bathrooms
- Bedrooms: 4
- Bathrooms: 4
- Full bathrooms: 3
- 1/2 bathrooms: 1
- Main level bathrooms: 1
Primary bedroom
- Description: Flooring: Wood
- Features: Window Treatments
- Level: Second
- Dimensions: 25.00 x 16.00
Bedroom
- Description: Flooring: Wood
- Features: Window Treatments
- Level: Second
- Dimensions: 19.00 x 11.00
Bedroom
- Description: Flooring: Wood
- Features: Window Treatments
- Level: Second
- Dimensions: 13.00 x 11.00
Bedroom
- Description: Flooring: Wood
- Level: Second
- Dimensions: 16.00 x 15.00
Bonus room
- Description: Flooring: Luxury Vinyl Tile
- Level: Basement
Dining room
- Description: Flooring: Wood
- Level: First
- Dimensions: 13.00 x 11.00
Eat in kitchen
- Description: Flooring: Tile
- Features: Breakfast Bar, Window Treatments
- Level: First
- Dimensions: 15.00 x 14.00
Family room
- Description: Flooring: Carpet
- Features: Window Treatments
- Level: First
- Dimensions: 14.00 x 11.00
Laundry
- Description: Flooring: Tile
- Level: First
Living room
- Description: Flooring: Wood
- Features: Bookcases, Window Treatments
- Level: First
- Dimensions: 21.00 x 13.00
Recreation
- Description: Flooring: Luxury Vinyl Tile
- Level: Basement
Heating
- Forced Air, Gas
Cooling
- Central Air
Appliances
- Included: Built-In Oven, Microwave, Range, Refrigerator, Washer
Features
- Breakfast Bar, Bookcases, Ceiling Fan(s), Eat-in Kitchen, His and Hers Closets, Multiple Closets, Jetted Tub
- Basement: Full,Finished,Sump Pump
- Has fireplace: No
Interior area
- Total structure area: 3,600
- Total interior livable area: 3,600 sqft
- Finished area above ground: 2,750
- Finished area below ground: 850
Property
Parking
- Total spaces: 2
- Parking features: Attached, Electricity, Garage, Garage Door Opener, Paved
- Attached garage spaces: 2
Features
- Levels: Two
- Stories: 2
- Patio & porch: Deck
- Exterior features: Fire Pit
- Pool features: Community
- Fencing: None
Lot
- Size: 0.42 Acres
Details
- Parcel number: 74114103
Construction
Type & style
- Home type: SingleFamily
- Architectural style: Colonial
- Property subtype: Single Family Residence
Materials
- Aluminum Siding, Vinyl Siding
- Roof: Asphalt,Fiberglass
Condition
- Year built: 1958
Utilities & green energy
- Sewer: Public Sewer
- Water: Public
Community & HOA
Community
- Features: Medical Service, Playground, Park, Pool, Shopping, Tennis Court(s)
- Security: Smoke Detector(s)
- Subdivision: Fairmount Park Estates
HOA
- Has HOA: No
Location
- Region: Beachwood
Financial & listing details
- Price per square foot: $193/sqft
- Tax assessed value: $550,000
- Annual tax amount: $9,854
- Date on market: 8/5/2025
- Cumulative days on market: 7 days
Price history
| Date | Event | Price |
|---|---|---|
| 10/10/2025 | Sold | $694,000-3.6%$193/sqft |
Source:  MLS Now #5143487 Report a problem MLS Now #5143487 Report a problem | ||
| 8/12/2025 | Pending sale | $720,000$200/sqft |
Source: MLS Now #5143487 Report a problem | ||
| 8/5/2025 | Listed for sale | $720,000+30.9%$200/sqft |
Source: MLS Now #5143487 Report a problem | ||
| 1/18/2022 | Sold | $550,000-6%$153/sqft |
Source: MLS Now #4329693 Report a problem | ||
| 11/10/2021 | Pending sale | $585,000$163/sqft |
Source: MLS Now #4329693 Report a problem | ||
| 11/3/2021 | Listed for sale | $585,000+69.6%$163/sqft |
Source: MLS Now #4329693 Report a problem | ||
| 5/21/2004 | Sold | $345,000$96/sqft |
Source: Public Record Report a problem | ||
| 8/13/2003 | Sold | $345,000$96/sqft |
Source: Public Record Report a problem | ||
Public tax history
| Year | Property taxes | Tax assessment |
|---|---|---|
| 2025 | $9,695 -0.1% | $192,500 |
| 2024 | $9,704 +28.5% | $192,500 +52.2% |
| 2023 | $7,551 +1.5% | $126,490 |
| 2022 | $7,439 +0.8% | $126,490 |
| 2021 | $7,380 +8.5% | $126,490 +19% |
| 2020 | $6,801 +0.8% | $106,300 |
| 2019 | $6,747 +0.7% | $106,300 |
| 2018 | $6,700 +6.2% | $106,300 +4% |
| 2017 | $6,306 +0.7% | $102,170 |
| 2016 | $6,261 | $102,170 |
| 2015 | $6,261 +5.2% | $102,170 +8% |
| 2014 | $5,951 +1.6% | $94,610 |
| 2013 | $5,859 +3.6% | $94,610 |
| 2012 | $5,657 -1.2% | $94,610 -2.4% |
| 2011 | $5,727 +0.1% | $96,890 |
| 2010 | $5,719 +4.7% | $96,890 |
| 2009 | $5,462 -1.3% | $96,890 -6% |
| 2008 | $5,532 +5.2% | $103,080 |
| 2007 | $5,257 0% | $103,080 |
| 2006 | $5,258 +5.3% | $103,080 +11.6% |
| 2005 | $4,995 +13.5% | $92,340 |
| 2004 | $4,400 +4.4% | $92,340 |
| 2003 | $4,215 +9.3% | $92,340 +14.5% |
| 2002 | $3,856 -46.6% | $80,640 |
| 2001 | $7,217 | $80,640 |
| 2000 | $7,217 | $80,640 |
Find assessor info on the county website
Neighborhood: 44122
Nearby homes
- $597,0004 bd2 ba2.7k sqft24685 Penshurst Dr, Beachwood, OH 44122Off Market
- $583,2004 bd2 ba2.7k sqft24785 Penshurst Dr, Beachwood, OH 44122Off Market
- $630,7004 bd2 ba3k sqft24835 Penshurst Dr, Beachwood, OH 44122Off Market
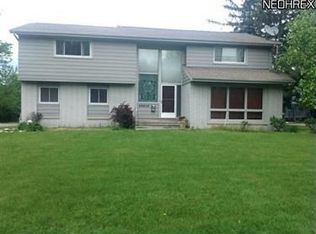
- $689,5004 bd3 ba2.6k sqft24730 Penshurst Dr, Beachwood, OH 44122Off Market
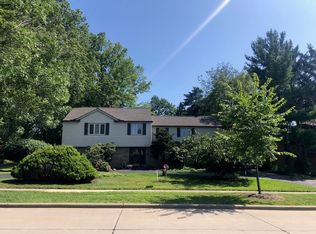
- $893,4005 bd4 ba3.2k sqft24780 Penshurst Dr, Beachwood, OH 44122Off Market
- $730,6005 bd5 ba3.1k sqft24680 Penshurst Dr, Beachwood, OH 44122Off Market
- $640,0004 bd3 ba3k sqft24885 Penshurst Dr, Beachwood, OH 44122Sold
- $662,4004 bd2 ba2.5k sqft24830 Penshurst Dr, Beachwood, OH 44122Sold
Nearby schools
GreatSchools rating
- 8/10Hilltop Elementary SchoolGrades: 3-5Distance: 0.1 mi
- 9/10Beachwood Middle SchoolGrades: 6-8Distance: 1.1 mi
- 9/10Beachwood High SchoolGrades: 9-12Distance: 0.8 mi
Schools provided by the listing agent
- District: Beachwood CSD - 1802
Source: MLS Now. This data may not be complete. We recommend contacting the local school district to confirm school assignments for this home.
Get a cash offer in 3 minutes
Find out how much your home could sell for in as little as 3 minutes with a no-obligation cash offer.
Estimated market value
$718,500
Get a cash offer in 3 minutes
Find out how much your home could sell for in as little as 3 minutes with a no-obligation cash offer.
Estimated market value
$718,500
- Ohio
- Cuyahoga County
- Beachwood
- 44122
- 24735 Penshurst Dr
Nearby cities
Nearby zip codes
Other Beachwood Topics
