Step into this stunning brick home where timeless design meets a light-filled interior. Built for easy living, this home features a sought-after first-floor primary suite and an expansive open floor plan that is "flooded with natural light" thanks to walls of windows and high ceilings. The great room with its dramatic gas fireplace and built-in wet bar serves as the perfect hub for family lounging and entertaining. The pretty dining room also has a custom, built-in cabinet, ideal for extra storage and display. The large open kitchen has an island, peninsula and work desk for optimal work space and flow. The first level also offers a large office, powder room and nice size laundry room right off the 3-car garage. Upstairs features 3 additional bedrooms with great closet space and 2 full baths. The roomy basement is partially finished with a nice section of unfinished area available for a work space and storage. A massive rear deck and large yard expand your living space outdoors, wonderful for al-fresco dining or hosting large summer gatherings. Roof new in 2020. Majority of kitchen appliances newer. Interior of garage recently painted. Home has been meticulously maintained.
Closed
$725,000
24735 W Manor Dr, Shorewood, IL 60404
4beds
3,007sqft
Single Family Residence
Built in 2000
-- sqft lot
$724,800 Zestimate®
$241/sqft
$3,768 Estimated rent
Home value
$724,800
$667,000 - $783,000
$3,768/mo
Zestimate® history
Owner options
List your home for rent
$3,768/mo
Rent Zestimate®
Find your next renter with Zillow Rental Manager. Plus, with online applications, you can quickly screen prospective tenants – for free.
$3,768/mo
Rent Zestimate®
Refinance and save
$6,320/mo
Est. payment
Refinancing to a lower rate could help reduce your monthly payments and save thousands over the life of the loan.
$6,320/mo
Est. payment
Explore your selling options
Work with a Zillow partner agent
Leverage their expertise and Zillow's premium Showcase listings to get your home seen by more buyers.
Get startedList with your own agent
Get your home in front of millions of buyers by listing it on Zillow.
Learn how to do itSell it yourself
Take full control of how buyers see your home on Zillow by listing For Sale by Owner (FSBO).
List your homeWhat's special
Stunning brick homeHigh ceilingsSought-after first-floor primary suiteLarge yardLight-filled interiorWalls of windowsExpansive open floor plan
Zillow last checked:
Listing updated:
Listed by:
Colleen Verbiscer 630-926-1879,
@properties Christie's International Real Estate
Bought with:
Debbie Stukel-Podzimek
HomeSmart Realty Group
Source: MRED as distributed by MLS GRID,MLS#: 12577364
Facts & features
Interior
Bedrooms & bathrooms
- Bedrooms: 4
- Bathrooms: 4
- Full bathrooms: 3
- 1/2 bathrooms: 1
Rooms
- Room types: Office, Recreation Room, Breakfast Room
Primary bedroom
- Features: Flooring (Carpet), Window Treatments (Blinds), Bathroom (Full, Double Sink, Whirlpool & Sep Shwr)
- Level: Main
- Area: 285 Square Feet
- Dimensions: 19X15
Bedroom 2
- Features: Flooring (Carpet), Window Treatments (Blinds, Curtains/Drapes)
- Level: Second
- Area: 180 Square Feet
- Dimensions: 15X12
Bedroom 3
- Features: Flooring (Carpet), Window Treatments (Blinds, Curtains/Drapes)
- Level: Second
- Area: 192 Square Feet
- Dimensions: 16X12
Bedroom 4
- Features: Flooring (Carpet), Window Treatments (Blinds, Curtains/Drapes)
- Level: Second
- Area: 195 Square Feet
- Dimensions: 15X13
Breakfast room
- Features: Flooring (Hardwood), Window Treatments (Blinds)
- Level: Main
- Area: 180 Square Feet
- Dimensions: 15X12
Dining room
- Features: Flooring (Hardwood), Window Treatments (Blinds, Curtains/Drapes)
- Level: Main
- Area: 195 Square Feet
- Dimensions: 15X13
Kitchen
- Features: Kitchen (Eating Area-Table Space, Island), Flooring (Hardwood), Window Treatments (Blinds, Curtains/Drapes)
- Level: Main
- Area: 210 Square Feet
- Dimensions: 15X14
Laundry
- Features: Flooring (Hardwood), Window Treatments (Blinds)
- Level: Main
- Area: 84 Square Feet
- Dimensions: 12X7
Living room
- Features: Flooring (Carpet), Window Treatments (Blinds, Curtains/Drapes)
- Level: Main
- Area: 480 Square Feet
- Dimensions: 30X16
Office
- Features: Flooring (Hardwood)
- Level: Main
- Area: 156 Square Feet
- Dimensions: 13X12
Recreation room
- Features: Flooring (Carpet), Window Treatments (Blinds)
- Level: Basement
- Area: 1240 Square Feet
- Dimensions: 40X31
Heating
- Natural Gas, Forced Air
Cooling
- Central Air
Appliances
- Included: Double Oven, Microwave, Dishwasher, Refrigerator, Washer, Dryer, Disposal, Cooktop, Humidifier
- Laundry: Main Level, Gas Dryer Hookup, Sink
Features
- Vaulted Ceiling(s), Wet Bar, 1st Floor Bedroom, 1st Floor Full Bath, Walk-In Closet(s)
- Flooring: Hardwood, Carpet
- Windows: Screens
- Basement: Finished,Full
- Number of fireplaces: 2
- Fireplace features: Gas Log, Living Room, Master Bedroom
Interior area
- Total structure area: 3,959
- Total interior livable area: 3,007 sqft
Property
Parking
- Total spaces: 3
- Parking features: Concrete, Garage Door Opener, Yes, Garage Owned, Attached, Garage
- Attached garage spaces: 3
- Has uncovered spaces: Yes
Accessibility
- Accessibility features: No Disability Access
Features
- Stories: 2
- Patio & porch: Deck
Lot
- Dimensions: 105x166x120x165
Details
- Parcel number: 0506211010030000
- Special conditions: List Broker Must Accompany
- Other equipment: Water-Softener Owned, Ceiling Fan(s), Sump Pump, Sprinkler-Lawn
Construction
Type & style
- Home type: SingleFamily
- Property subtype: Single Family Residence
Materials
- Brick, Cedar
- Roof: Shake
Condition
- New construction: No
- Year built: 2000
Utilities & green energy
- Electric: 200+ Amp Service
- Sewer: Public Sewer
- Water: Public
Community & HOA
Community
- Security: Carbon Monoxide Detector(s)
- Subdivision: The Manors
HOA
- Has HOA: Yes
- Services included: Lawn Care
- HOA fee: $1,000 annually
Location
- Region: Shorewood
Financial & listing details
- Price per square foot: $241/sqft
- Tax assessed value: $487,818
- Annual tax amount: $12,626
- Date on market: 3/13/2026
- Listing terms: Conventional
- Ownership: Fee Simple w/ HO Assn.
Price history
| Date | Event | Price |
|---|---|---|
| 4/29/2026 | Sold | $725,000-6.5%$241/sqft |
Source:  MRED as distributed by MLS GRID #12577364 Report a problem MRED as distributed by MLS GRID #12577364 Report a problem | ||
| 4/20/2026 | Pending sale | $775,000$258/sqft |
Source: MRED as distributed by MLS GRID #12577364 Report a problem | ||
| 3/25/2026 | Contingent | $775,000$258/sqft |
Source: MRED as distributed by MLS GRID #12577364 Report a problem | ||
| 3/13/2026 | Listed for sale | $775,000+81.1%$258/sqft |
Source: MRED as distributed by MLS GRID #12577364 Report a problem | ||
| 4/3/2000 | Sold | $428,000$142/sqft |
Source: Public Record Report a problem | ||
Public tax history
| Year | Property taxes | Tax assessment |
|---|---|---|
| 2024 | $12,626 +7.7% | $162,606 +11.3% |
| 2023 | $11,728 +3.9% | $146,097 +5.7% |
| 2022 | $11,292 +6.4% | $138,245 +6.3% |
| 2021 | $10,613 -0.8% | $130,052 |
| 2020 | $10,695 +2.8% | $130,052 +4.3% |
| 2019 | $10,401 -1.6% | $124,750 +1.1% |
| 2018 | $10,572 +0.6% | $123,345 +2.5% |
| 2017 | $10,506 +1% | $120,345 +3.7% |
| 2016 | $10,400 +9.2% | $116,095 +3.9% |
| 2015 | $9,520 | $111,695 +5% |
| 2014 | $9,520 +4.1% | $106,400 |
| 2013 | $9,149 -6.6% | $106,400 -9.3% |
| 2012 | $9,799 -7.7% | $117,312 -15.4% |
| 2011 | $10,615 -5.6% | $138,634 -7.7% |
| 2010 | $11,242 -4.7% | $150,245 -5.9% |
| 2009 | $11,802 +0.3% | $159,736 |
| 2008 | $11,769 | $159,736 +2.2% |
| 2007 | -- | $156,313 +2.5% |
| 2006 | $11,393 +10.7% | $152,505 +3.5% |
| 2005 | $10,296 +4.9% | $147,320 +6.5% |
| 2004 | $9,813 -0.9% | $138,300 |
| 2003 | $9,906 -2.3% | $138,300 +0.1% |
| 2002 | $10,141 +1.3% | $138,146 +2.2% |
| 2001 | $10,013 | $135,198 |
Find assessor info on the county website
Neighborhood: 60404
Nearby homes
- $769,9004 bd5 ba3.9k sqft24745 W Manor Dr, Shorewood, IL 60404Off Market
- $756,9005 bd6 ba6.2k sqft24725 W Manor Dr, Shorewood, IL 60404Off Market
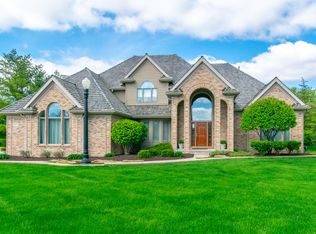
- $410,0004 bd3 ba2.2k sqft1103 Conrad Ln, Shorewood, IL 60404Sold
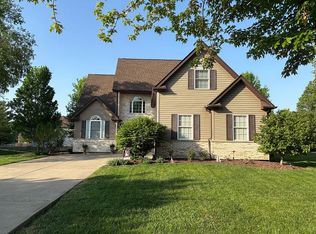
- $250,0002 bd2 ba1.3k sqft1610 Countryside Dr, Shorewood, IL 60404Sold
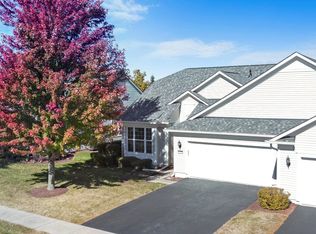
- $300,0002 bd2 ba1.5k sqft818 Treetop Ln, Shorewood, IL 60404Sold
- $375,0005 bd4 ba1.5k sqft22517 S River Rd, Joliet, IL 60404Sold
- $--2 bd1 ba823 sqft106 E Jefferson St LOT 38, Shorewood, IL 60404Off Market
- $45,0002 bd1 ba870 sqft106 E Jefferson St LOT 24, Shorewood, IL 60404For Sale By Owner
Nearby schools
GreatSchools rating
- 7/10Troy Shorewood SchoolGrades: K-4Distance: 1.4 mi
- 8/10Troy Middle SchoolGrades: 7-8Distance: 2.9 mi
- 10/10Minooka Community High SchoolGrades: 9-12Distance: 6.5 mi
Schools provided by the listing agent
- Elementary: Troy Shorewood School
- Middle: Willian B Orenic Intermediate
- High: Minooka Community High School
- District: 30C
Source: MRED as distributed by MLS GRID. This data may not be complete. We recommend contacting the local school district to confirm school assignments for this home.
Get a cash offer in 3 minutes
Find out how much your home could sell for in as little as 3 minutes with a no-obligation cash offer.
Estimated market value
$724,800
Get a cash offer in 3 minutes
Find out how much your home could sell for in as little as 3 minutes with a no-obligation cash offer.
Estimated market value
$724,800
- Illinois
- Will County
- Shorewood
- 60404
- 24735 W Manor Dr
