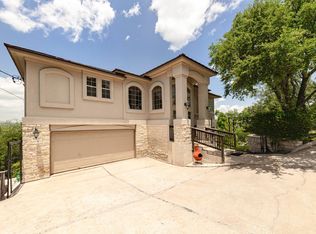
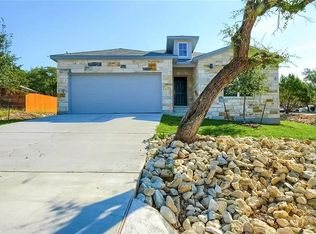
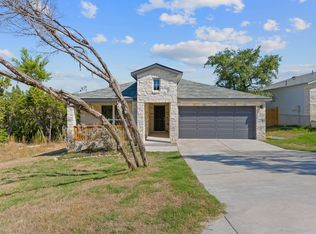
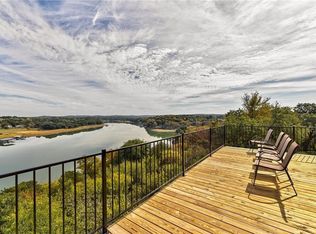
Nestled in a prestigious gated community on the shores of Lake Travis, this stunning waterfront retreat offers the perfect blend of luxury, comfort, and peaceful Hill Country living. Situated on a gently sloping lot to the lake, the property provides beautiful views and easy water access. This rare home features over 4,500 square feet all on one level with NO steps - an incredibly hard-to-find design in the Texas Hill Country. With 4 spacious bedrooms, including a large bunk loft, and 3 bathrooms, the layout is ideal for both everyday living and entertaining. Inside, soaring vaulted ceilings with exposed beams and walls of windows fill the home with natural light and showcase sweeping lake and hill country views. Venetian plaster walls add timeless elegance, while the open-concept living area flows seamlessly into a gourmet kitchen with a large island and new stainless appliances. Additional highlights include a private office with built-ins, an oversized three-car garage, and a private boat dock for effortless lake days. Surrounded by rolling hills and natural beauty, this home offers a true escape from city life where you can enjoy quiet mornings, stunning sunsets, and the relaxed pace of lakeside living, all within reach of modern conveniences.
House for rent
$7,500/moFees may apply
24736 Travis Lakeside Cv #A, Spicewood, TX 78669
4beds
4,695sqft
Price may not include required fees and charges. Learn more|
Singlefamily
Available now
Dogs OK
Electric dryer hookup laundry
2 Parking spaces parking
What's special
Large bunk loftOversized three-car garageNew stainless appliancesBeautiful viewsPrivate office with built-insEasy water accessWaterfront retreat
- 156 days |
- -- |
- -- |
Zillow last checked:
Listing updated:
Travel times

Let’s turn your rent into credit progress
Build credit history with every on-time payment and get credit for the payment you’re already making.
Facts & features
Interior
Bedrooms & bathrooms
- Bedrooms: 4
- Bathrooms: 3
- Full bathrooms: 3
Appliances
- Laundry: Electric Dryer Hookup, Laundry Room, Washer Hookup
Features
- Beamed Ceilings, Bookcases, Built-in Features, Cathedral Ceiling(s), Ceiling Fan(s), Double Vanity, Electric Dryer Hookup, High Ceilings, Primary Bedroom on Main, Recessed Lighting, Soaking Tub, Stone Counters, Storage, Vaulted Ceiling(s), Walk-In Closet(s), Washer Hookup
Interior area
- Total interior livable area: 4,695 sqft
Video & virtual tour
Property
Parking
- Total spaces: 2
- Details: Contact manager
Features
- Stories: 1
- Pool features: Contact manager
Construction
Type & style
- Home type: SingleFamily
- Property subtype: SingleFamily
Condition
- Year built: 1999
Community & HOA
Location
- Region: Spicewood
Financial & listing details
- Lease term: 12 Months
Nearby apartments for rent


Price history
| Date | Event | Price |
|---|---|---|
| 11/3/2025 | Listed for rent | $7,500$2/sqft |
Source: Unlock MLS #2591394 Report a problem | ||
Neighborhood: 78669
Nearby schools
GreatSchools rating
- 7/10Spicewood Elementary SchoolGrades: PK-5Distance: 5.5 mi
- 4/10Marble Falls Middle SchoolGrades: 6-8Distance: 15.5 mi
- 4/10Marble Falls High SchoolGrades: 9-12Distance: 14.2 mi