Welcome home to this beautifully maintained reverse 1.5-story in the desirable Meadows of Valley Ridge community. Built in 2022, this 4-bedroom, 3-bath home offers an open-concept design with quality finishes, abundant natural light, and a layout that blends everyday comfort with effortless entertaining. Situated on a spacious lot, the home features a sought-after walkout basement, providing endless possibilities for additional living, recreation, or guest space. The home was built in 2022 and is located within the Olathe School District.
This home is loaded with thoughtful upgrades, including a commercial-grade whole-house water softener and water purification system, providing exceptional water quality throughout the home. The outdoor living area is equally impressive, featuring a deck with a dedicated gas line routed through the deck, making it easy to connect a gas grill or outdoor kitchen without the hassle of propane tanks.
Enjoy the perfect combination of modern construction, functional design, premium mechanical upgrades, and a fantastic location with convenient access to parks, schools, shopping, dining, and major highways.
Pending
$729,000
24736 W 112th St, Olathe, KS 66061
4beds
2,679sqft
Villa
Built in 2022
9,905 Square Feet Lot
$-- Zestimate®
$272/sqft
$255/mo HOA
What's special
- 39 days
- 254
- 12
Zillow last checked:
Listing updated:
Listed by:
Jayson Luse 913-558-3281,
EXP Realty LLC
Source: Heartland MLS as distributed by MLS GRID,MLS#: 2634031
Facts & features
Interior
Bedrooms & bathrooms
- Bedrooms: 4
- Bathrooms: 3
- Full bathrooms: 3
Primary bedroom
- Features: Carpet
- Level: First
- Area: 225 Square Feet
- Dimensions: 15 x 15
Bedroom 2
- Features: Carpet
- Level: First
- Area: 168 Square Feet
- Dimensions: 14 x 12
Bedroom 3
- Features: Carpet
- Level: Basement
- Area: 144 Square Feet
- Dimensions: 12 x 12
Bedroom 4
- Features: Carpet
- Level: Basement
- Area: 156 Square Feet
- Dimensions: 13 x 12
Primary bathroom
- Features: Ceramic Tiles, Double Vanity, Shower Only, Walk-In Closet(s)
- Level: First
- Area: 100 Square Feet
- Dimensions: 10 x 10
Breakfast room
- Features: Built-in Features
- Level: First
- Area: 140 Square Feet
- Dimensions: 14 x 10
Great room
- Features: Built-in Features, Fireplace
- Level: First
- Area: 288 Square Feet
- Dimensions: 18 x 16
Kitchen
- Features: Ceramic Tiles, Kitchen Island, Pantry, Quartz Counter
- Level: First
- Area: 196 Square Feet
- Dimensions: 14 x 14
Recreation room
- Features: Carpet
- Level: Basement
- Area: 280 Square Feet
- Dimensions: 20 x 14
Heating
- Forced Air
Cooling
- Electric
Appliances
- Included: Cooktop, Dishwasher, Disposal, Exhaust Fan, Microwave, Refrigerator, Built-In Oven, Water Purifier, Water Softener
- Laundry: Laundry Room, Main Level
Features
- Ceiling Fan(s), Kitchen Island, Painted Cabinets, Pantry, Vaulted Ceiling(s), Walk-In Closet(s)
- Flooring: Carpet, Wood
- Basement: Finished,Walk-Out Access
- Number of fireplaces: 1
- Fireplace features: Gas, Great Room
Interior area
- Total structure area: 2,679
- Total interior livable area: 2,679 sqft
- Finished area above ground: 1,669
- Finished area below ground: 1,010
Property
Parking
- Total spaces: 3
- Parking features: Attached, Garage Faces Front
- Attached garage spaces: 3
Features
- Patio & porch: Deck- Covered
Lot
- Size: 9,905 Square Feet
- Features: Cul-De-Sac, Sprinkler-In Ground
Details
- Parcel number: DP446800000048
Construction
Type & style
- Home type: SingleFamily
- Architectural style: Traditional
- Property subtype: Villa
Materials
- Stucco
- Roof: Composition
Condition
- Year built: 2022
Utilities & green energy
- Sewer: Public Sewer
- Water: Public
Community & HOA
Community
- Security: Smoke Detector(s)
- Subdivision: Cedar Creek - The Meadows
HOA
- Has HOA: Yes
- Amenities included: Clubhouse, Exercise Room, Party Room, Pool, Tennis Court(s), Trail(s)
- Services included: Maintenance Grounds, Snow Removal
- HOA fee: $1,529 semi-annually
- HOA name: Cedar Creek HOA
Location
- Region: Olathe
Financial & listing details
- Price per square foot: $272/sqft
- Tax assessed value: $662,700
- Annual tax amount: $8,589
- Date on market: 7/30/2026
- Ownership: Private
Estimated market value
Not available
Estimated sales range
Not available
Not available
Price history
| Date | Event | Price |
|---|---|---|
| 8/13/2026 | Pending sale | $729,000$272/sqft |
Source:  Heartland MLS as distributed by MLS GRID #2634031 Report a problem Heartland MLS as distributed by MLS GRID #2634031 Report a problem | ||
| 7/30/2026 | Listed for sale | $729,000+9.9%$272/sqft |
Source: Heartland MLS as distributed by MLS GRID #2634031 Report a problem | ||
| 1/4/2023 | Sold | -- |
Source: Heartland MLS as distributed by MLS GRID #45001_2357853 Report a problem | ||
| 12/8/2021 | Pending sale | $663,053$248/sqft |
Source: Heartland MLS as distributed by MLS GRID #2357853 Report a problem | ||
Public tax history
| Year | Property taxes | Tax assessment |
|---|---|---|
| 2025 | $8,589 -2.9% | $76,211 -1.6% |
| 2024 | $8,843 +0.1% | $77,418 +1.4% |
| 2023 | $8,837 +1830.4% | $76,349 +1906.5% |
| 2022 | $458 | $3,805 +42.8% |
| 2021 | -- | $2,664 |
| 2020 | $336 | $2,664 |
Find assessor info on the county website
Monthly payment
Est. payment
Payment breakdown
Explore the cost of this home by adjusting the details. Changes won't be saved.Climate risks
Neighborhood: Cedar Creek
Nearby schools
Schools provided by the listing agent
- Elementary: Cedar Creek
- Middle: Mission Trail
- High: Olathe West
Source: Heartland MLS as distributed by MLS GRID. This data may not be complete. We recommend contacting the local school district to confirm school assignments for this home.
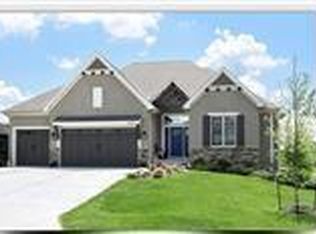
Similar homes
- $735,0005 bd5 ba3.2k sqft11563 S Montclaire Dr, Olathe, KS 66061For Sale
 MLS ID #2627898, Dan O'Dell, Real Broker, LLC. Heartland MLS as distributed by MLS GRID
 - $724,9504 bd3 ba3.1k sqft2372 W Wabash St, Olathe, KS 66061New Construction
 MLS ID #2633555, Marti Prieb Lilja, Keller Williams Realty Partners Inc.. Heartland MLS as distributed by MLS GRID
 - $669,0004 bd3 ba2.7k sqft14178 S Pickering St, Olathe, KS 66061For Sale
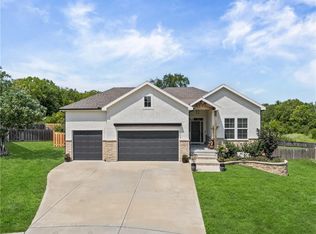 MLS ID #2636502, Jonas Barrish, Compass Realty Group. Heartland MLS as distributed by MLS GRID
 - $780,0004 bd3 ba3.2k sqft11463 S Aurora St, Olathe, KS 66061New Construction
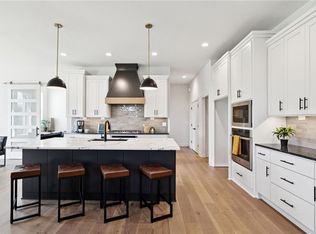 MLS ID #2530985, Susan Hoskinson, ReeceNichols - Overland Park. Heartland MLS as distributed by MLS GRID
