Skip main navigation
Sold for $2,200,000
  • Listing Provided by: JohnHart Real Estate
    Bought with: Pinnacle Estate Properties
    $2,200,000

    24736 Wooded Vis, West Hills, CA 91307

    5beds
    4,360sqft
    Single Family Residence
    Built in 1996
    0.35 Acres Lot
    $2,201,900 Zestimate®
    $505/sqft
    $7,544 Estimated rent

    Home value

    $2,201,900

    $2.00M - $2.42M

    $7,544/mo

    Zestimate® history
    Loading
    Loading...

    Owner options

    List your home for rent

    $7,544/mo

    Rent Zestimate®

    Find your next renter with Zillow Rental Manager. Plus, with online applications, you can quickly screen prospective tenants – for free.

    Learn more

    $7,544/mo

    Rent Zestimate®

    Refinance and save

    $14,077/mo

    Est. payment

    Refinancing to a lower rate could help reduce your monthly payments and save thousands over the life of the loan.

    See today's rates

    $14,077/mo

    Est. payment

    Explore your selling options

    Work with a Zillow partner agent

    Leverage their expertise and Zillow's premium Showcase listings to get your home seen by more buyers.

    Get started

    List with your own agent

    Get your home in front of millions of buyers by listing it on Zillow.

    Learn how to do it

    Sell it yourself

    Take full control of how buyers see your home on Zillow by listing For Sale by Owner (FSBO).

    List your home

    What's special

    Dramatic winding staircaseLarge islandMultiple gathering areasAmple cabinetryNewer exterior paintSoaring ceilingsSweeping hilltop views
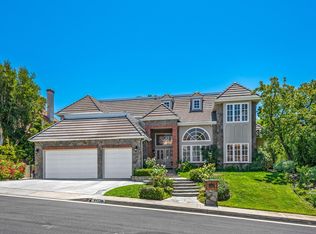
    VIEW VIEW VIEW! VIEWS OF THE VALLEY FROM ALMOST EVERY ROOM. Located in the highly desirable Valley Circle Estates this 5bed+ 4.5bath home WITH FULLY OWNED SOLAR PANELS. From the moment you enter, you’re greeted by soaring ceilings, a dramatic winding staircase, and a grand foyer that sets the tone for the elegance throughout. The spacious layout is ideal for both entertaining and everyday living, featuring a formal living room with a fireplace, formal dining room, and additional family room surrounded by expansive windows, and multiple gathering areas that blend comfort and style. Bonus: Extra office/sitting area with big ample windows. The well-appointed kitchen is designed for those who love to cook and host, complete with a large island, generous counter space, and ample cabinetry. Downstairs also includes a dedicated laundry room, a full bedroom and en suite bathroom—perfect for guest use, office space, or additional living flexibility. Another half bath/powderful room for guests. Upstairs, the expansive layout continues with a luxurious primary suite showcasing panoramic valley views, a spa-inspired bathroom with a soaking tub, walk-in shower, dual vanities, and heated tile flooring with a programmable thermostat. Primary bedroom has dual walk in closets perfect for storage and never have to worry about closet space! This home is filled with thoughtful upgrades, including luxury vinyl plank flooring on both levels, newer exterior paint, paid-off solar panels, newer AC systems (2020), and new attic insulation with fire-resistant eave vent extensions. All interior and exterior lighting features energy-efficient LED fixtures. Ceiling fans are installed in all bedrooms and the family room for added comfort. Additional highlights include a new sliding glass door to the patio, an internet-connected smart sprinkler system, and two staircases for convenience. The 3-car garage is finished with sealed and painted flooring, overhead storage, and a 10-foot work counter with built-in storage. Enjoy California living at its best with a covered backyard patio and lush landscaping overlooking sweeping hilltop views—perfect for outdoor dining or relaxing at sunset. A short distance to scenic parks and Las Virgenes Trailhead, this home combines space, functionality, and prime location in one exceptional offering. Rare combination of space, location, and quality, all in a serene community with convenient access to shopping, schools, and local parks.

    Zillow last checked:

    Listing updated:

    Listing Provided by:

    Grace Kim DRE #01904662 818-272-5586,

    JohnHart Real Estate

    Bought with:

    Sevan Petrossian, DRE #01989049

    Pinnacle Estate Properties

    Source: CRMLS,MLS#: SR25132981MLS LogoOriginating MLS: California Regional MLS

    Facts & features

    Interior

    Bedrooms & bathrooms
    • Bedrooms: 5
    • Bathrooms: 5
    • Full bathrooms: 4
    • 1/2 bathrooms: 1
    • Main level bathrooms: 2
    • Main level bedrooms: 1
    Bathroom
    • Features: Bathtub, Dual Sinks, Separate Shower, Tub Shower, Walk-In Shower
    Kitchen
    • Features: Granite Counters, Kitchen Island, Pots & Pan Drawers
    Other
    • Features: Walk-In Closet(s)
    Heating
    • Central
    Cooling
    • Central Air
    Appliances
    • Included: Built-In Range, Microwave, Refrigerator
    • Laundry: Laundry Room
    Features
    • Built-in Features, Ceiling Fan(s), Granite Counters, High Ceilings, Recessed Lighting, Storage, Tile Counters, Walk-In Closet(s)
    • Flooring: Carpet, Tile, Vinyl
    • Has fireplace: Yes
    • Fireplace features: Living Room
    • Common walls with other units/homes: No Common Walls
    Interior area
    • Total interior livable area: 4,360 sqft

    Property

    Parking
    • Total spaces: 3
    • Parking features: Garage - Attached
    • Attached garage spaces: 3
    Features
    • Levels: Two
    • Stories: 2
    • Entry location: 1
    • Patio & porch: Patio
    • Pool features: None
    • Has view: Yes
    • View description: City Lights, Valley
    Lot
    • Size: 0.35 Acres
    • Features: 0-1 Unit/Acre
    Details
    • Parcel number: 2032004018
    • Zoning: LARE15
    • Special conditions: Standard

    Construction

    Type & style
    • Home type: SingleFamily
    • Property subtype: Single Family Residence
    Condition
    • New construction: No
    • Year built: 1996

    Utilities & green energy

    • Sewer: Public Sewer
    • Water: Public

    Community & neighborhood

    Community
    • Community features: Suburban
    Location
    • Region: West Hills

    HOA & financial

    HOA
    • Has HOA: Yes
    • HOA fee: $175 monthly
    • Association name: Valley Circle Estate
    • Association phone: 818-907-6222

    Other

    Other facts
    • Listing terms: Cash,Cash to New Loan,Conventional

    Price history

    DateEventPrice
    8/21/2025Sold$2,200,000$505/sqft
    Source: CRMLS #SR25132981 Report a problem
    7/8/2025Pending sale$2,200,000$505/sqft
    Source: JohnHart Real Estate #SR25132981 Report a problem
    6/17/2025Listed for sale$2,200,000+293.6%$505/sqft
    Source: JohnHart Real Estate #SR25132981 Report a problem
    6/13/1997Sold$559,000$128/sqft
    Source: Public Record Report a problem

    Public tax history

    YearProperty taxesTax assessment
    2025$11,412 +1.3%$910,257 +2%
    2024$11,262 +1.9%$892,409 +2%
    2023$11,050 +4.8%$874,912 +2%
    2022$10,548 +1.3%$857,758 +2%
    2021$10,407 -0.9%$840,940 +1%
    2020$10,507 $832,318 +2%
    2019$10,507 +5.8%$815,999 +2%
    2018$9,935 $800,000 +2%
    2017$9,935 +2.2%$784,314 +2%
    2016$9,720 +2.6%$768,937 +1.5%
    2015$9,478 +1.1%$757,387 +2%
    2014$9,377 $742,552 +2.5%
    2012-- $724,704 +2%
    2011-- $710,495 +0.8%
    2010-- $705,186 -0.2%
    2009-- $706,863 +2%
    2008-- $693,004 +2%
    2007-- $679,417 +2%
    2006-- $666,096
    2005-- $666,096 +4%
    2004-- $640,232 +1.9%
    2003-- $628,499 +2%
    2002-- $616,177 +4%
    2000-- $592,252

    Find assessor info on the county website

    Neighborhood: West Hills

    Nearby schools

    GreatSchools rating
    Get a cash offer in 3 minutes
    Find out how much your home could sell for in as little as 3 minutes with a no-obligation cash offer.
    Estimated market value
    $2,201,900
    Get a cash offer in 3 minutes
    Find out how much your home could sell for in as little as 3 minutes with a no-obligation cash offer.
    Estimated market value
    $2,201,900