Skip main navigation
Sold for $625,475
  • $625,475

    24738 Callaway Dr, Macomb, MI 48042

    4beds
    3,020sqft
    Single Family Residence
    Built in 2023
    8,712 Square Feet Lot
    $653,000 Zestimate®
    $207/sqft
    $3,873 Estimated rent

    Home value

    $653,000

    $614,000 - $692,000

    $3,873/mo

    Zestimate® history
    Loading
    Loading...

    Owner options

    List your home for rent

    $3,873/mo

    Rent Zestimate®

    Find your next renter with Zillow Rental Manager. Plus, with online applications, you can quickly screen prospective tenants – for free.

    Learn more

    $3,873/mo

    Rent Zestimate®

    Refinance and save

    $4,388/mo

    Est. payment

    Refinancing to a lower rate could help reduce your monthly payments and save thousands over the life of the loan.

    See today's rates

    $4,388/mo

    Est. payment

    Explore your selling options

    Work with a Zillow partner agent

    Leverage their expertise and Zillow's premium Showcase listings to get your home seen by more buyers.

    Get started

    List with your own agent

    Get your home in front of millions of buyers by listing it on Zillow.

    Learn how to do it

    Sell it yourself

    Take full control of how buyers see your home on Zillow by listing For Sale by Owner (FSBO).

    List your home

    What's special

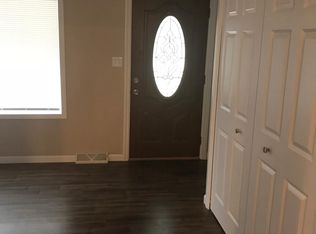
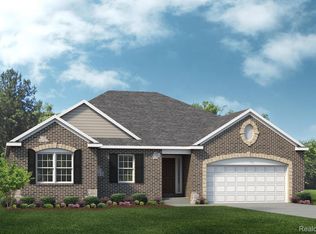
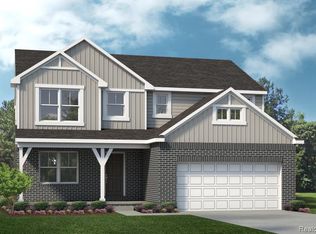
    STILL TIME TO SELECT HOME FINISHES. BUILDER LOADED SPEC HOME! DAYLIGHT BASEMENT, COVERED LOGGIA! An amazing new construction family find at an incredible value with many upgrades! Welcome to this Hampton colonial which offers beautiful craftmanship and family friendly architectural design. Entering the home greets you with ample sunlight which radiates throughout the 1st floor. The open design merges family living space. Surround yourself with the joyfulness of cooking in a kitchen featuring a large gourmet island, plenty of cabinets for storage and ample counter space. This amazing space extends to the command center and pantry. Add’l features include a 2nd story laundry, mud room, library and more. The fireplace is the heart of the home and adds warmth, comfort, and ambiance. Make new memories in this fabulous find. (The finished photos are from a previous build.)

    Zillow last checked:

    Listing updated:

    Listed by:

    Deborah Nicol 248-875-1204,

    Select Realty Advantage LLC

    Bought with:

    David Nguyen, 6501310122

    Keller Williams Paint Creek

    Source: MiRealSource,MLS#: 50100746MLS LogoOriginating MLS: MiRealSource

    Facts & features

    Interior

    Bedrooms & bathrooms
    • Bedrooms: 4
    • Bathrooms: 3
    • Full bathrooms: 2
    • 1/2 bathrooms: 1
    Bedroom 1
    • Features: Carpet
    • Level: Second
    • Area: 285
    • Dimensions: 15 x 19
    Bedroom 2
    • Features: Carpet
    • Level: Second
    • Area: 144
    • Dimensions: 12 x 12
    Bedroom 3
    • Features: Carpet
    • Level: Second
    • Area: 156
    • Dimensions: 12 x 13
    Bedroom 4
    • Features: Carpet
    • Level: Second
    • Area: 156
    • Dimensions: 12 x 13
    Bathroom 1
    • Features: Ceramic
    • Level: Second
    • Area: 120
    • Dimensions: 10 x 12
    Bathroom 2
    • Features: Ceramic
    • Level: Second
    • Area: 96
    • Dimensions: 8 x 12
    Great room
    • Level: First
    • Area: 399
    • Dimensions: 19 x 21
    Kitchen
    • Features: Wood
    • Level: First
    • Area: 240
    • Dimensions: 16 x 15
    Heating
    • Forced Air, Humidity Control, Natural Gas
    Cooling
    • Central Air
    Appliances
    • Included: Gas Water Heater
    • Laundry: Second Floor Laundry, Laundry Room
    Features
    • High Ceilings, Cathedral/Vaulted Ceiling, Sump Pump, Walk-In Closet(s), Pantry, Eat-in Kitchen
    • Flooring: Ceramic Tile, Hardwood, Carpet, Wood
    • Basement: Daylight,Concrete,Sump Pump
    • Number of fireplaces: 1
    • Fireplace features: Great Room
    Interior area
    • Total structure area: 4,520
    • Total interior livable area: 3,020 sqft
    • Finished area above ground: 3,020
    • Finished area below ground: 0

    Property

    Parking
    • Total spaces: 3
    • Parking features: Attached
    • Attached garage spaces: 3
    Features
    • Levels: Two
    • Stories: 2
    • Patio & porch: Porch
    • Exterior features: Sidewalks, Street Lights
    • Frontage length: 70
    Lot
    • Size: 8,712 sqft
    • Dimensions: 70 x 0132
    • Features: Subdivision, Sidewalks
    Details
    • Parcel number: 200824280010
    • Zoning description: Residential
    • Special conditions: Private

    Construction

    Type & style
    • Home type: SingleFamily
    • Architectural style: Colonial
    • Property subtype: Single Family Residence
    Materials
    • Brick, Vinyl Siding, Vinyl Trim
    • Foundation: Basement, Concrete Perimeter
    Condition
    • New construction: Yes
    • Year built: 2023

    Utilities & green energy

    • Sewer: Public Sanitary, Public At Street
    • Water: Public, Public Water at Street
    • Utilities for property: Cable Available, Natural Gas Connected, Underground Utilities, Water Connected

    Community & neighborhood

    Location
    • Region: Macomb
    • Subdivision: Pinnacle Farms

    HOA & financial

    HOA
    • Has HOA: Yes
    • HOA fee: $325 annually
    • Amenities included: Sidewalks, Street Lights
    • Association name: HOA Pinnacle Farms
    • Association phone: 586-231-7721

    Other

    Other facts
    • Listing agreement: Exclusive Right To Sell
    • Listing terms: Cash,Conventional
    • Road surface type: Paved

    Price history

    DateEventPrice
    9/13/2025Listing removed$660,000$219/sqft
    Source: Realcomp II #20251006833 Report a problem
    8/13/2025Price change$660,000-5.7%$219/sqft
    Source: Realcomp II #20251006833 Report a problem
    6/12/2025Listed for sale$699,900+11.9%$232/sqft
    Source: Realcomp II #20251006833 Report a problem
    7/31/2024Listing removed--
    Source: Realcomp II #58050100746 Report a problem
    9/8/2023Sold$625,475+7.9%$207/sqft
    Source: MiRealSource #50100746 Report a problem
    3/23/2023Pending sale$579,900$192/sqft
    Source: MiRealSource #50100746 Report a problem
    2/2/2023Listed for sale$579,900+21.7%$192/sqft
    Source: MiRealSource #50100746 Report a problem
    11/8/2021Listing removed--
    Source: AAABOR #486645816 Report a problem
    11/1/2021Listed for sale$476,600$158/sqft
    Source: AAABOR #486645816 Report a problem

    Public tax history

    YearProperty taxesTax assessment
    2025$9,343 +92%$308,300 +2.7%
    2024$4,867 +1692.8%$300,300 +121.3%
    2023$271 +12.9%$135,700 +239.3%
    2022$240 $40,000 +6.7%
    2021-- $37,500

    Find assessor info on the county website

    Neighborhood: 48042

    Nearby schools

    GreatSchools rating
    Schools provided by the listing agent
    • District: L'anse Creuse Public Schools

    Source: MiRealSource. This data may not be complete. We recommend contacting the local school district to confirm school assignments for this home.

    Get a cash offer in 3 minutes
    Find out how much your home could sell for in as little as 3 minutes with a no-obligation cash offer.
    Estimated market value
    $653,000
    Get a cash offer in 3 minutes
    Find out how much your home could sell for in as little as 3 minutes with a no-obligation cash offer.
    Estimated market value
    $653,000