Skip main navigation
For sale
  • Listed by: GE Dean and Associates • Nicole De Lia • Contact: 562-989-1997
    Est. $565,000

    24738 Carmel Dr, Carson, CA 90745

    3beds
    1,040sqft
    : 
    Loading
    Get pre-qualified
    Single Family Residence
    Built in 1997
    4,017 Square Feet Lot
    $581,900 Zestimate®
    $543/sqft
    $120/mo HOA

    Overview

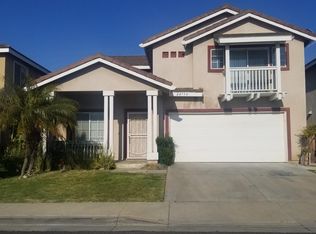
    Welcome to this single-story home offering an excellent opportunity to make a space your own. Featuring 3 bedrooms, 2 bathrooms, approximately 1,040 square feet of living space, and a functional floor plan, the home is ready for its next chapter. The kitchen opens to the main living area, creating a connected layout with plenty of potential to update and personalize over time. High ceilings and abundant natural light add to the sense of space throughout the home. Outside, mature tropical landscaping provides character and privacy, while the generous driveway offers ample off-street parking. Conveniently located near shopping, dining, schools, parks, and major freeways, this property is a great opportunity for buyers looking to build equity and create a home that reflects their own style. Bring your vision and make it yours!
    5 days
    |
    2,686
    |
    164
    |

    Likely to sell faster than

    Zillow last checked:

    Listing updated:

    Listed by:

    Nicole De Lia DRE #01335905 nicole@riverareg.com,

    GE Dean and Associates

    Source: CRMLS,MLS#: RS26149465MLS LogoOriginating MLS: California Regional MLS

    Loading...

      Facts & features

      Interior

      Bedrooms & bathrooms
      • Bedrooms: 3
      • Bathrooms: 2
      • Full bathrooms: 2
      • Main level bathrooms: 2
      • Main level bedrooms: 3
      Rooms
      • Room types: Bedroom
      Bedroom
      • Features: All Bedrooms Down
      Bathroom
      • Features: Bathtub
      Kitchen
      • Features: Tile Counters
      Heating
      • Central
      Cooling
      • Central Air
      Appliances
      • Included: Gas Range
      • Laundry: In Garage
      Features
      • All Bedrooms Down
      • Flooring: Laminate, Tile
      • Has fireplace: No
      • Fireplace features: None
      • Common walls with other units/homes: No Common Walls
      Interior area
      • Total interior livable area: 1,040 sqft

      Property

      Parking
      • Total spaces: 2
      • Parking features: Garage
      • Attached garage spaces: 2
      Features
      • Levels: One
      • Stories: 1
      • Entry location: 1
      • Pool features: None
      • Spa features: None
      • Has view: Yes
      • View description: Neighborhood
      Lot
      • Size: 4,017 Square Feet
      • Features: Back Yard
      Details
      • Parcel number: 7406046036
      • Special conditions: Notice Of Default

      Construction

      Type & style
      • Home type: SingleFamily
      • Property subtype: Single Family Residence
      Materials
      • Roof: Composition
      Condition
      • Additions/Alterations,Fixer,Repairs Cosmetic
      • New construction: No
      • Year built: 1997

      Utilities & green energy

      • Sewer: Public Sewer
      • Water: Public

      Community & HOA

      Community
      • Features: Sidewalks, Gated
      • Security: Gated Community
      HOA
      • Has HOA: Yes
      • HOA fee: $120 monthly
      • HOA name: Monterey Pines Association
      • HOA phone: 310-294-5370
      Location
      • Region: Carson

      Financial & listing details

      • Price per square foot: $543/sqft
      • Tax assessed value: $310,381
      • Annual tax amount: $4,628
      • Date on market: 7/9/2026
      • Cumulative days on market: 5 days
      • Listing terms: Submit

        Foreclosure details

        Estimated market value

        $581,900

        $553,000 - $611,000

        $3,526/mo

        Price history

        DateEventPrice
        7/25/1997Sold$181,000$174/sqft
        Source: Public Record Report a problem

        Public tax history

        YearProperty taxesTax assessment
        2025$4,628 +3.9%$310,381 +2%
        2024$4,453 +2.1%$304,296 +2%
        2023$4,363 +5.1%$298,331 +2%
        2022$4,150 +1.2%$292,482 +2%
        2021$4,100 +0.1%$286,748 +1%
        2020$4,095 $283,809 +2%
        2019$4,095 +5.7%$278,245 +2%
        2018$3,873 $272,790 +2%
        2017$3,873 +1.9%$267,442 +2%
        2016$3,801 +3%$262,199 +1.5%
        2015$3,690 +2.2%$258,262 +2%
        2014$3,611 $253,204 +2.5%
        2012-- $247,120 +2%
        2011-- $242,275 +0.8%
        2010-- $240,465 -0.2%
        2009-- $241,037 +2%
        2008-- $236,311 +2%
        2007-- $231,679 +2%
        2006-- $227,137
        2005-- $227,137 +4%
        2004-- $218,319 +1.9%
        2003-- $214,319 +2%
        2002-- $210,118 +4%
        2000-- $201,960
        Find assessor info on the county website

        Monthly payment

        Est. payment

        Payment breakdown

        Explore the cost of this home by adjusting the details. Changes won't be saved.
        All calculations are estimates and provided by Zillow, Inc. for informational purposes only. Actual amounts may vary.
        HOA fees may include property taxes on listings classified as Co-Ops. Contact the listing agent and/or owner for fee details.
        Mortgage interest rates are dependent on a number of factors, including credit score, down payment, and repayment length. Interest rate data provided by Zillow Group Marketplace, Inc. as of 1/1/1970 from various mortgage lenders with which we have lead or other similar arrangements; the Estimated Payment is an average of those rates.
        See how much you could borrow to make a competitive offer.

        Climate risks

        Neighborhood: 90745

        Getting around

        48 / 100
        Car-Dependent
        63 / 100
        Bikeable

        Nearby schools

        GreatSchools rating

        A local agent can set up tours, give advice and negotiate with sellers.

        Browse local experts

        Similar homes

            • Local buyer's agents are ready to help