Skip main navigation
Under contract
  • Listed by: COZY CABINS REALTY • Michelle Vega • Contact: 909-338-2700
    $360,000

    24738 Nestal Ct, Crestline, CA 92325

    3beds
    1,482sqft
    : 
    Loading
    Get pre-qualified
    Single Family Residence
    Built in 1960
    6,480 Square Feet Lot
    $358,200 Zestimate®
    $243/sqft
    $-- HOA

    What's special

    Cozy fireplaceLarge storage closetComfortable bedroomsLaundry room
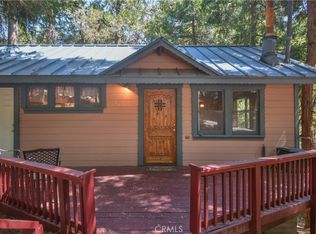
    First time on the market! This spacious and welcoming home is ready to be your mountain retreat. A long driveway offers plenty of parking, leading to just 13 steps down to the deck and front door—step inside and feel right at home. The main level features an open-concept kitchen with generous storage, dishwasher, and microwave, flowing into a nicely sized living room with a cozy fireplace and sliding glass doors that open to the deck—perfect for relaxing or entertaining. Down the hallway you’ll find a full bathroom and two comfortable bedrooms. 5 steps down from entry way, you will find a Large storage closet. Continue down the stairs to a very large bedroom with its own fireplace, a ¾ bathroom, laundry room, and a versatile bonus room ideal for crafting, a home office, or whatever suits your needs. A door on this level provides access outside to the back of the home, with additional storage located behind the house. Conveniently located close to town, restaurants, Goodwin’s, Lake Gregory, and more. Bonus: enjoy watching the fireworks right from your own home!
    160 days
    |
    373
    |
    18
    |

    Zillow last checked:

    Listing updated:

    Listed by:

    Michelle Vega DRE #02156905 909-338-2700,

    COZY CABINS REALTY,

    BETTY KELLEY DRE #01917672 909-915-9714,

    COZY CABINS REALTY

    Source: CRMLS,MLS#: IG26028703MLS LogoOriginating MLS: California Regional MLS

      Facts & features

      Interior

      Bedrooms & bathrooms
      • Bedrooms: 3
      • Bathrooms: 2
      • Full bathrooms: 1
      • 3/4 bathrooms: 1
      • Main level bathrooms: 1
      • Main level bedrooms: 2
      Rooms
      • Room types: Bedroom, Entry/Foyer, Kitchen, Laundry, Living Room, Primary Bathroom
      Bedroom
      • Features: Bedroom on Main Level
      Bathroom
      • Features: Bathroom Exhaust Fan, Bathtub, Full Bath on Main Level, Laminate Counters, Separate Shower, Tub Shower, Vanity
      Kitchen
      • Features: Kitchen/Family Room Combo, Pots & Pan Drawers, Tile Counters
      Heating
      • Central, Natural Gas
      Cooling
      • None
      Appliances
      • Included: Dishwasher, Electric Cooktop, Disposal, Gas Oven, Gas Water Heater, Refrigerator, Range Hood
      • Laundry: Washer Hookup, Gas Dryer Hookup, Inside
      Features
      • Beamed Ceilings, Breakfast Bar, Built-in Features, Balcony, Cathedral Ceiling(s), High Ceilings, Open Floorplan, Storage, Suspended Ceiling(s), Tile Counters, Two Story Ceilings, Unfurnished, Wood Product Walls, Bedroom on Main Level
      • Flooring: Carpet, Laminate
      • Basement: Finished
      • Has fireplace: Yes
      • Fireplace features: Living Room, Primary Bedroom
      • Common walls with other units/homes: No Common Walls
      Interior area
      • Total interior livable area: 1,482 sqft

      Property

      Parking
      • Parking features: Driveway Level, Driveway, Paved, One Space
      Features
      • Levels: Two
      • Stories: 2
      • Entry location: Front door
      • Patio & porch: Deck, Front Porch, Porch, Wood
      • Exterior features: Rain Gutters
      • Pool features: None
      • Spa features: None
      • Has view: Yes
      • View description: None
      • Waterfront features: Lake
      Lot
      • Size: 6,480 Square Feet
      • Features: 0-1 Unit/Acre
      Details
      • Additional structures: Storage
      • Parcel number: 0340093130000
      • Special conditions: Standard

      Construction

      Type & style
      • Home type: SingleFamily
      • Property subtype: Single Family Residence
      Materials
      • Roof: Composition,Shingle
      Condition
      • New construction: No
      • Year built: 1960

      Utilities & green energy

      • Sewer: Public Sewer
      • Water: Public
      • Utilities for property: Electricity Connected, Natural Gas Connected, Sewer Connected, Water Connected

      Community & HOA

      Community
      • Features: Biking, Dog Park, Lake, Mountainous, Park, Fishing
      • Security: Carbon Monoxide Detector(s)
      • Subdivision: San Moritz (Samo)
      Location
      • Region: Crestline

      Financial & listing details

      • Price per square foot: $243/sqft
      • Tax assessed value: $79,685
      • Annual tax amount: $1,293
      • Date on market: 2/9/2026
      • Cumulative days on market: 160 days
      • Listing terms: Conventional
      • Inclusions: Refrigerator
      • Road surface type: Paved

        Estimated market value

        $358,200

        $340,000 - $376,000

        $2,496/mo

        Price history

        DateEventPrice
        7/17/2026Contingent$360,000$243/sqft
        Source: CRMLS #IG26028703 Report a problem
        2/9/2026Listed for sale$360,000$243/sqft
        Source: CRMLS #IG26028703 Report a problem

        Public tax history

        YearProperty taxesTax assessment
        2025$1,293 +3.2%$79,685 +2%
        2024$1,253 +1.3%$78,123 +2%
        2023$1,237 +1.9%$76,592 +2%
        2022$1,213 +1.3%$75,091 +2%
        2021$1,198 -3.3%$73,619 -4%
        2020$1,239 +2%$76,688 +2%
        2019$1,214 +18.3%$75,184 +2%
        2018$1,026 +1.6%$73,710 +2%
        2017$1,010 $72,264 +2%
        2016$1,010 +2.8%$70,847 +1.5%
        2015$982 +0.9%$69,783 +2%
        2014$974 $68,416
        Find assessor info on the county website

        Monthly payment

        Est. payment

        Payment breakdown

        Explore the cost of this home by adjusting the details. Changes won't be saved.
        All calculations are estimates and provided by Zillow, Inc. for informational purposes only. Actual amounts may vary.
        HOA fees may include property taxes on listings classified as Co-Ops. Contact the listing agent and/or owner for fee details.
        Mortgage interest rates are dependent on a number of factors, including credit score, down payment, and repayment length. Interest rate data provided by Zillow Group Marketplace, Inc. as of 1/1/1970 from various mortgage lenders with which we have lead or other similar arrangements; the Estimated Payment is an average of those rates.
        See how much you could borrow to make a competitive offer.

        Climate risks

        Neighborhood: 92325

        Getting around

        2 / 100
        Car-Dependent
        2 / 100
        Somewhat Bikeable

        Nearby schools

        GreatSchools rating

        A local agent can set up tours, give advice and negotiate with sellers.

        Browse local experts

        Similar homes

          1. Local buyer's agents are ready to help