Skip main navigation
Active
  • Price cut: $14K (6/23)
    $485,000

    2474 Adige Pl, Henderson, NV 89044

    4beds
    2,040sqft
    : 
    Loading
    Get pre-qualified
    Single Family Residence
    Built in 2020
    3,049 Square Feet Lot
    $481,300 Zestimate®
    $238/sqft
    $85/mo HOA

    What's special

    Two-car garageStunning curb appeal
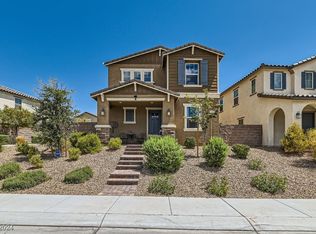
    Welcome to this beautiful Single family Inspirada home, located in highly desired Henderson. This immaculate, like-new home features 4 spacious bedrooms, a Loft, and 3 baths, including a convenient downstairs bedroom with a full bath. The home boasts a beautifully finished yard with lush turf, pavers, and stunning curb appeal. Inside, enjoy elegant tile throughout all wet areas, creating a modern and easy-to-maintain ambiance. Laundry room conveniently located upstairs. Upgraded French doors leading to primary bedroom. Primary bathroom has tub/shower and dual sinks with ample cabinetry. Light Dimmers t/o the property. All appliances and alarms will convey. Two-car garage. Plus, you’ll love all that Inspirada offers: 85 acres of parks, 35 miles of walking trails, resident-only pools and splash pads, sports courts, dog parks, and a vibrant calendar of community events—all just a conveinient drive from the Las Vegas Strip. Don’t miss out on this gem! ASK ABOUT THE ASSUMABLE LOAN!!
    39 days
    |
    781
    |
    42
    |

    Zillow last checked:

    Listing updated:

    Listed by:

    Kennedy Weinberg S.0200192 (702)419-1952,

    BHHS Nevada Properties

    Source: LVR,MLS#: 2787373MLS LogoOriginating MLS: Greater Las Vegas Association of Realtors Inc

    Loading...

      Facts & features

      Interior

      Bedrooms & bathrooms
      • Bedrooms: 4
      • Bathrooms: 3
      • Full bathrooms: 3
      Primary bedroom
      • Description: Ceiling Fan,Closet,Walk-In Closet(s)
      • Dimensions: 15x14
      Bedroom 2
      • Description: Closet
      • Dimensions: 11x10
      Bedroom 3
      • Description: Closet
      • Dimensions: 11x10
      Bedroom 4
      • Description: Closet
      • Dimensions: 11x10
      Kitchen
      • Description: Breakfast Bar/Counter,Pantry,Quartz Countertops,Tile Flooring
      Living room
      • Description: Front
      • Dimensions: 17x14
      Heating
      • Central, Gas
      Cooling
      • Central Air, Electric
      Appliances
      • Included: Dryer, Disposal, Gas Range, Microwave, Refrigerator, Washer
      • Laundry: Electric Dryer Hookup, Gas Dryer Hookup, Laundry Room, Upper Level
      Features
      • Bedroom on Main Level, Ceiling Fan(s), Window Treatments
      • Flooring: Carpet, Luxury Vinyl Plank
      • Windows: Blinds, Double Pane Windows
      • Has fireplace: No
      Interior area
      • Total structure area: 2,040
      • Total interior livable area: 2,040 sqft
      Video & virtual tour

      Property

      Parking
      • Total spaces: 2
      • Parking features: Attached, Finished Garage, Garage, Garage Door Opener, Guest, Open
      • Attached garage spaces: 2
      • Has uncovered spaces: Yes
      Features
      • Stories: 2
      • Patio & porch: Patio
      • Exterior features: Patio, Private Yard
      • Pool features: Community
      • Fencing: Block,Back Yard,Stucco Wall
      Lot
      • Size: 3,049 Square Feet
      • Features: Desert Landscaping, Landscaped, Synthetic Grass, < 1/4 Acre
      Details
      • Parcel number: 19122514025
      • Zoning description: Single Family
      • Other equipment: Water Softener Loop
      • Horse amenities: None

      Construction

      Type & style
      • Home type: SingleFamily
      • Architectural style: Two Story
      • Property subtype: Single Family Residence
      Materials
      • Roof: Tile
      Condition
      • Resale
      • Year built: 2020

      Utilities & green energy

      • Electric: Photovoltaics None
      • Sewer: Public Sewer
      • Water: Public
      • Utilities for property: Underground Utilities
      Green energy
      • Energy efficient items: Windows

      Community & HOA

      Community
      • Features: Pool
      • Security: Security System Owned
      • Subdivision: Inspirada Pod 7-2
      HOA
      • Has HOA: Yes
      • Amenities included: Basketball Court, Dog Park, Barbecue, Playground, Pickleball, Park, Pool, Racquetball, Spa/Hot Tub
      • Services included: Association Management
      • HOA fee: $85 monthly
      • HOA name: Inspirada
      • HOA phone: 702-260-7939
      Location
      • Region: Henderson

      Financial & listing details

      • Price per square foot: $238/sqft
      • Tax assessed value: $444,246
      • Annual tax amount: $4,604
      • Date on market: 6/5/2026
      • Listing agreement: Exclusive Right To Sell
      • Listing terms: Cash,Conventional,FHA,VA Loan

        Estimated market value

        $481,300

        $457,000 - $505,000

        $2,455/mo

        Price history

        DateEventPrice
        6/23/2026Price change$485,000-2.8%$238/sqft
        Source: LVR #2787373 Report a problem
        6/5/2026Listed for sale$499,000+36.8%$245/sqft
        Source: LVR #2787373 Report a problem
        2/16/2021Sold$364,763$179/sqft
        Source: Public Record Report a problem

        Public tax history

        YearProperty taxesTax assessment
        2026$4,607 +3.4%$155,486 +0.9%
        2025$4,454 +8%$154,086 +4.6%
        2024$4,125 +8%$147,354 +8.2%
        2023$3,820 +8%$136,182 +415.5%
        2022$3,537 +428.9%$26,416 +16.1%
        2021$669 $22,750
        Find assessor info on the county website

        Monthly payment

        Est. payment

        Payment breakdown

        Explore the cost of this home by adjusting the details. Changes won't be saved.
        All calculations are estimates and provided by Zillow, Inc. for informational purposes only. Actual amounts may vary.
        HOA fees may include property taxes on listings classified as Co-Ops. Contact the listing agent and/or owner for fee details.
        Mortgage interest rates are dependent on a number of factors, including credit score, down payment, and repayment length. Interest rate data provided by Zillow Group Marketplace, Inc. as of 1/1/1970 from various mortgage lenders with which we have lead or other similar arrangements; the Estimated Payment is an average of those rates.
        See how much you could borrow to make a competitive offer.

        Climate risks

        Neighborhood: West Henderson

        Getting around

        2 / 100
        Car-Dependent
        0 / 100
        No Nearby Transit
        19 / 100
        Somewhat Bikeable

        Nearby schools

        GreatSchools rating
        Schools provided by the listing agent
        • Elementary: Ellis, Robert and Sandy,Ellis, Robert and Sandy
        • Middle: Webb, Del E.
        • High: Liberty

        Source: LVR. This data may not be complete. We recommend contacting the local school district to confirm school assignments for this home.

        A local agent can set up tours, give advice and negotiate with sellers.

        Browse local experts

        Similar homes