***PRICE IMPROVEMENT*** NEARLY NEW, MOVE-IN READY AND PRICED BELOW NEW CONSTRUCTION IN LIME SPRING VILLAGE. THIS 2023-BUILT 3 BEDROOM, 2.5 BATH HOME COMBINES A TWO-CAR GARAGE, PRIVATE COURTYARD WITH CUSTOM PERGOLA, MAIN-LEVEL LAUNDRY AND MODERN FINISHES—WITHOUT THE WAIT OR ADDED PROJECTS THAT COME WITH BUILDING NEW. THE OPEN MAIN LEVEL FEATURES 9-FOOT CEILINGS, LUXURY VINYL PLANK FLOORING AND A SPACIOUS KITCHEN WITH QUARTZ COUNTERTOPS, STAINLESS STEEL APPLIANCES, TILE BACKSPLASH, PANTRY AND A LARGE ISLAND WITH SEATING. THE KITCHEN FLOWS DIRECTLY INTO THE DINING AND LIVING AREAS, CREATING AN EASY LAYOUT FOR EVERYDAY LIVING AND ENTERTAINING. OUTSIDE, THE COURTYARD AND CUSTOM PERGOLA PROVIDE A PRIVATE PLACE TO DINE, RELAX OR ENTERTAIN WITHOUT THE WORK OF MAINTAINING A LARGE YARD. THE DETACHED TWO-CAR GARAGE ADDS SECURE PARKING AND VALUABLE STORAGE. UPSTAIRS, THE PRIMARY SUITE OFFERS A LARGE WALK-IN CLOSET, DOUBLE VANITY AND OVERSIZED TILE SHOWER WITH BENCH. TWO ADDITIONAL BEDROOMS CAN ACCOMMODATE GUESTS, A HOME OFFICE OR FLEXIBLE LIVING SPACE. THE $170 MONTHLY HOA FEE INCLUDES LAWN MAINTENANCE, SNOW REMOVAL, TRASH AND WATER. LIME SPRING VILLAGE ALSO OFFERS WALKING TRAILS, A COMMUNITY PARK AND DIRECT CONNECTION TO NEARBY SHOPPING AND DINING. CONVENIENT TO ROUTES 30, 283 AND 222, DOWNTOWN LANCASTER, HEALTHCARE AND HEMPFIELD SCHOOL DISTRICT. SCHEDULE YOUR PRIVATE SHOWING TODAY.
Sold for $375,000
$375,000
2474 Artesian Way, Lancaster, PA 17601
3beds
1,536sqft
Townhouse
Built in 2023
-- sqft lot
$375,100 Zestimate®
$244/sqft
$2,430 Estimated rent
Home value
$375,100
$356,000 - $394,000
$2,430/mo
Zestimate® history
Owner options
List your home for rent
$2,430/mo
Rent Zestimate®
Find your next renter with Zillow Rental Manager. Plus, with online applications, you can quickly screen prospective tenants – for free.
$2,430/mo
Rent Zestimate®
Refinance and save
$2,732/mo
Est. payment
Refinancing to a lower rate could help reduce your monthly payments and save thousands over the life of the loan.
$2,732/mo
Est. payment
Explore your selling options
Work with a Zillow partner agent
Leverage their expertise and Zillow's premium Showcase listings to get your home seen by more buyers.
Get startedList with your own agent
Get your home in front of millions of buyers by listing it on Zillow.
Learn how to do itSell it yourself
Take full control of how buyers see your home on Zillow by listing For Sale by Owner (FSBO).
List your homeWhat's special
Two-car garageModern finishesMain-level laundryLarge island with seatingTile backsplashLuxury vinyl plank flooringDouble vanity
Zillow last checked:
Listing updated:
Listed by:
Adam Taylor 410-808-5791,
Cummings & Co. Realtors
Bought with:
Nathan Mountain, 5001575
Mountain Realty ERA Powered
Source: Bright MLS,MLS#: PALA2093030
Facts & features
Interior
Bedrooms & bathrooms
- Bedrooms: 3
- Bathrooms: 3
- Full bathrooms: 2
- 1/2 bathrooms: 1
- Main level bathrooms: 1
Rooms
- Room types: Living Room, Dining Room, Primary Bedroom, Bedroom 2, Bedroom 3, Kitchen, Foyer, Laundry, Primary Bathroom, Full Bath, Half Bath
Primary bedroom
- Features: Flooring - Carpet, Ceiling Fan(s), Walk-In Closet(s), Attached Bathroom
- Level: Upper
- Area: 210 Square Feet
- Dimensions: 15 X 14
Bedroom 2
- Features: Ceiling Fan(s), Flooring - Carpet
- Level: Upper
- Area: 100 Square Feet
- Dimensions: 10 X 10
Bedroom 3
- Features: Flooring - Carpet, Ceiling Fan(s)
- Level: Upper
- Area: 100 Square Feet
- Dimensions: 10 X 10
Primary bathroom
- Features: Double Sink, Bathroom - Walk-In Shower, Flooring - Vinyl
- Level: Upper
- Area: 72 Square Feet
- Dimensions: 8 X 9
Dining room
- Features: Flooring - Luxury Vinyl Tile, Recessed Lighting, Lighting - LED
- Level: Main
- Area: 80 Square Feet
- Dimensions: 5 X 16
Foyer
- Features: Recessed Lighting, Flooring - Luxury Vinyl Plank
- Level: Main
- Area: 56 Square Feet
- Dimensions: 8 X 7
Other
- Features: Countertop(s) - Ceramic, Bathroom - Tub Shower, Flooring - Vinyl
- Level: Upper
- Area: 40 Square Feet
- Dimensions: 5 X 8
Half bath
- Features: Countertop(s) - Ceramic
- Level: Main
- Area: 18 Square Feet
- Dimensions: 3 X 6
Kitchen
- Features: Countertop(s) - Quartz, Flooring - Luxury Vinyl Plank, Kitchen - Electric Cooking, Lighting - LED, Lighting - Pendants, Recessed Lighting, Pantry, Kitchen Island
- Level: Main
- Area: 240 Square Feet
- Dimensions: 12 X 20
Laundry
- Features: Flooring - Vinyl
- Level: Main
- Area: 30 Square Feet
- Dimensions: 5 X 6
Living room
- Features: Flooring - Luxury Vinyl Plank, Recessed Lighting, Lighting - LED
- Level: Main
- Area: 224 Square Feet
- Dimensions: 14 X 16
Heating
- Central, Natural Gas
Cooling
- Central Air, Electric
Appliances
- Included: Dishwasher, Disposal, Dryer, Exhaust Fan, Oven/Range - Electric, Refrigerator, Stainless Steel Appliance(s), Water Heater, Electric Water Heater
- Laundry: Main Level, Laundry Room
Features
- Ceiling Fan(s), Combination Kitchen/Living, Family Room Off Kitchen, Open Floorplan, Eat-in Kitchen, Kitchen Island, Kitchen - Table Space, Pantry, Primary Bath(s), Recessed Lighting, Walk-In Closet(s), Dry Wall, 9'+ Ceilings
- Flooring: Luxury Vinyl, Carpet, Vinyl
- Doors: Six Panel
- Windows: Double Hung, Window Treatments
- Has basement: No
- Has fireplace: No
Interior area
- Total structure area: 1,536
- Total interior livable area: 1,536 sqft
- Finished area above ground: 1,536
- Finished area below ground: 0
Property
Parking
- Total spaces: 2
- Parking features: Covered, Garage Faces Rear, Garage Door Opener, Detached
- Garage spaces: 2
- Details: Garage Sqft: 342
Accessibility
- Accessibility features: None
Features
- Levels: Two
- Stories: 2
- Patio & porch: Breezeway, Patio
- Exterior features: Street Lights
- Pool features: None
- Has view: Yes
- View description: Park/Greenbelt
Lot
- Features: Adjoins - Open Space, Middle Of Block, Unknown Soil Type
Details
- Additional structures: Above Grade, Below Grade
- Parcel number: 2904763110081
- Zoning: RESIDENTIAL
- Special conditions: Standard
- Other equipment: None
Construction
Type & style
- Home type: Townhouse
- Architectural style: Traditional
- Property subtype: Townhouse
Materials
- Frame, Vinyl Siding
- Foundation: Slab
Condition
- Excellent
- New construction: No
- Year built: 2023
Utilities & green energy
- Electric: 200+ Amp Service
- Sewer: Public Sewer
- Water: Public
- Utilities for property: Underground Utilities, Fiber Optic
Community & HOA
Community
- Security: Smoke Detector(s)
- Subdivision: Lime Spring Village
HOA
- Has HOA: Yes
- Services included: Common Area Maintenance
- HOA fee: $170 monthly
- HOA name: LIME SPRING VILLAGE HOA
Location
- Region: Lancaster
- Municipality: EAST HEMPFIELD TWP
Financial & listing details
- Price per square foot: $244/sqft
- Tax assessed value: $166,100
- Annual tax amount: $4,084
- Date on market: 8/6/2026
- Listing agreement: Exclusive Right To Sell
- Listing terms: Cash,Conventional,FHA,VA Loan
- Ownership: Fee Simple
Price history
| Date | Event | Price |
|---|---|---|
| 10/2/2026 | Sold | $375,000$244/sqft |
Source:  Bright MLS #PALA2093030 Report a problem Bright MLS #PALA2093030 Report a problem | ||
| 8/28/2026 | Pending sale | $375,000$244/sqft |
Source: Bright MLS #PALA2093030 Report a problem | ||
| 8/24/2026 | Price change | $375,000-3.8%$244/sqft |
Source: Bright MLS #PALA2093030 Report a problem | ||
| 8/6/2026 | Listed for sale | $390,000+9.2%$254/sqft |
Source: Bright MLS #PALA2093030 Report a problem | ||
| 1/17/2024 | Sold | $357,290$233/sqft |
Source: Public Record Report a problem | ||
Public tax history
| Year | Property taxes | Tax assessment |
|---|---|---|
| 2026 | $3,954 +7.1% | $166,100 |
| 2025 | $3,692 +3317.2% | $166,100 +3222% |
| 2024 | $108 | $5,000 |
Find assessor info on the county website
Neighborhood: 17601
Nearby homes
- $362,9553 bd2 ba1.5k sqft2476 Artesian Way, Lancaster, PA 17601Sold
- $334,3153 bd2 ba1.5k sqft2478 Artesian Way, Lancaster, PA 17601Sold
- $334,3153 bd3 ba1.5k sqft2478 Artesian Way #79, Lancaster, PA 17601Sold
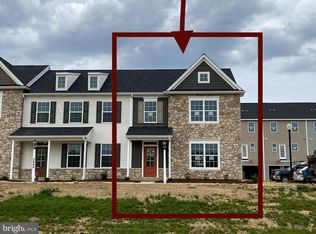
- $400,4003 bd3 ba1.5k sqft2492 Artesian Way #73, Lancaster, PA 17601Sold
- $400,0003 bd3 ba1.5k sqft2468 Artesian Way, Lancaster, PA 17601Sold
- $357,2903 bd3 ba1.5k sqft2474 Artesian Way #81, Lancaster, PA 17601Sold
- $375,6953 bd3 ba1.5k sqft2470 Artesian Way #83, Lancaster, PA 17601Sold
- $375,4353 bd3 ba1.5k sqft2486 Artesian Way #76, Lancaster, PA 17601Sold
Nearby schools
GreatSchools rating
- 8/10Rohrerstown El SchoolGrades: K-6Distance: 0.5 mi
- 8/10Centerville Middle SchoolGrades: 7-8Distance: 1.5 mi
- 9/10Hempfield Senior High SchoolGrades: 9-12Distance: 3.4 mi
Schools provided by the listing agent
- Elementary: Rohrerstown
- High: Hempfield Senior
- District: Hempfield
Source: Bright MLS. This data may not be complete. We recommend contacting the local school district to confirm school assignments for this home.
Sell for more on Zillow
Get a Zillow Showcase℠ listing at no additional cost and you could sell for .
$375,100
2% more
+$7,502
With Zillow Showcase(estimated)
$382,602
Sell for more on Zillow
Get a Zillow Showcase℠ listing at no additional cost and you could sell for .
$375,100
2% more
+$7,502
With Zillow Showcase(estimated)
$382,602
- Pennsylvania
- Lancaster County
- Lancaster
- 17601
- 2474 Artesian Way
