Experience the Best of Townhome Living in Rosewood Farms in Acworth! Discover the benefits of townhome living in this beautifully crafted Stratford plan, located in a gated community near downtown Acworth. Our Stratford plan offers modern standard features, low-maintenance living, open-concept layout, and a rear patio for outdoor relaxation. The chef-inspired kitchen features a spacious island with quartz countertops, designer backsplash, and stainless-steel appliances, perfect for effortless entertaining. Upstairs, future homeowners will enjoy privacy with thoughtfully placed bedrooms, including a serene primary suite overlooking the backyard. With a two-car front-entry garage, easy access to Hwy 75 this community offers everything you are looking for. Finally, this community offers a beautiful amenity area with a pool and cabana, this townhome offers the perfect balance of style, comfort, and convenience. Plus, you’re just minutes from Acworth’s charming boutiques, dining, and outdoor recreation. Experience the ease of townhome living—schedule your tour today with us today!
Closed
$389,990
2474 Bayberry St #33, Acworth, GA 30101
3beds
2,060sqft
Townhouse, Residential
Built in 2024
2,613 Square Feet Lot
$387,000 Zestimate®
$189/sqft
$2,480 Estimated rent
Home value
$387,000
$356,000 - $422,000
$2,480/mo
Zestimate® history
Owner options
List your home for rent
$2,480/mo
Rent Zestimate®
Find your next renter with Zillow Rental Manager. Plus, with online applications, you can quickly screen prospective tenants – for free.
$2,480/mo
Rent Zestimate®
Refinance and save
$4,653/mo
Est. payment
Refinancing to a lower rate could help reduce your monthly payments and save thousands over the life of the loan.
$4,653/mo
Est. payment
Explore your selling options
Work with a Zillow partner agent
Leverage their expertise and Zillow's premium Showcase listings to get your home seen by more buyers.
Get startedList with your own agent
Get your home in front of millions of buyers by listing it on Zillow.
Learn how to do itSell it yourself
Take full control of how buyers see your home on Zillow by listing For Sale by Owner (FSBO).
List your homeWhat's special
Modern standard featuresOpen-concept layoutLow-maintenance livingStainless-steel appliancesDesigner backsplashChef-inspired kitchen
Zillow last checked:
Listing updated:
Listed by:
Natalie Moutos,
D.R. Horton Realty of GA, Inc.-Atlanta Central Division,
Tehira Strong,
D.R. Horton Realty of GA, Inc.-Atlanta Central Division
Bought with:
Rosalyn McDonald, 284567
ERA Sunrise Realty
Source: FMLS GA,MLS#: 7525944
Facts & features
Interior
Bedrooms & bathrooms
- Bedrooms: 3
- Bathrooms: 3
- Full bathrooms: 2
- 1/2 bathrooms: 1
Rooms
- Room types: Laundry
Primary bedroom
- Features: Roommate Floor Plan, Split Bedroom Plan
- Level: Roommate Floor Plan, Split Bedroom Plan
Bedroom
- Features: Roommate Floor Plan, Split Bedroom Plan
Primary bathroom
- Features: Double Vanity, Separate Tub/Shower, Soaking Tub
Dining room
- Features: None
Kitchen
- Features: Breakfast Bar, Kitchen Island, Pantry, Solid Surface Counters
Heating
- Central, Electric, Forced Air
Cooling
- Central Air, Electric, Zoned
Appliances
- Included: Dishwasher, Disposal, Electric Range, Electric Water Heater, ENERGY STAR Qualified Appliances, Microwave
- Laundry: Laundry Room, Upper Level
Features
- Crown Molding, High Ceilings 9 ft Main, High Speed Internet, Smart Home
- Flooring: Carpet, Vinyl, Other
- Windows: Double Pane Windows, Insulated Windows
- Basement: None
- Has fireplace: No
- Fireplace features: None
- Common walls with other units/homes: 2+ Common Walls
Interior area
- Total structure area: 2,060
- Total interior livable area: 2,060 sqft
- Finished area above ground: 2,060
- Finished area below ground: 0
Property
Parking
- Total spaces: 2
- Parking features: Attached, Garage, Garage Door Opener, Garage Faces Front, Kitchen Level
- Attached garage spaces: 2
Accessibility
- Accessibility features: None
Features
- Levels: Two
- Stories: 2
- Patio & porch: Patio
- Exterior features: None, No Dock
- Pool features: None
- Spa features: None
- Fencing: None
- Has view: Yes
- View description: Other
- Waterfront features: None
- Body of water: None
Lot
- Size: 2,613 Square Feet
- Features: Other
Details
- Additional structures: None
- Other equipment: None
- Horse amenities: None
Construction
Type & style
- Home type: Townhouse
- Architectural style: Townhouse,Traditional
- Property subtype: Townhouse, Residential
- Attached to another structure: Yes
Materials
- Brick Front, Fiber Cement
- Foundation: Slab
- Roof: Composition,Shingle
Condition
- New Construction
- New construction: Yes
- Year built: 2024
Details
- Warranty included: Yes
Utilities & green energy
- Electric: 220 Volts
- Sewer: Public Sewer
- Water: Public
- Utilities for property: Cable Available, Electricity Available, Phone Available, Sewer Available, Underground Utilities, Water Available
Green energy
- Energy efficient items: Windows
- Energy generation: None
- Water conservation: Low-Flow Fixtures
Community & HOA
Community
- Features: Gated, Homeowners Assoc, Pool, Sidewalks, Street Lights
- Security: Smoke Detector(s)
- Subdivision: Rosewood Farms
HOA
- Has HOA: Yes
- Services included: Insurance, Maintenance Grounds, Maintenance Structure, Reserve Fund, Swim, Termite
- HOA fee: $2,300 annually
- HOA phone: 678-888-9935
Location
- Region: Acworth
Financial & listing details
- Price per square foot: $189/sqft
- Date on market: 2/17/2025
- Cumulative days on market: 39 days
- Ownership: Fee Simple
- Electric utility on property: Yes
- Road surface type: Paved
Price history
| Date | Event | Price |
|---|---|---|
| 5/7/2025 | Sold | $389,990$189/sqft |
Source:  FMLS GA #7525944 Report a problem FMLS GA #7525944 Report a problem | ||
| 3/31/2025 | Pending sale | $389,990$189/sqft |
Source: FMLS GA #7525944 Report a problem | ||
| 3/6/2025 | Price change | $389,990-5.1%$189/sqft |
Source:  GAMLS #10460870 Report a problem GAMLS #10460870 Report a problem | ||
| 2/17/2025 | Listed for sale | $410,990$200/sqft |
Source: FMLS GA #7525944 Report a problem | ||
Public tax history
Tax history is unavailable.
Neighborhood: 30101
Nearby homes
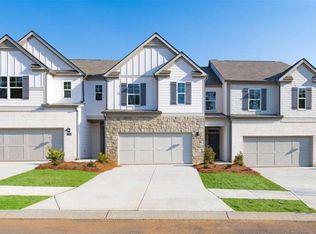
- $410,4903 bd3 ba2k sqft2455 Bayberry St, Acworth, GA 30101Sold
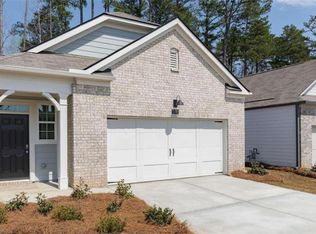
- $839,3413 bd4 ba3.5k sqft4205 Legacy Ln #30, Acworth, GA 30101Sold

- $423,9903 bd3 ba1.9k sqft2631 Cacao Sq, Acworth, GA 30101Sold
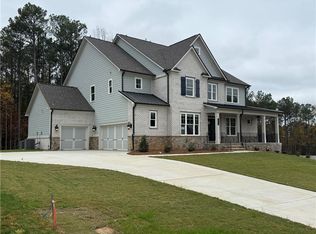
- $1,033,9645 bd5 ba4.2k sqft1078 Low Water Xing NW, Acworth, GA 30101Sold
- $403,9903 bd3 ba2k sqft2472 Bayberry St #32, Acworth, GA 30101Sold
- $399,9903 bd3 ba2k sqft2470 Bayberry St #31, Acworth, GA 30101Sold
- $419,9903 bd3 ba1.9k sqft2613 Cacao Sq, Acworth, GA 30101Sold
- $389,9903 bd3 ba2k sqft2468 Bayberry St, Acworth, GA 30101Sold
- $421,9903 bd3 ba-- sqft2635 Cacao Sq, Acworth, GA 30101Sold
Nearby schools
GreatSchools rating
- 8/10Frey Elementary SchoolGrades: PK-5Distance: 1.3 mi
- 7/10Durham Middle SchoolGrades: 6-8Distance: 1.3 mi
- 8/10Allatoona High SchoolGrades: 9-12Distance: 1.4 mi
Schools provided by the listing agent
- Elementary: Baker
- Middle: Barber
- High: North Cobb
Source: FMLS GA. This data may not be complete. We recommend contacting the local school district to confirm school assignments for this home.
Get a cash offer in 3 minutes
Find out how much your home could sell for in as little as 3 minutes with a no-obligation cash offer.
Estimated market value
$387,000
Get a cash offer in 3 minutes
Find out how much your home could sell for in as little as 3 minutes with a no-obligation cash offer.
Estimated market value
$387,000
- Georgia
- Cobb County
- Acworth
- 30101
- 2474 Bayberry St Unit 33
Nearby cities
Nearby zip codes
Other Acworth Topics
