Skip main navigation
Closed
Street View
  • $515,000

    2474 BENTSHIRE Drive, Jacksonville, FL 32246

    3beds
    1,941sqft
    Single Family Residence
    Built in 2004
    0.58 Acres Lot
    $526,100 Zestimate®
    $265/sqft
    $2,824 Estimated rent

    Home value

    $526,100

    $500,000 - $552,000

    $2,824/mo

    Zestimate® history
    Loading
    Loading...

    Owner options

    List your home for rent

    $2,824/mo

    Rent Zestimate®

    Find your next renter with Zillow Rental Manager. Plus, with online applications, you can quickly screen prospective tenants – for free.

    Learn more

    $2,824/mo

    Rent Zestimate®

    Refinance and save

    $3,892/mo

    Est. payment

    Refinancing to a lower rate could help reduce your monthly payments and save thousands over the life of the loan.

    See today's rates

    $3,892/mo

    Est. payment

    Explore your selling options

    Work with a Zillow partner agent

    Leverage their expertise and Zillow's premium Showcase listings to get your home seen by more buyers.

    Get started

    List with your own agent

    Get your home in front of millions of buyers by listing it on Zillow.

    Learn how to do it

    Sell it yourself

    Take full control of how buyers see your home on Zillow by listing For Sale by Owner (FSBO).

    List your home

    What's special

    New fixturesWindow seatBrand new roofDesigner tileCeiling fansCustom pantrySerene water views
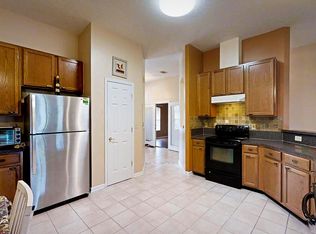
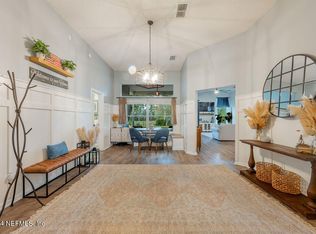
    This is the home you've been waiting for! Beautifully updated one story that's move in ready. Brand new Roof Dec 2023. New water heater 2024. The kitchen features new stainless steel refrigerator, stove & microwave (dishwasher 2 yrs old); stunning quartz countertops, backsplash and a custom pantry. The living room is highlighted by a board and batten feature wall and a window seat with storage and overlooking the peaceful water views. The breakfast nook boasts another window seat with storage. You'll love the bathrooms with quartz countertops, designer tile and all new fixtures. Gleaming Wilson Art engineered flooring throughout the whole house. All rooms are equipped with 2 inch white wooden blinds, ceiling fans, and have been wired for gigabit ethernet which is great for anyone with a home based business or working remotely from home. The garage has attic access that's floored for additional storage. In-ground sprinkler system in front and back. Outside you can relax on your front patio and chat with the neighbors as they walk by on their evening stroll. If you prefer to unwind privately, you can enjoy your backyard paver patio. Serene water views and trees across the water. Enjoy beautiful mornings on the rear patio watching wildlife across the pond.

    Zillow last checked:

    Listing updated:

    Listed by:

    DARLENE HEGGESTAD, LLC. 904-556-3601,

    FLORIDA HOMES REALTY & MTG LLC 904-996-9115

    Bought with:

    ZORI REALTY

    Source: realMLS,MLS#: 2013733MLS Logo

    Facts & features

    Interior

    Bedrooms & bathrooms
    • Bedrooms: 3
    • Bathrooms: 2
    • Full bathrooms: 2
    Heating
    • Central
    Cooling
    • Central Air
    Appliances
    • Included: Dishwasher, Dryer, Electric Oven, ENERGY STAR Qualified Refrigerator, Microwave, Washer
    • Laundry: In Unit
    Features
    • Breakfast Bar, Breakfast Nook, Ceiling Fan(s), Eat-in Kitchen, Entrance Foyer, Guest Suite, Primary Bathroom -Tub with Separate Shower, Split Bedrooms, Walk-In Closet(s)
    Interior area
    • Total structure area: 2,501
    • Total interior livable area: 1,941 sqft

    Property

    Parking
    • Total spaces: 2
    • Parking features: Additional Parking, Attached, Garage
    • Attached garage spaces: 2
    Features
    • Levels: One
    • Stories: 1
    • Patio & porch: Patio
    • Pool features: None
    • Has view: Yes
    • View description: Trees/Woods, Water
    • Has water view: Yes
    • Water view: Water
    • Waterfront features: Pond
    Lot
    • Size: 0.58 Acres
    • Features: Sprinklers In Front, Sprinklers In Rear
    Details
    • Additional structures: Shed(s)
    • Parcel number: 1652835280
    • Zoning description: Single Family

    Construction

    Type & style
    • Home type: SingleFamily
    • Architectural style: Ranch
    • Property subtype: Single Family Residence
    Materials
    • Stucco, Vinyl Siding
    • Roof: Shingle
    Condition
    • Updated/Remodeled
    • New construction: No
    • Year built: 2004

    Utilities & green energy

    • Sewer: Public Sewer
    • Water: Public
    • Utilities for property: Electricity Connected, Sewer Connected, Water Connected

    Community & HOA

    Community
    • Subdivision: Bentwater Place
    HOA
    • Has HOA: Yes
    • HOA fee: $328 annually
    Location
    • Region: Jacksonville

    Financial & listing details

    • Price per square foot: $265/sqft
    • Tax assessed value: $388,197
    • Annual tax amount: $2,652
    • Date on market: 3/21/2024
    • Listing terms: Cash,Conventional,FHA,VA Loan
    • Road surface type: Asphalt

    Price history

    DateEventPrice
    4/22/2024Sold$515,000-0.9%$265/sqft
    Source: realMLS #2013733 Report a problem
    4/6/2024Pending sale$519,900$268/sqft
    Source: realMLS #2013733 Report a problem
    3/21/2024Listed for sale$519,900+4%$268/sqft
    Source: realMLS #2013733 Report a problem
    3/12/2024Listing removed--
    Source: Owner Report a problem
    3/2/2024Listed for sale$499,900+88.6%$258/sqft
    Source: Owner Report a problem
    5/4/2006Sold$265,000+43.1%$137/sqft
    Source: Public Record Report a problem
    5/10/2004Sold$185,200$95/sqft
    Source: Public Record Report a problem

    Public tax history

    YearProperty taxesTax assessment
    2024$2,734 +3.1%$183,323 +3%
    2023$2,653 +9.5%$177,984 +3%
    2022$2,422 +0.9%$172,800 +3%
    2021$2,400 +1.1%$167,767 +1.4%
    2020$2,374 +1.3%$165,451 +2.3%
    2019$2,344 +1.4%$161,732 +1.9%
    2018$2,311 $158,717 +2.1%
    2017$2,311 +1.4%$155,453 +2.1%
    2016$2,278 +0.7%$152,256 +1.1%
    2015$2,262 -0.4%$150,530 +0.8%
    2014$2,271 $149,336 +1.5%
    2013-- $147,130 -2.8%
    2012-- $151,410 -4.1%
    2011-- $157,945 -8%
    2010-- $171,740 -8.9%
    2009-- $188,553 +6.9%
    2006-- $176,336 +3%
    2005$2,716 $171,200 +307.6%
    2004-- $42,000
    Find assessor info on the county website

    Neighborhood: Golden Glades - The Woods

    Nearby schools

    GreatSchools rating
    Schools provided by the listing agent
    • Elementary: Abess Park
    • Middle: Kernan
    • High: Sandalwood

    Source: realMLS. This data may not be complete. We recommend contacting the local school district to confirm school assignments for this home.

    Get a cash offer in 3 minutes
    Find out how much your home could sell for in as little as 3 minutes with a no-obligation cash offer.
    Estimated market value
    $526,100
    Get a cash offer in 3 minutes
    Find out how much your home could sell for in as little as 3 minutes with a no-obligation cash offer.
    Estimated market value
    $526,100