Welcome to 2474 Cardigan Dr – A Beautiful Colonial in Bathcrest Estates! This move-in ready 4-bedroom, 3.5-bath home is filled with thoughtful updates ensuring peace of mind for years to come. Step inside and you’ll be greeted by a bright and inviting living room with plush carpeting, perfect for gatherings and relaxation. Across the way, the formal dining room shines with natural light and a charming candlelight chandelier, offering a welcoming space for family meals and celebrations. The kitchen features ample cabinet space, a cozy breakfast nook, and easy flow into the family room. Here, a brick-accented wall adds character, while sliding doors open to the spacious patio and backyard—ideal for entertaining and outdoor fun. The first floor also offers a convenient laundry room and a versatile bonus room that could serve as a home office, playroom, or even a 5th bedroom. Upstairs, you’ll find four generously sized bedrooms, including a primary suite with a walk-in closet and private ensuite bath. The additional bedrooms share a full bathroom, making it easy for family and guests alike. The lower level extends your living space with a large recreation room, a wet bar for entertaining, a full bath, and plenty of storage. Outside, enjoy the expansive fenced backyard, complete with a brick patio that’s perfect for barbecues, play, or simply relaxing in your own private retreat. Located near local parks and the Merriman Valley, this home offers both convenience and community. Lovingly maintained and move-in ready, it’s the perfect place to create lasting memories. Don’t miss this one—schedule your showing today!
Closed
$455,000
2474 Cardigan Dr, Akron, OH 44333
4beds
3,752sqft
Single Family Residence
Built in 1980
0.34 Acres Lot
$468,700 Zestimate®
$121/sqft
$3,841 Estimated rent
Home value
$468,700
Estimated sales range
Not available
$3,841/mo
Zestimate® history
Owner options
List your home for rent
$3,841/mo
Rent Zestimate®
Find your next renter with Zillow Rental Manager. Plus, with online applications, you can quickly screen prospective tenants – for free.
$3,841/mo
Rent Zestimate®
Refinance and save
$2,992/mo
Est. payment
Refinancing to a lower rate could help reduce your monthly payments and save thousands over the life of the loan.
$2,992/mo
Est. payment
Explore your selling options
Work with a Zillow partner agent
Leverage their expertise and Zillow's premium Showcase listings to get your home seen by more buyers.
Get startedList with your own agent
Get your home in front of millions of buyers by listing it on Zillow.
Learn how to do itSell it yourself
Take full control of how buyers see your home on Zillow by listing For Sale by Owner (FSBO).
List your homeWhat's special
Home officeVersatile bonus roomBrick patioSpacious patioPrimary suiteGenerously sized bedroomsExpansive fenced backyard
Zillow last checked:
Listing updated:
Listed by:
Terry Young 216-400-5224 Terryyoung@theyoungteam.com,
Keller Williams Greater Metropolitan
Bought with:
Kelsey M Wozniak, 2015003539
EXP Realty, LLC.
Andy Wozniak, 2020004291
EXP Realty, LLC.
Source: MLS Now,MLS#: 5161057 Originating MLS: Akron Cleveland Association of REALTORS
Originating MLS: Akron Cleveland Association of REALTORSFacts & features
Interior
Bedrooms & bathrooms
- Bedrooms: 4
- Bathrooms: 4
- Full bathrooms: 3
- 1/2 bathrooms: 1
- Main level bathrooms: 1
Heating
- Forced Air, Gas
Cooling
- Central Air
Appliances
- Included: Dishwasher, Range, Refrigerator
- Laundry: Main Level
Features
- Built-in Features, Eat-in Kitchen, Bar, Walk-In Closet(s)
- Basement: Full,Finished
- Number of fireplaces: 1
- Fireplace features: Family Room
Interior area
- Total structure area: 3,752
- Total interior livable area: 3,752 sqft
- Finished area above ground: 2,552
- Finished area below ground: 1,200
Property
Parking
- Total spaces: 2
- Parking features: Attached, Garage
- Attached garage spaces: 2
Features
- Levels: Two
- Stories: 2
- Fencing: Back Yard,Fenced
Lot
- Size: 0.34 Acres
Details
- Parcel number: 7200076
- Special conditions: Standard
Construction
Type & style
- Home type: SingleFamily
- Architectural style: Colonial
- Property subtype: Single Family Residence
Materials
- Aluminum Siding, Vinyl Siding
- Roof: Asphalt,Fiberglass
Condition
- Year built: 1980
Utilities & green energy
- Sewer: Public Sewer
- Water: Public
Community & HOA
Community
- Subdivision: Bathcrest Estates
HOA
- Has HOA: No
Location
- Region: Akron
Financial & listing details
- Price per square foot: $121/sqft
- Tax assessed value: $311,450
- Annual tax amount: $5,798
- Date on market: 10/3/2025
- Cumulative days on market: 33 days
Price history
| Date | Event | Price |
|---|---|---|
| 12/3/2025 | Sold | $455,000+1.1%$121/sqft |
Source:  MLS Now #5161057 Report a problem MLS Now #5161057 Report a problem | ||
| 11/5/2025 | Pending sale | $449,900$120/sqft |
Source: MLS Now #5161057 Report a problem | ||
| 10/10/2025 | Listed for sale | $449,900$120/sqft |
Source: MLS Now #5161057 Report a problem | ||
| 10/8/2025 | Contingent | $449,900$120/sqft |
Source: MLS Now #5161057 Report a problem | ||
| 10/3/2025 | Listed for sale | $449,900+4.6%$120/sqft |
Source: MLS Now #5161057 Report a problem | ||
| 7/12/2024 | Sold | $430,000+3.6%$115/sqft |
Source: MLS Now #5044008 Report a problem | ||
| 6/11/2024 | Pending sale | $414,900$111/sqft |
Source: MLS Now #5044008 Report a problem | ||
| 6/6/2024 | Listed for sale | $414,900$111/sqft |
Source: MLS Now #5044008 Report a problem | ||
Public tax history
| Year | Property taxes | Tax assessment |
|---|---|---|
| 2025 | $5,810 +0.2% | $109,010 |
| 2024 | $5,798 +3.9% | $109,010 |
| 2023 | $5,579 +15.8% | $109,010 +30% |
| 2022 | $4,819 +0% | $83,853 |
| 2021 | $4,817 | $83,853 |
| 2020 | -- | $83,853 +2.6% |
| 2019 | $4,855 +1.2% | $81,691 +0% |
| 2018 | $4,797 +19.3% | $81,690 |
| 2017 | $4,020 | $81,690 +21.5% |
| 2016 | $4,020 | $67,210 |
| 2015 | $4,020 +0.6% | $67,210 |
| 2014 | $3,996 +3.3% | $67,210 +2.4% |
| 2013 | $3,867 +0.5% | $65,660 |
| 2012 | $3,847 +5.4% | $65,660 0% |
| 2011 | $3,652 -1.1% | $65,664 -12.7% |
| 2010 | $3,692 | $75,222 |
| 2009 | -- | $75,222 |
| 2008 | $3,838 -3% | $75,222 -6% |
| 2007 | $3,957 +0.6% | $80,000 |
| 2006 | $3,933 +4.3% | $80,000 |
| 2005 | $3,772 | $80,000 +10.3% |
| 2004 | -- | $72,506 |
| 2003 | $3,537 +0.3% | $72,506 |
| 2002 | $3,528 -4.3% | $72,506 +3.9% |
| 2001 | $3,685 +10.8% | $69,801 |
| 2000 | $3,325 | $69,801 |
Find assessor info on the county website
Neighborhood: 44333
Nearby homes
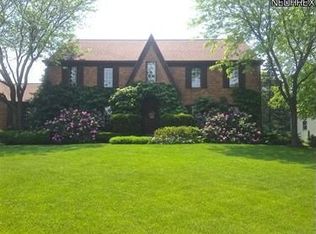
- $522,7005 bd2 ba2.9k sqft2484 Cardigan Dr, Akron, OH 44333Off Market
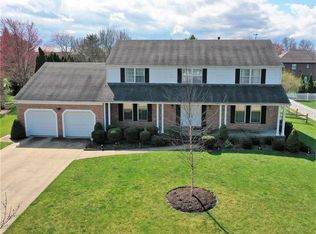
- $458,2005 bd3 ba3k sqft2464 Cardigan Dr, Akron, OH 44333Off Market
- $495,9004 bd3 ba2.4k sqft2475 Londonderry Dr, Akron, OH 44333Off Market
- $496,0004 bd4 ba3.2k sqft2485 Londonderry Dr, Akron, OH 44333Off Market
- $521,7004 bd3 ba3.5k sqft2465 Londonderry Dr, Akron, OH 44333Off Market
- $402,4004 bd2 ba2.3k sqft2494 Cardigan Dr, Akron, OH 44333Off Market
- $396,4004 bd2 ba2.3k sqft2475 Cardigan Dr, Akron, OH 44333Off Market
- $474,7004 bd3 ba2.9k sqft2454 Cardigan Dr, Akron, OH 44333Off Market
Nearby schools
GreatSchools rating
- 8/10Bath Elementary SchoolGrades: 3-5Distance: 3 mi
- 8/10Revere Middle SchoolGrades: 5-8Distance: 3.9 mi
- 9/10Revere High SchoolGrades: 9-12Distance: 4.1 mi
Schools provided by the listing agent
- District: Revere LSD - 7712
Source: MLS Now. This data may not be complete. We recommend contacting the local school district to confirm school assignments for this home.
Get a cash offer in 3 minutes
Find out how much your home could sell for in as little as 3 minutes with a no-obligation cash offer.
Estimated market value
$468,700
Get a cash offer in 3 minutes
Find out how much your home could sell for in as little as 3 minutes with a no-obligation cash offer.
Estimated market value
$468,700
- Ohio
- Summit County
- Akron
- 44333
- 2474 Cardigan Dr
Nearby cities
Nearby neighborhoods
Nearby zip codes
Other Akron Topics
