Reduced for quick sale! This one-of-a kind home sits on over 1/2 acre of waterfront property on the Como Waterway which leads to the Gulf of Mexico and is the perfect house for entertaining! The original home was situated on a single lot but was merged with the subsequently acquired adjacent lot for tax benefit purposes. The house consists of over 2,000 sq ft of living space which includes a lanai that was enclosed and air conditioned. The open floor plan is so unique that there is a myriad of ways that furniture could be placed, limited only by your creativity! The entire back wall of the family room opens via folding doors to allow unfettered access to the pool and canal beyond. Within the last 7 years, the kitchen was remodeled along with the laundry room and master bathroom, and the entire living area (LR,DR,FR) was tiled in 2021. The roof was installed in 2020 and the HVAC system was upgraded to accommodate the increased square footage in 2021. High-end garage shelving was added to the garage and the floor was epoxied in 2021. The in-ground pool is surrounded by a newly screened cage with “full-view” screens meaning there is no cross bar at eye level when sitting on your lanai or in your family room. The pool can easily be converted back to salt-water. Beyond the pool to the back is a ramp to the dock with a 10k lb boat lift. To the left is a hot tub and an outdoor kitchen (needs grill replacement) with marble countertop and an overhead pergola offering the ability to provide shade for the chef! Beyond the outdoor kitchen, you will find the adjacent lot which the original owner had begun to develop. It includes a huge patio with a firepit (needs to be rebuilt) and a massive set of Travertine stairs with a retaining wall that eases the descent from the lot to the patio. The owner’s original intention was to build an auxiliary building with a workshop on the main level and an in-law apartment on the second floor. The house is in a flood zone but has never even come close to flooding since the house sits high above the water level. Current flood insurance premium is $2,460/year.
Sold for $410,000
$410,000
2474 COMO STREET, PORT CHARLOTTE, FL 33948
3beds
2,029sqft
Single Family Residence
Built in 1987
0.53 Acres Lot
$393,000 Zestimate®
$202/sqft
$3,799 Estimated rent
Home value
$393,000
$350,000 - $440,000
$3,799/mo
Zestimate® history
Owner options
List your home for rent
$3,799/mo
Rent Zestimate®
Find your next renter with Zillow Rental Manager. Plus, with online applications, you can quickly screen prospective tenants – for free.
$3,799/mo
Rent Zestimate®
Refinance and save
$2,758/mo
Est. payment
Refinancing to a lower rate could help reduce your monthly payments and save thousands over the life of the loan.
$2,758/mo
Est. payment
Explore your selling options
Work with a Zillow partner agent
Leverage their expertise and Zillow's premium Showcase listings to get your home seen by more buyers.
Get startedList with your own agent
Get your home in front of millions of buyers by listing it on Zillow.
Learn how to do itSell it yourself
Take full control of how buyers see your home on Zillow by listing For Sale by Owner (FSBO).
List your homeWhat's special
Hot tubIn-ground poolOutdoor kitchenRetaining wallTravertine stairsHigh-end garage shelvingOpen floor plan
Zillow last checked:
Listing updated:
Listed by:
Ginger Blomberg 941-979-2207,
GENERATION REALTY 203-305-0739
Bought with:
Ginger Blomberg, 3096585
GENERATION REALTY
Source: Stellar MLS,MLS#: C7503357 Originating MLS: Port Charlotte
Originating MLS: Port Charlotte
Facts & features
Interior
Bedrooms & bathrooms
- Bedrooms: 3
- Bathrooms: 2
- Full bathrooms: 2
Primary bedroom
- Features: Dual Closets
- Level: First
Bedroom 2
- Features: Water Closet/Priv Toilet, Built-in Closet
- Level: First
Bedroom 3
- Features: Built-in Closet
- Level: First
Primary bathroom
- Features: Built-In Shower Bench, Built-in Closet
- Level: First
Bathroom 1
- Features: No Closet
- Level: First
Kitchen
- Features: Granite Counters, No Closet
- Level: First
Laundry
- Features: No Closet
- Level: First
Living room
- Features: No Closet
- Level: First
Heating
- Electric, Heat Pump
Cooling
- Central Air
Appliances
- Included: Dishwasher, Disposal, Dryer, Range, Range Hood, Refrigerator, Washer
- Laundry: Electric Dryer Hookup, Inside, Laundry Room, Washer Hookup
Features
- Cathedral Ceiling(s), Ceiling Fan(s), Open Floorplan, Primary Bedroom Main Floor, Solid Surface Counters, Thermostat
- Flooring: Concrete, Tile
- Doors: Outdoor Grill, Outdoor Kitchen
- Has fireplace: No
Interior area
- Total structure area: 2,520
- Total interior livable area: 2,029 sqft
Property
Parking
- Total spaces: 2
- Parking features: Garage - Attached
- Attached garage spaces: 2
Features
- Levels: One
- Stories: 1
- Patio & porch: Patio
- Exterior features: Lighting, Outdoor Grill, Outdoor Kitchen, Rain Gutters
- Has private pool: Yes
- Pool features: Deck, Gunite, Heated, In Ground, Salt Water, Screen Enclosure
- Has view: Yes
- View description: Water, Canal
- Has water view: Yes
- Water view: Water,Canal
- Waterfront features: Canal - Saltwater, Saltwater Canal Access, Intracoastal Waterway Access, Lift, Seawall
Lot
- Size: 0.53 Acres
- Features: Flood Insurance Required, Level, Oversized Lot
Details
- Additional structures: Outdoor Kitchen
- Parcel number: 402113386008
- Zoning: RSF3.5
- Special conditions: None
Construction
Type & style
- Home type: SingleFamily
- Architectural style: Ranch
- Property subtype: Single Family Residence
Materials
- Block
- Foundation: Slab
- Roof: Shingle
Condition
- New construction: No
- Year built: 1987
Utilities & green energy
- Sewer: Septic Tank
- Water: Public
- Utilities for property: Electricity Connected
Community & HOA
Community
- Pet fee: $0 monthly
- Subdivision: PORT CHARLOTTE SEC 41
HOA
- Has HOA: No
Location
- Region: Pt Charlotte
Financial & listing details
- Price per square foot: $202/sqft
- Tax assessed value: $383,701
- Annual tax amount: $8,292
- Date on market: 1/15/2025
- Cumulative days on market: 72 days
- Listing terms: Cash,Conventional
- Ownership: Fee Simple
- Total actual rent: 0
- Electric utility on property: Yes
- Road surface type: Asphalt
Price history
| Date | Event | Price |
|---|---|---|
| 5/23/2025 | Sold | $410,000-2.4%$202/sqft |
Source:  Stellar MLS #C7503357 Report a problem Stellar MLS #C7503357 Report a problem | ||
| 4/6/2025 | Pending sale | $420,000$207/sqft |
Source: Stellar MLS #C7503357 Report a problem | ||
| 4/5/2025 | Listed for sale | $420,000$207/sqft |
Source: Stellar MLS #C7503357 Report a problem | ||
| 3/29/2025 | Pending sale | $420,000$207/sqft |
Source: Stellar MLS #C7503357 Report a problem | ||
| 3/28/2025 | Price change | $420,000+2.4%$207/sqft |
Source: Stellar MLS #C7503357 Report a problem | ||
| 3/6/2025 | Price change | $410,000-3.5%$202/sqft |
Source: Stellar MLS #C7503357 Report a problem | ||
| 2/14/2025 | Price change | $425,000-5.6%$209/sqft |
Source: Stellar MLS #C7503357 Report a problem | ||
| 2/9/2025 | Price change | $450,000-5.3%$222/sqft |
Source: Stellar MLS #C7503357 Report a problem | ||
| 1/29/2025 | Price change | $475,000-4.8%$234/sqft |
Source: Stellar MLS #C7503357 Report a problem | ||
| 1/23/2025 | Price change | $499,000-3.1%$246/sqft |
Source: Stellar MLS #C7503357 Report a problem | ||
| 1/15/2025 | Listed for sale | $515,000+22.6%$254/sqft |
Source: Stellar MLS #C7503357 Report a problem | ||
| 6/11/2024 | Sold | $420,000+1580%$207/sqft |
Source: Public Record Report a problem | ||
| 10/18/2017 | Sold | $25,000-86.8%$12/sqft |
Source: Public Record Report a problem | ||
| 5/22/2017 | Sold | $190,000-4.5%$94/sqft |
Source: Public Record Report a problem | ||
| 3/27/2017 | Pending sale | $199,000$98/sqft |
Source: CENTURY 21 Aztec & Associates #C7233635 Report a problem | ||
| 3/16/2017 | Price change | $199,000-11.6%$98/sqft |
Source: CENTURY 21 Aztec & Associates #C7233635 Report a problem | ||
| 12/17/2016 | Listed for sale | $224,987$111/sqft |
Source: CENTURY 21 AZTEC & ASSOCIATES #C7233635 Report a problem | ||
Public tax history
| Year | Property taxes | Tax assessment |
|---|---|---|
| 2025 | $6,949 -16.2% | $383,701 -18.1% |
| 2024 | $8,292 +50% | $468,366 +47.1% |
| 2023 | $5,528 +4.2% | $318,406 +3% |
| 2022 | $5,306 -0.3% | $309,132 +3% |
| 2021 | $5,322 +1.5% | $300,128 +1.4% |
| 2020 | $5,244 +1.1% | $295,984 +1% |
| 2019 | $5,184 +7.2% | $293,156 +1.9% |
| 2018 | $4,834 | $287,690 +54% |
| 2017 | $4,834 +36.6% | $186,862 +16.1% |
| 2016 | $3,539 +6% | $160,894 +10% |
| 2015 | $3,338 +8.2% | $146,267 +7.7% |
| 2014 | $3,086 +44.2% | $135,847 -1.4% |
| 2013 | $2,140 -8.6% | $137,789 +8.9% |
| 2012 | $2,341 +9.6% | $126,500 |
| 2011 | $2,135 +8.4% | $126,500 +10% |
| 2010 | $1,969 -31.2% | $115,000 -35.9% |
| 2009 | $2,862 | $179,522 |
Find assessor info on the county website
Neighborhood: 33948
Nearby homes
- $24,3980.27 Acres2466 Como St, Port Charlotte, FL 33948Off Market
- $418,6003 bd2 ba2k sqft2482 Como St, Pt Charlotte, FL 33948Off Market
- $314,2003 bd3 ba510 sqft2458 Como St, Pt Charlotte, FL 33948Off Market
- $425,0003 bd2 ba1.4k sqft2490 Como St, Port Charlotte, FL 33948Sold
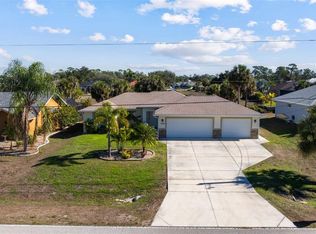
- $18,000-- bd-- ba-- sqft17231 Berwin Ave, Pt Charlotte, FL 33948Off Market
- $30,000-- bd-- ba-- sqft17224 Cliff Ave, Port Charlotte, FL 33948Sold
- $45,0000.464 Acres17224 Cliff Ave #5, Pt Charlotte, FL 33948Lot/Land
- $145,9000.262 Acres2580 Pebble Creek Pl, Port Charlotte, FL 33948Lot/Land
Nearby schools
GreatSchools rating
- 6/10Liberty Elementary SchoolGrades: PK-5Distance: 3.9 mi
- 5/10Murdock Middle SchoolGrades: 6-8Distance: 0.9 mi
- 2/10Port Charlotte High SchoolGrades: 9-12Distance: 1.4 mi
Get a cash offer in 3 minutes
Find out how much your home could sell for in as little as 3 minutes with a no-obligation cash offer.
Estimated market value
$393,000
Get a cash offer in 3 minutes
Find out how much your home could sell for in as little as 3 minutes with a no-obligation cash offer.
Estimated market value
$393,000
- Florida
- Charlotte County
- Port Charlotte
- 33948
- 2474 COMO STREET
Nearby cities
Nearby zip codes
Other Port Charlotte Topics
