Skip main navigation
Off market
  • $316,400

    2474 County Road 59, Prattville, AL 36067

    4beds
    2,078sqft
    SingleFamily
    Built in 2006
    0.5 Acres Lot
    $316,400 Zestimate®
    $152/sqft
    $2,052 Estimated rent

    Home value

    $316,400

    $301,000 - $332,000

    $2,052/mo

    Zestimate® history
    Loading
    Loading...

    Owner options

    List your home for rent

    $2,052/mo

    Rent Zestimate®

    Find your next renter with Zillow Rental Manager. Plus, with online applications, you can quickly screen prospective tenants – for free.

    Learn more

    $2,052/mo

    Rent Zestimate®

    Refinance and save

    $1,411/mo

    Est. payment

    Refinancing to a lower rate could help reduce your monthly payments and save thousands over the life of the loan.

    See today's rates

    $1,411/mo

    Est. payment

    Explore your selling options

    Work with a Zillow partner agent

    Leverage their expertise and Zillow's premium Showcase listings to get your home seen by more buyers.

    Get started

    List with your own agent

    Get your home in front of millions of buyers by listing it on Zillow.

    Learn how to do it

    Sell it yourself

    Take full control of how buyers see your home on Zillow by listing For Sale by Owner (FSBO).

    List your home

    What's special

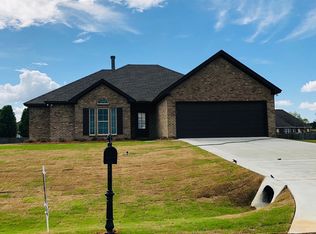
    Awesome well loved home featuring 4 bedroom, 3 full baths with 2 Main Suites, a Garden shed/workshop, and a screened in porch all on a 3/4 acres of land. This home has High-end everything from the extensive decorative crown molding all the way down to the tile flooring! The Den boasts 12' ceilings, remote controlled gas fireplace, recessed accent lighting and is open to the dining room. The stunning eat-in kitchen has it all - beautiful wood cabinets, granite counter-tops galore, a Generous pantry, a double oven, newer stainless appliances, a breakfast bar along with a generous size breakfast room. The main suite is both spacious and private with 9' ceilings, recessed lighting, deck access, en suite and a massive walk-in closet. This main bath has an extra-long double vanity, a garden tub, a full size shower and a water closet. The second main suite is on the opposite side of the home and has a complete full size 3rd bathroom. All 4 bedrooms have 9' ceilings, lighted closets, gorgeous trim and all rooms have the upgraded outlets that also feature USB outlets. Lifetime Guaranteed Levolor Blinds throughout. 30 year architectural shingled roof. 2 car garage with 12' ceilings for tall vehicle/boat and an extra storage room. Garage has pull down stair access to floored attic space. The huge .73 acre lot includes a stained privacy fence, WIRED 16x16 stick built workshop/garden shed with architectural shingles to match the home, Rain Bird irrigation system and a serene sitting area with arbor and swing. USDA 100% financing target location. spectrum cable/internet access. Perfectly located less than 6 mi. from I-65 and just minutes from two of the Pine/level Marbury Schools and an easy drive to Prattville shopping as well as Maxwell AFB. What more could you ask for?

    This property is off market, which means it's not currently listed for sale or rent on Zillow. This may be different from what's available on other websites or public sources.

    Facts & features

    Interior

    Bedrooms & bathrooms
    • Bedrooms: 4
    • Bathrooms: 3
    • Full bathrooms: 3
    Heating
    • Heat pump, Electric, Gas
    Cooling
    • Other
    Appliances
    • Included: Dishwasher, Microwave, Range / Oven, Refrigerator
    • Laundry: Washer Hookup, Dryer Connection
    Features
    • Breakfast Bar, Double Vanity, Walk-In Closet(s), Vaulted Ceiling(s), High Ceilings, Dryer Connection, Separate Shower, High Speed Internet, Convection Oven, Cable TV Access Available, Smoke/Fire Alarm, Washer Connection, Blinds/Mini Blinds, Double Paned Windows, Insulated Doors, Pull Down Stairs to Attic, Ridge Vents, Window Treatments Partial Remain, Double Oven
    • Flooring: Tile, Carpet
    • Doors: Insulated Doors
    • Windows: Window Treatments, Blinds
    • Basement: Slab
    • Has fireplace: Yes
    • Fireplace features: 1, Gas Log
    Interior area
    • Structure area source: Tax Records
    • Total interior livable area: 2,078 sqft

    Property

    Parking
    • Parking features: Garage - Attached
    Features
    • Patio & porch: Covered, Screened
    • Exterior features: Brick
    • Fencing: Fenced, Privacy
    Lot
    • Size: 0.5 Acres
    Details
    • Additional structures: Workshop
    • Parcel number: 0904180000018006

    Construction

    Type & style
    • Home type: SingleFamily
    Materials
    • Wood
    • Foundation: Slab
    • Roof: Asphalt
    Condition
    • Year built: 2006

    Utilities & green energy

    • Water: Public
    • Utilities for property: Cable Available, Natural Gas Connected, Electricity Connected, High Speed Internet
    Green energy
    • Energy efficient items: Double Paned Windows, Insulated Doors, Ridge Vents

    Community & HOA

    Community
    • Security: Fire Alarm
    Location
    • Region: Prattville

    Financial & listing details

    • Price per square foot: $152/sqft
    • Tax assessed value: $274,600
    • Annual tax amount: $701

    Price history

    DateEventPrice
    7/9/2019Sold$113,750-50.5%$55/sqft
    Source: EXIT Realty solds #1509084992633806908 Report a problem
    7/8/2019Listed for sale$229,900$111/sqft
    Source: Exit Realty Preferred #452890 Report a problem
    6/4/2019Pending sale$229,900$111/sqft
    Source: Exit Realty Preferred #452890 Report a problem
    5/25/2019Price change$229,900-3.8%$111/sqft
    Source: Exit Realty Preferred #452890 Report a problem
    3/4/2019Price change$238,888-0.4%$115/sqft
    Source: CENTURY 21 Brandt Wright Realty, Inc. #445052 Report a problem
    12/18/2018Listed for sale$239,900+11.6%$115/sqft
    Source: Century 21 Brandt Wright, Inc. #445052 Report a problem
    3/22/2016Listing removed$215,000$103/sqft
    Source: Intervest Realty Group #323893 Report a problem
    3/17/2016Pending sale$215,000$103/sqft
    Source: Intervest Realty Group #323893 Report a problem
    3/17/2016Listed for sale$215,000$103/sqft
    Source: Intervest Realty Group #323893 Report a problem
    2/15/2016Listing removed$215,000$103/sqft
    Source: Intervest Realty Group #323893 Report a problem
    2/10/2016Listed for sale$215,000$103/sqft
    Source: Intervest Realty Group #323893 Report a problem

    Public tax history

    YearProperty taxesTax assessment
    2025$701 +5.6%$27,480 +5.3%
    2024$664 +3.2%$26,100 +3%
    2023$643 +1.6%$25,340 +1.5%
    2022$633 +11.9%$24,960 +11.1%
    2021$565 -0.1%$22,460 -0.1%
    2020$566 $22,480 +16.7%
    2019$566 +18.1%$19,260 -3.4%
    2018$479 -17.5%$19,940 -7.3%
    2017$581 +11.6%$21,500
    2015$520 --
    2014$520 -1.9%$21,160 +0.3%
    2013$530 +7.1%$21,100 +6.2%
    2012$495 -1%$19,860 -0.9%
    2011$500 $20,040
    2010$500 -2%$20,040 -1.9%
    2009$510 $20,420
    2008$510 $20,420
    2007$510 +325.3%$20,420 +308.4%
    2006$120 +56.2%$5,000 +56.3%
    2005$77 $3,200
    2004$77 $3,200
    Find assessor info on the county website

    Neighborhood: 36067

    Nearby schools

    GreatSchools rating
    Schools provided by the listing agent
    • Elementary: Pine Level Elementary School
    • Middle: Marbury Middle School/
    • High: Marbury High School

    Source: The MLS. This data may not be complete. We recommend contacting the local school district to confirm school assignments for this home.

    Get pre-qualified for a loan
    At Zillow Home Loans, we can pre-qualify you in as little as 5 minutes with no impact to your credit score.

    An equal housing lender. NMLS #10287.

    Sell for more on Zillow
    Get a Zillow Showcase℠ listing at no additional cost and you could sell for .
    $316,400
    2% more
    +$6,328
    With Zillow Showcase(estimated)
    $322,728