Skip main navigation
Off market
  • $418,800

    2474 Cr 14, Canton, NY 13617

    4beds
    3,968sqft
    SingleFamily
    Built in 1880
    22 Acres Lot
    $418,800 Zestimate®
    $106/sqft
    $3,126 Estimated rent

    Home value

    $418,800

    $322,000 - $536,000

    $3,126/mo

    Zestimate® history
    Loading
    Loading...

    Owner options

    List your home for rent

    $3,126/mo

    Rent Zestimate®

    Find your next renter with Zillow Rental Manager. Plus, with online applications, you can quickly screen prospective tenants – for free.

    Learn more

    $3,126/mo

    Rent Zestimate®

    Refinance and save

    $3,367/mo

    Est. payment

    Refinancing to a lower rate could help reduce your monthly payments and save thousands over the life of the loan.

    See today's rates

    $3,367/mo

    Est. payment

    Explore your selling options

    Work with a Zillow partner agent

    Leverage their expertise and Zillow's premium Showcase listings to get your home seen by more buyers.

    Get started

    List with your own agent

    Get your home in front of millions of buyers by listing it on Zillow.

    Learn how to do it

    Sell it yourself

    Take full control of how buyers see your home on Zillow by listing For Sale by Owner (FSBO).

    List your home

    What's special

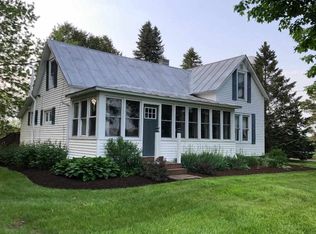
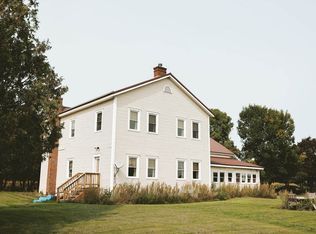
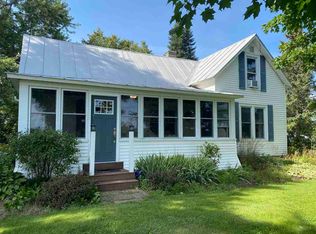
    This home has too many features to list here. It's a must see in order to appreciate all it has to offer. The original piece of the house was built in 1880 but the addition to the home was designed and built by the current owner and her husband when they purchased the home approximately 30 years ago. You enter the house onto an enclosed porch that is a very inviting space. Move on to the eat-in kitchen that boasts lots of cabinets, counter space, and a 3'6" x 7' pantry (with shelves and a freezer). There is a formal dining room large enough to accommodate a table for 8 (or more). The owners designed the game room to fit their custom made pool table and it is located in between the dining room and living room. The living room is huge and has a wood stove that helps make it a cozy place to be. The wood waiter in the basement means no carrying wood up the stairs! Off from the living room is a room that the current owner considers the library but it could be an office or playroom. A 12' x 12' studio with counter tops, a sink, great lighting and plenty of work space as well as a full bathroom with a large walk-in shower and a broom closet complete the 1st floor. Upstairs you will find the master bedroom with a full bathroom, shoe closet, and two large closets. There are three other large bedrooms plus a full bathroom and a half bathroom. The laundry room is located on this floor as well and there is good sized storage room. A fire escape is located in the bedroom at the top of the stairs. The home has a security system that includes three cameras, and an invisible fence for dogs. It is wired for a generator however the generator will not convey. There is metal roofing on all of the buildings that is less than 10 old. The woodwork in this home (including the stairs) was custom made. A beautiful pond on the property gets water piped to it from the river. The large barn has had a great deal of renovation work done. There are 3 garage doors in the front and two additional garage doors - one in the back and one on the side. Three other outbuildings are on the property as well. They are all approximately 20' x 20'. One of the buildings has been used as an art studio and is insulated and has electricity with lots lighting. The basement has higher than typical ceilings. There is a workshop located in the basement as well as a second washer/dryer hookup. The light in the dining room does not convey but will be replaced with another light fixture. The generator that is on the property does not convey. With the ramp to the front door and the walk-in (or wheel in) shower on the first floor this home is accessible.

    This property is not currently displayed as for sale or rent on Zillow. This may be different from what's on other websites or public sources.
    Facts & features

    Interior

    Bedrooms & bathrooms
    • Bedrooms: 4
    • Bathrooms: 4
    • Full bathrooms: 3
    • 1/2 bathrooms: 1
    Cooling
    • Central
    Appliances
    • Included: Dishwasher, Dryer, Freezer, Refrigerator, Washer
    • Laundry: Upstairs laundry
    Features
    • Flooring: Tile, Carpet, Hardwood
    Interior area
    • Total interior livable area: 3,968 sqft

    Property

    Parking
    • Total spaces: 3
    • Parking features: Garage - Detached
    Features
    • On waterfront: Yes
    Lot
    • Size: 22 Acres

    Construction

    Type & style
    • Home type: SingleFamily
    Materials
    • Roof: Metal
    Condition
    • Year built: 1880

    Utilities & green energy

    • Sewer: Septic
    • Utilities for property: Cable TV, Electricity, Telephone, Internet Access

    Community & HOA

    Community
    • Features: On Site Laundry Available
    Location
    • Region: Canton

    Financial & listing details

    • Price per square foot: $106/sqft
    • Inclusions: Dishwasher, Refrigerator, Clothes Dryer-Elec, Clothes washer, Freezer, Cooktop-Elec, Double Oven-Elec

    Price history

    DateEventPrice
    9/4/2020Listing removed$349,000$88/sqft
    Source: T.L.C. Real Estate, LLC #43571 Report a problem
    8/12/2020Price change$349,000-2.8%$88/sqft
    Source: T.L.C. Real Estate, LLC #43571 Report a problem
    2/19/2020Listed for sale$359,000-4.2%$90/sqft
    Source: T.L.C. Real Estate, LLC #43571 Report a problem
    11/4/2019Listing removed$374,900$94/sqft
    Source: T.L.C. Real Estate, LLC #42609 Report a problem
    8/15/2019Price change$374,900-2.6%$94/sqft
    Source: T.L.C. Real Estate, LLC #42609 Report a problem
    6/20/2019Listed for sale$385,000$97/sqft
    Source: T.L.C. Real Estate, LLC #42609 Report a problem

    Public tax history

    Tax history is unavailable.

    Neighborhood: 13617

    Nearby schools

    GreatSchools rating
    Schools provided by the listing agent
    • District: Canton Central School District

    Source: The MLS. This data may not be complete. We recommend contacting the local school district to confirm school assignments for this home.