Wonderful home with 4 BR's and a loft on the 2nd story along with a convenient laundry room on this floor as well. No more traipsing up and down stairs for the laundry. The primary bedroom has a spacious primary bathroom and 3 closets, 1 of which is a walk-in closet. The spacious loft makes a great playroom, library, office space, or hobby area. On the main level you will find a generous dining space (or could be a 2nd family room). You'll also find a guest BA on this level. Continue toward the kitchen with plenty of room for a table. You'll certainly appreciate the upgraded 42" cabinets, beautiful and stylish backsplash, and a great island for prep space. And who doesn't appreciate a good-sized pantry? From the kitchen you have open sight lines to the family room as well as the back yard. Finished basement which includes an amazing kitchenette - perfect for entertaining! Speaking of entertaining, the fenced backyard is the perfect place to do lots of that! You'll fall in love with the gorgeous paver patio. There's also a fire pit in the backyard to hang out with family & friends. If you are a gardener, you will appreciate the raised beds on the side of the home that includes a short fence to keep pets out of your plants. And to store your lawn equipment, you'll be glad there's a great shed in the backyard too. Neighborhood park is just down the road about 1/2 a block. NEW LVP flooring on the main level in 2024. NEW hot water heater and microwave in 2023. Half BA renovations in 2024. 60 amp electrical panel ran to the garage.
Closed
$435,000
2474 Dogwood Dr, Wauconda, IL 60084
4beds
2,415sqft
Single Family Residence
Built in 2012
9,147 Square Feet Lot
$488,200 Zestimate®
$180/sqft
$3,445 Estimated rent
Home value
$488,200
$464,000 - $513,000
$3,445/mo
Zestimate® history
Owner options
List your home for rent
$3,445/mo
Rent Zestimate®
Find your next renter with Zillow Rental Manager. Plus, with online applications, you can quickly screen prospective tenants – for free.
$3,445/mo
Rent Zestimate®
Refinance and save
$3,825/mo
Est. payment
Refinancing to a lower rate could help reduce your monthly payments and save thousands over the life of the loan.
$3,825/mo
Est. payment
Explore your selling options
Work with a Zillow partner agent
Leverage their expertise and Zillow's premium Showcase listings to get your home seen by more buyers.
Get startedList with your own agent
Get your home in front of millions of buyers by listing it on Zillow.
Learn how to do itSell it yourself
Take full control of how buyers see your home on Zillow by listing For Sale by Owner (FSBO).
List your homeWhat's special
Zillow last checked:
Listing updated:
Listed by:
Tracy Stella 224-426-4651,
Stellar Results Realty
Bought with:
Thomas Kloss
Starting Point Realty
Source: MRED as distributed by MLS GRID,MLS#: 12081174
Facts & features
Interior
Bedrooms & bathrooms
- Bedrooms: 4
- Bathrooms: 3
- Full bathrooms: 2
- 1/2 bathrooms: 1
Rooms
- Room types: Other Room, Loft, Kitchen
Primary bedroom
- Features: Flooring (Carpet), Window Treatments (Blinds), Bathroom (Full)
- Level: Second
- Area: 210 Square Feet
- Dimensions: 14X15
Bedroom 2
- Features: Flooring (Carpet), Window Treatments (Blinds)
- Level: Second
- Area: 165 Square Feet
- Dimensions: 11X15
Bedroom 3
- Features: Flooring (Carpet), Window Treatments (Blinds, Curtains/Drapes)
- Level: Second
- Area: 154 Square Feet
- Dimensions: 11X14
Bedroom 4
- Features: Flooring (Carpet), Window Treatments (Blinds, Curtains/Drapes)
- Level: Second
- Area: 143 Square Feet
- Dimensions: 11X13
Dining room
- Features: Flooring (Vinyl), Window Treatments (Blinds)
- Level: Main
- Area: 210 Square Feet
- Dimensions: 14X15
Family room
- Features: Flooring (Carpet), Window Treatments (Blinds)
- Level: Basement
- Area: 195 Square Feet
- Dimensions: 13X15
Kitchen
- Features: Kitchen (Island, Pantry), Flooring (Vinyl)
- Level: Main
- Area: 140 Square Feet
- Dimensions: 10X14
Kitchen 2nd
- Features: Flooring (Other)
- Level: Basement
- Area: 154 Square Feet
- Dimensions: 11X14
Laundry
- Features: Flooring (Vinyl)
- Level: Second
- Area: 48 Square Feet
- Dimensions: 6X8
Living room
- Features: Flooring (Vinyl), Window Treatments (Curtains/Drapes)
- Level: Main
- Area: 368 Square Feet
- Dimensions: 16X23
Loft
- Features: Flooring (Carpet), Window Treatments (Blinds)
- Level: Second
- Area: 168 Square Feet
- Dimensions: 12X14
Other
- Features: Flooring (Vinyl)
- Level: Second
- Area: 90 Square Feet
- Dimensions: 9X10
Heating
- Natural Gas, Forced Air
Cooling
- Central Air
Appliances
- Included: Range, Microwave, Dishwasher, Refrigerator, Washer, Dryer, Disposal
Features
- Basement: Finished,Egress Window,Partial
Interior area
- Total structure area: 3,159
- Total interior livable area: 2,415 sqft
- Finished area below ground: 744
Property
Parking
- Total spaces: 2
- Parking features: Asphalt, Garage Door Opener, On Site, Garage Owned, Attached, Garage
- Attached garage spaces: 2
- Has uncovered spaces: Yes
Accessibility
- Accessibility features: No Disability Access
Features
- Stories: 2
- Fencing: Fenced
Lot
- Size: 9,147 Square Feet
- Dimensions: 71X129.9X71X129.9
- Features: Level
Details
- Additional structures: Shed(s)
- Parcel number: 10182030030000
- Special conditions: None
Construction
Type & style
- Home type: SingleFamily
- Property subtype: Single Family Residence
Materials
- Vinyl Siding
Condition
- New construction: No
- Year built: 2012
Utilities & green energy
- Sewer: Public Sewer
- Water: Public
Community & HOA
Community
- Features: Park, Curbs, Sidewalks, Street Lights
- Subdivision: Liberty Lakes East
HOA
- Has HOA: Yes
- Services included: Other
- HOA fee: $500 annually
Location
- Region: Wauconda
Financial & listing details
- Price per square foot: $180/sqft
- Tax assessed value: $366,255
- Annual tax amount: $8,980
- Date on market: 7/9/2024
- Listing terms: FHA
- Ownership: Fee Simple w/ HO Assn.
Price history
| Date | Event | Price |
|---|---|---|
| 8/23/2024 | Sold | $435,000+1.4%$180/sqft |
Source:  MRED as distributed by MLS GRID #12081174 Report a problem MRED as distributed by MLS GRID #12081174 Report a problem | ||
| 7/14/2024 | Contingent | $429,000$178/sqft |
Source: MRED as distributed by MLS GRID #12081174 Report a problem | ||
| 7/9/2024 | Listed for sale | $429,000+54.3%$178/sqft |
Source: MRED as distributed by MLS GRID #12081174 Report a problem | ||
| 1/17/2017 | Sold | $278,000-0.7%$115/sqft |
Source: MRED as distributed by MLS GRID #09372543 Report a problem | ||
| 12/6/2016 | Pending sale | $279,900$116/sqft |
Source: RE/MAX Suburban #09372543 Report a problem | ||
| 10/21/2016 | Listed for sale | $279,900+11.3%$116/sqft |
Source: RE/MAX Suburban #09372543 Report a problem | ||
| 5/7/2012 | Sold | $251,500$104/sqft |
Source: Public Record Report a problem | ||
Public tax history
| Year | Property taxes | Tax assessment |
|---|---|---|
| 2024 | $10,189 +8.3% | $135,194 +10.7% |
| 2023 | $9,410 +4.8% | $122,073 +14.6% |
| 2022 | $8,980 +4.3% | $106,523 +9.2% |
| 2021 | $8,610 +0.2% | $97,508 +6.6% |
| 2020 | $8,591 +3% | $91,503 +3.4% |
| 2019 | $8,344 +2.4% | $88,494 -3.3% |
| 2018 | $8,152 | $91,531 +5.7% |
| 2017 | $8,152 +7.7% | $86,628 +5.8% |
| 2016 | $7,573 -5.1% | $81,903 +6.7% |
| 2015 | $7,979 +3.2% | $76,781 -1.6% |
| 2014 | $7,731 +45.3% | $78,051 -0.9% |
| 2012 | $5,322 +1856.1% | $78,744 +2459.9% |
| 2011 | $272 | $3,076 |
Find assessor info on the county website
Neighborhood: 60084
Nearby homes
- $511,5004 bd3 ba3.2k sqft2460 Dogwood Dr, Wauconda, IL 60084Off Market

- $563,2004 bd3 ba3.2k sqft2488 Dogwood Dr, Wauconda, IL 60084Off Market
- $542,4004 bd3 ba3.1k sqft2446 Dogwood Dr, Wauconda, IL 60084Off Market
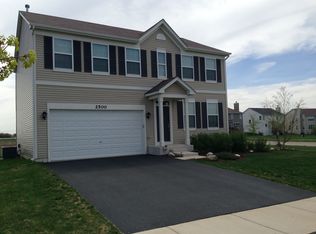
- $439,5003 bd3 ba2k sqft2500 Dogwood Dr, Wauconda, IL 60084Off Market
- $549,8004 bd2 ba3.1k sqft2473 Dogwood Dr, Wauconda, IL 60084Off Market
- $465,7003 bd2 ba2.2k sqft2487 Dogwood Dr, Wauconda, IL 60084Off Market
- $552,7004 bd3 ba3.2k sqft2459 Dogwood Dr, Wauconda, IL 60084Off Market
- $440,2004 bd3 ba2k sqft2432 Dogwood Dr, Wauconda, IL 60084Off Market
Nearby schools
GreatSchools rating
- NAFremont Elementary SchoolGrades: PK-2Distance: 2.1 mi
- 7/10Fremont Jr High/Middle SchoolGrades: 6-8Distance: 2.3 mi
- 7/10Mundelein Cons High SchoolGrades: 9-12Distance: 4.9 mi
Schools provided by the listing agent
- Elementary: Fremont Elementary School
- Middle: Fremont Middle School
- High: Mundelein Cons High School
- District: 79
Source: MRED as distributed by MLS GRID. This data may not be complete. We recommend contacting the local school district to confirm school assignments for this home.
Get a cash offer in 3 minutes
Find out how much your home could sell for in as little as 3 minutes with a no-obligation cash offer.
Estimated market value
$488,200
Get a cash offer in 3 minutes
Find out how much your home could sell for in as little as 3 minutes with a no-obligation cash offer.
Estimated market value
$488,200
- Illinois
- Lake County
- Wauconda
- 60084
- 2474 Dogwood Dr
Nearby cities
Nearby zip codes
Other Wauconda Topics
