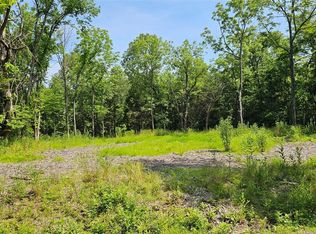
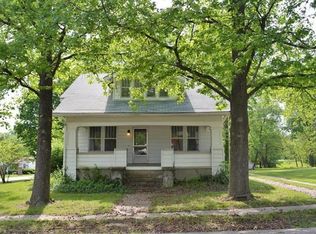
New Price on this awesome full brick front 17 yr old ranch that shows like new in Lake Sherwood w/so many lakes to enjoy, plus new clubhouse/pool, beach & tons of community activities! Interior completely repainted just before listing, as well as new flooring through most of main level & new A/C too! Great open floor plan w/huge vaulted great room w/wood burning fplc & ceiling fan! Open to dining area that walks out to the wonderful 3 seasons rm/sun rm w/tons of wndws! Walks out to nice patio & lg level, private yard! Vaulted Kitchen offers lots of cabs/counter space,smooth top stove,micro, pantry & refrigerator! Washer/Dryer stay in main floor laundry! Spacious master w/fan & luxury bath w/sep corner tub/shwr, dbl adult height vanities, WIC! Nice size 2nd bdrm. (Closet for 2nd bdrm is just outside room in hall) Lower level offers extra deep foundation pour, full finished bath & 3rd bdrm is drywalled & ready for your finishing touches. Tons of space for HUGE recreation/family rm areas!
Closed
Listing Provided by: RE/MAX Platinum
Bought with: Tom Shaw, REALTORS
Price Unknown
2474 E Squire Rd, Lake Sherwood, MO 63357
2beds
1,400sqft
Single Family Residence
Built in 2006
0.3 Acres Lot
$353,900 Zestimate®
$--/sqft
$1,809 Estimated rent
Home value
$353,900
$333,000 - $379,000
$1,809/mo
Zestimate® history
Owner options
List your home for rent
$1,809/mo
Rent Zestimate®
Find your next renter with Zillow Rental Manager. Plus, with online applications, you can quickly screen prospective tenants – for free.
$1,809/mo
Rent Zestimate®
Refinance and save
$2,177/mo
Est. payment
Refinancing to a lower rate could help reduce your monthly payments and save thousands over the life of the loan.
$2,177/mo
Est. payment
Explore your selling options
Work with a Zillow partner agent
Leverage their expertise and Zillow's premium Showcase listings to get your home seen by more buyers.
Get startedList with your own agent
Get your home in front of millions of buyers by listing it on Zillow.
Learn how to do itSell it yourself
Take full control of how buyers see your home on Zillow by listing For Sale by Owner (FSBO).
List your homeWhat's special
Full finished bathNice patioGreat open floor planLg levelExtra deep foundation pourVaulted great roomPrivate yard
Zillow last checked:
Listing updated:
Listing Provided by:
Lisa M Adkins 314-324-6219,
RE/MAX Platinum
Bought with:
Catherine N Shaw-Connely, 1999030399
Tom Shaw, REALTORS
Source: MARIS,MLS#: 23052876 Originating MLS: St. Charles County Association of REALTORS
Originating MLS: St. Charles County Association of REALTORSFacts & features
Interior
Bedrooms & bathrooms
- Bedrooms: 2
- Bathrooms: 3
- Full bathrooms: 3
- Main level bathrooms: 2
- Main level bedrooms: 2
Primary bedroom
- Features: Floor Covering: Carpeting
- Level: Main
- Area: 224
- Dimensions: 16x14
Bedroom
- Features: Floor Covering: Carpeting
- Level: Main
- Area: 168
- Dimensions: 14x12
Dining room
- Features: Floor Covering: Vinyl
- Level: Main
- Area: 110
- Dimensions: 10x11
Great room
- Features: Floor Covering: Carpeting
- Level: Main
- Area: 435
- Dimensions: 29x15
Kitchen
- Features: Floor Covering: Vinyl
- Level: Main
- Area: 110
- Dimensions: 11x10
Laundry
- Features: Floor Covering: Luxury Vinyl Plank
- Level: Main
- Area: 42
- Dimensions: 7x6
Sunroom
- Features: Floor Covering: Luxury Vinyl Plank
- Level: Main
- Area: 100
- Dimensions: 10x10
Heating
- Electric, Forced Air
Cooling
- Ceiling Fan(s), Central Air, Electric
Appliances
- Included: Dishwasher, Disposal, Microwave, Electric Range, Electric Oven, Electric Water Heater
- Laundry: Main Level
Features
- Kitchen/Dining Room Combo, Pantry, Open Floorplan, Vaulted Ceiling(s), Walk-In Closet(s), Entrance Foyer, Double Vanity, Tub
- Flooring: Carpet
- Doors: Panel Door(s)
- Basement: Full,Sump Pump
- Number of fireplaces: 1
- Fireplace features: Wood Burning, Great Room
Interior area
- Total structure area: 1,400
- Total interior livable area: 1,400 sqft
- Finished area above ground: 1,400
Property
Parking
- Total spaces: 2
- Parking features: Attached, Garage, Garage Door Opener
- Attached garage spaces: 2
Features
- Levels: One
- Patio & porch: Glass Enclosed
- Waterfront features: Lake
Lot
- Size: 0.30 Acres
- Features: Adjoins Wooded Area, Corner Lot, Level
Details
- Parcel number: 1213.0211021.000.000
- Special conditions: Standard
Construction
Type & style
- Home type: SingleFamily
- Architectural style: Ranch,Traditional
- Property subtype: Single Family Residence
Materials
- Stone Veneer, Brick Veneer, Vinyl Siding
Condition
- Year built: 2006
Utilities & green energy
- Water: Community
Community & neighborhood
Security
- Security features: Smoke Detector(s)
Location
- Region: Lake Sherwood
- Subdivision: Lake Sherwood Estates
HOA & financial
HOA
- HOA fee: $2,177 annually
- Services included: Other
Other
Other facts
- Listing terms: Cash,Conventional,FHA,VA Loan
- Ownership: Private
- Road surface type: Brick
Price history
| Date | Event | Price |
|---|---|---|
| 1/11/2024 | Sold | -- |
Source:  MARIS #23052876 Report a problem MARIS #23052876 Report a problem | ||
| 1/9/2024 | Pending sale | $309,900$221/sqft |
Source: MARIS #23052876 Report a problem | ||
| 11/17/2023 | Contingent | $309,900$221/sqft |
Source: MARIS #23052876 Report a problem | ||
| 10/15/2023 | Price change | $309,900-4.6%$221/sqft |
Source: MARIS #23052876 Report a problem | ||
| 9/1/2023 | Listed for sale | $325,000$232/sqft |
Source: MARIS #23052876 Report a problem | ||
| 7/31/2012 | Sold | -- |
Source: MARIS #12011295 Report a problem | ||
Public tax history
| Year | Property taxes | Tax assessment |
|---|---|---|
| 2024 | $2,020 +3.9% | $30,817 |
| 2023 | $1,944 +7% | $30,817 +8% |
| 2022 | $1,817 | $28,534 |
| 2021 | -- | $28,534 |
| 2020 | -- | $28,534 |
| 2019 | -- | $28,534 |
| 2017 | -- | $28,534 |
| 2016 | -- | $28,534 |
| 2015 | -- | $28,534 |
Find assessor info on the county website
Neighborhood: 63357
Nearby schools
GreatSchools rating
- 9/10Augusta Elementary SchoolGrades: K-6Distance: 7.7 mi
- 5/10Washington Middle SchoolGrades: 7-8Distance: 7.9 mi
- 7/10Washington High SchoolGrades: 9-12Distance: 7.8 mi
Schools provided by the listing agent
- Elementary: Augusta Elem.
- Middle: Washington Middle
- High: Washington High
Source: MARIS. This data may not be complete. We recommend contacting the local school district to confirm school assignments for this home.
- Missouri
- Warren County
- Marthasville
- 63357
- 2474 E Squire Rd
Nearby cities
Nearby zip codes
Other Marthasville Topics
