This stunning Colonial home boasts a picturesque setting with a long private driveway, ensuring both seclusion and convenience. With 4 bedrooms that live like 5, this spacious residence offers ample room for the whole family. The home features two master suites, providing flexibility and comfort, with one conveniently located on the first floor and another on the second floor.
The cozy family room is centered around a beautiful fireplace, creating an inviting atmosphere to gather and relax. The kitchen, complete with elegant granite counters, offers the perfect space for culinary creativity. Additionally, an office on the first floor provides a dedicated space for work or study.
For formal occasions, the home includes a gracious dining room, setting the stage for memorable meals and gatherings. A grand entrance welcomes guests and sets the tone for the elegance within.
With a full unfinished walkout basement, the possibilities are endless for customization and expansion. The flat yard offers a blank canvas for outdoor activities, complemented by a trex deck for enjoying the great outdoors. This Colonial home truly captures the essence of comfort, style, and functionality. Additional Information: Amenities:Dressing Area,HeatingFuel:Oil Below Ground,ParkingFeatures:2 Car Attached,
Sold for $1,100,000
$1,100,000
2474 Field Street, Cortlandt Manor, NY 10567
4beds
4,476sqft
Single Family Residence, Residential
Built in 2000
2 Acres Lot
$1,421,600 Zestimate®
$246/sqft
$7,562 Estimated rent
Home value
$1,421,600
$1.32M - $1.54M
$7,562/mo
Zestimate® history
Owner options
List your home for rent
$7,562/mo
Rent Zestimate®
Find your next renter with Zillow Rental Manager. Plus, with online applications, you can quickly screen prospective tenants – for free.
$7,562/mo
Rent Zestimate®
Refinance and save
$7,285/mo
Est. payment
Refinancing to a lower rate could help reduce your monthly payments and save thousands over the life of the loan.
$7,285/mo
Est. payment
Explore your selling options
Work with a Zillow partner agent
Leverage their expertise and Zillow's premium Showcase listings to get your home seen by more buyers.
Get startedList with your own agent
Get your home in front of millions of buyers by listing it on Zillow.
Learn how to do itSell it yourself
Take full control of how buyers see your home on Zillow by listing For Sale by Owner (FSBO).
List your homeWhat's special
Flat yardBlank canvasColonial homeBeautiful fireplaceDedicated spaceLong private drivewaySpacious residence
Zillow last checked:
Listing updated:
Listed by:
Maria Tomaselli 914-319-2962,
Howard Hanna Rand Realty 914-328-0333
Bought with:
Aurora Banaszek, 10301201439
Compass Greater NY, LLC
Source: OneKey® MLS as distributed by MLS GRID,MLS#: H6283962
Facts & features
Interior
Bedrooms & bathrooms
- Bedrooms: 4
- Bathrooms: 4
- Full bathrooms: 3
- 1/2 bathrooms: 1
Heating
- Forced Air, Oil
Cooling
- Central Air
Appliances
- Laundry: Inside
Features
- Chefs Kitchen, Eat-in Kitchen, Entrance Foyer, Formal Dining, First Floor Full Bath, Granite Counters, Master Downstairs, Primary Bathroom, Open Kitchen, Pantry
- Flooring: Hardwood
- Windows: Oversized Windows
- Basement: Unfinished,Walk-Out Access
- Attic: Partial
- Number of fireplaces: 1
Interior area
- Total structure area: 4,476
- Total interior livable area: 4,476 sqft
Property
Parking
- Total spaces: 2
- Parking features: Attached, Driveway
- Has uncovered spaces: Yes
Features
- Patio & porch: Deck
Lot
- Size: 2 Acres
- Features: Level, Near School, Near Shops, Views
Details
- Parcel number: 5400036005000020000066
Construction
Type & style
- Home type: SingleFamily
- Architectural style: Colonial
- Property subtype: Single Family Residence, Residential
Materials
- Vinyl Siding
Condition
- Year built: 2000
Utilities & green energy
- Sewer: Septic Tank
- Water: Public
- Utilities for property: Trash Collection Public
Community & HOA
HOA
- Has HOA: No
Location
- Region: Cortlandt Manor
Financial & listing details
- Price per square foot: $246/sqft
- Tax assessed value: $19,250
- Annual tax amount: $29,789
- Date on market: 1/31/2024
- Listing agreement: Exclusive Right To Sell
Price history
| Date | Event | Price |
|---|---|---|
| 4/9/2024 | Sold | $1,100,000$246/sqft |
Source:  OneKey® MLS as distributed by MLS GRID #H6283962 Report a problem OneKey® MLS as distributed by MLS GRID #H6283962 Report a problem | ||
| 2/14/2024 | Pending sale | $1,100,000$246/sqft |
Source: OneKey® MLS as distributed by MLS GRID #H6283962 Report a problem | ||
| 1/31/2024 | Listed for sale | $1,100,000+17%$246/sqft |
Source: OneKey® MLS as distributed by MLS GRID #H6283962 Report a problem | ||
| 4/6/2005 | Sold | $940,000$210/sqft |
Source: Public Record Report a problem | ||
Public tax history
| Year | Property taxes | Tax assessment |
|---|---|---|
| 2025 | -- | $19,250 |
| 2024 | -- | $19,250 |
| 2023 | -- | $19,250 |
| 2022 | -- | $19,250 |
| 2021 | -- | $19,250 |
| 2020 | -- | $19,250 |
| 2019 | -- | $19,250 |
| 2018 | -- | $19,250 |
| 2017 | -- | $19,250 |
| 2016 | -- | $19,250 |
| 2015 | $18,836 | $19,250 |
| 2014 | $18,836 | $19,250 |
| 2013 | $18,836 | $19,250 |
| 2012 | -- | $19,250 |
| 2011 | -- | $19,250 |
| 2010 | -- | $19,250 -14.1% |
| 2009 | -- | $22,400 |
| 2008 | -- | $22,400 |
| 2007 | -- | $22,400 |
| 2006 | -- | $22,400 |
| 2005 | -- | $22,400 |
| 2004 | -- | $22,400 |
| 2003 | -- | $22,400 |
Find assessor info on the county website
Neighborhood: 10567
Nearby homes
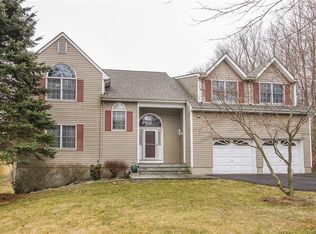
- $1,154,8004 bd3 ba3.8k sqft2480 Field St, Cortlandt Manor, NY 10567Off Market
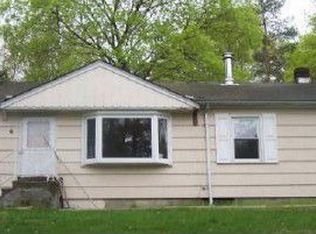
- $685,9003 bd2 ba1.6k sqft3685 Old Crompond Rd, Cortlandt Manor, NY 10567Off Market
- $617,4003 bd1 ba1.2k sqft3675 Old Crompond Rd, Cortlandt Manor, NY 10567Off Market

- $1,038,0004 bd2 ba2.9k sqft2488 Field St, Cortlandt Manor, NY 10567Off Market
- $623,5003 bd1 ba1.2k sqft3665 Old Crompond Rd, Cortlandt Manor, NY 10567Off Market
- $1,191,6004 bd4 ba3.4k sqft2464 Field St, Cortlandt Manor, NY 10567Off Market
- $710,0003 bd2 ba1.8k sqft3701 Old Crompond Rd, Cortlandt Manor, NY 10567Sold
- $1,874,9005 bd5 ba5.9k sqft2434 Jordan Dr, Cortlandt Manor, NY 10567Off Market
Nearby schools
GreatSchools rating
- 6/10Crompond SchoolGrades: 4-5Distance: 1.9 mi
- 7/10Mildred E Strang Middle SchoolGrades: 6-8Distance: 2.2 mi
- 9/10Yorktown High SchoolGrades: 9-12Distance: 2.1 mi
Schools provided by the listing agent
- Elementary: Mohansic
- Middle: Mildred E Strang Middle School
- High: Yorktown High School
Source: OneKey® MLS as distributed by MLS GRID. This data may not be complete. We recommend contacting the local school district to confirm school assignments for this home.
- New York
- Westchester County
- Yorktown Heights
- 10567
- 2474 Field Street
Nearby cities
Nearby neighborhoods
Nearby zip codes
Other Yorktown Heights Topics
- Apartments for Rent in 10567
- Houses for Sale in 10567
- Houses for Rent in 10567
- 10567 Real Estate
- Yorktown Heights Condos
- Houses for Sale in Yorktown Heights
- Newest Listings in Yorktown Heights
- Yorktown Heights Home Values
- Yorktown Heights Real Estate Agents
- Yorktown Heights Refinance
- Yorktown Heights Mortgage Rates
