Welcome to this spacious ranch-style home, boasting over 1,700 sq ft of potential, situated on a large corner lot. With a private feel thanks to the mature trees lining the property, this home offers the perfect blend of convenience and tranquility. Built in 1999 and lovingly maintained by its original owner, this residence has a great layout featuring three comfortable bedrooms, including a generously sized master suite complete with an attached full bathroom on one end of the home and the two remaining bedrooms on the opposite side. An additional full bathroom on the first floor is an added bonus. The classic oak kitchen is open to a seating area with a sliding door to the backyard. A large formal living room and dining area are at the front of the home offering plenty of space for entertaining. Laundry is located on the first floor. The unique basement offers a world of possibilities! Previously divided into several small rooms for showcasing collections, it can be easily reimagined to suit your needs—whether that’s a recreational area, additional bedrooms, a creative workspace, or simply storage. This home is ready for your personal touch and updates to make it truly shine. A 1 year Home Warranty is included. Don’t miss the opportunity to transform this well-cared-for gem into your dream home! Eligible for the Money Back Guarantee!
Closed
Street View
Tax assessed value
$239,000
2474 Glenwood Dr, Twinsburg, OH 44087
3beds
1,755sqft
Single Family Residence
Built in 1999
0.61 Acres Lot
$373,500 Zestimate®
$136/sqft
$2,565 Estimated rent
Home value
$373,500
$351,000 - $400,000
$2,565/mo
Zestimate® history
Owner options
List your home for rent
$2,565/mo
Rent Zestimate®
Find your next renter with Zillow Rental Manager. Plus, with online applications, you can quickly screen prospective tenants – for free.
$2,565/mo
Rent Zestimate®
Refinance and save
$1,650/mo
Est. payment
Refinancing to a lower rate could help reduce your monthly payments and save thousands over the life of the loan.
$1,650/mo
Est. payment
Explore your selling options
Work with a Zillow partner agent
Leverage their expertise and Zillow's premium Showcase listings to get your home seen by more buyers.
Get startedList with your own agent
Get your home in front of millions of buyers by listing it on Zillow.
Learn how to do itSell it yourself
Take full control of how buyers see your home on Zillow by listing For Sale by Owner (FSBO).
List your homeWhat's special
Comfortable bedroomsPrivate feelCreative workspaceGreat layoutAdditional bedroomsRecreational areaGenerously sized master suite
Zillow last checked:
Listing updated:
Listed by:
Randa McGowan randamcgowan@howardhanna.com216-408-8849,
Howard Hanna,
Valeriia Ivanchenko 330-692-1652,
Howard Hanna
Bought with:
Andrey Godes, 2018006158
Keller Williams Living
Source: MLS Now,MLS#: 5061979Originating MLS: Akron Cleveland Association of REALTORS
Facts & features
Interior
Bedrooms & bathrooms
- Bedrooms: 3
- Bathrooms: 3
- Full bathrooms: 2
- 1/2 bathrooms: 1
- Main level bathrooms: 2
- Main level bedrooms: 3
Bedroom
- Level: First
- Dimensions: 13 x 14
Bedroom
- Level: First
- Dimensions: 13 x 14
Primary bathroom
- Level: First
- Dimensions: 11 x 13
Primary bathroom
- Level: First
- Dimensions: 14 x 14
Bathroom
- Level: First
- Dimensions: 9 x 5
Den
- Description: Sitting room open to the kitchen with door to the backyard
- Level: First
- Dimensions: 13 x 13
Dining room
- Level: First
- Dimensions: 13 x 13
Kitchen
- Level: First
- Dimensions: 13 x 12
Laundry
- Level: First
Living room
- Level: First
- Dimensions: 20 x 13
Heating
- Forced Air, Gas
Cooling
- None
Appliances
- Included: Dryer, Dishwasher, Range, Refrigerator, Washer
- Laundry: Main Level
Features
- Eat-in Kitchen, Soaking Tub, Vaulted Ceiling(s), Central Vacuum
- Windows: Double Pane Windows
- Basement: Full,Partially Finished
- Has fireplace: No
Interior area
- Total structure area: 1,755
- Total interior livable area: 1,755 sqft
- Finished area above ground: 1,755
- Finished area below ground: 0
Property
Parking
- Parking features: Attached, Garage Faces Front, Garage, Garage Door Opener
- Attached garage spaces: 2
Accessibility
- Accessibility features: Accessible Entrance
Features
- Levels: One
- Stories: 1
- Patio & porch: Patio
- Exterior features: Private Yard
- Fencing: Wood
Lot
- Size: 0.61 Acres
- Dimensions: 144 x 190
- Features: Corner Lot
Details
- Additional structures: Gazebo, Shed(s)
- Parcel number: 6407448
- Special conditions: Estate
Construction
Type & style
- Home type: SingleFamily
- Architectural style: Ranch
- Property subtype: Single Family Residence
Materials
- Vinyl Siding
- Foundation: Permanent
- Roof: Asphalt,Fiberglass
Condition
- Year built: 1999
Details
- Warranty included: Yes
Utilities & green energy
- Sewer: Public Sewer
- Water: Public
Community & HOA
Community
- Subdivision: Twinsburg 02
HOA
- Has HOA: No
Location
- Region: Twinsburg
Financial & listing details
- Price per square foot: $136/sqft
- Tax assessed value: $239,000
- Annual tax amount: $5,621
- Date on market: 10/31/2024
- Cumulative days on market: 36 days
- Listing agreement: Exclusive Right To Sell
- Listing terms: Cash,Conventional,FHA 203(b),FHA,USDA Loan,VA Loan
Price history
| Date | Event | Price |
|---|---|---|
| 12/10/2024 | Sold | $239,000$136/sqft |
Source: Public Record Report a problem | ||
| 11/6/2024 | Contingent | $239,000$136/sqft |
Source: MLS Now #5061979 Report a problem | ||
| 10/31/2024 | Listed for sale | $239,000+1297.7%$136/sqft |
Source: MLS Now #5061979 Report a problem | ||
| 2/18/2015 | Sold | $17,100-68.9%$10/sqft |
Source: Public Record Report a problem | ||
| 4/30/1998 | Sold | $54,900$31/sqft |
Source: Public Record Report a problem | ||
Public tax history
| Year | Property taxes | Tax assessment |
|---|---|---|
| 2025 | $4,192 -28% | $83,650 -33.6% |
| 2024 | $5,818 +3.5% | $125,960 |
| 2023 | $5,621 +30.3% | $125,960 +42% |
| 2022 | $4,313 -0.5% | $88,704 |
| 2021 | $4,334 | $88,704 |
| 2020 | -- | $88,704 +14% |
| 2019 | $3,886 +2% | $77,844 +0% |
| 2018 | $3,808 +23.1% | $77,840 |
| 2017 | $3,093 | $77,840 +14.1% |
| 2016 | $3,093 | $68,220 |
| 2015 | $3,093 +0.2% | $68,220 0% |
| 2014 | $3,087 -5.3% | $68,240 -4.8% |
| 2013 | $3,262 -1% | $71,660 |
| 2012 | $3,293 +9.4% | $71,660 +0% |
| 2011 | $3,009 -5.2% | $71,656 -8.7% |
| 2010 | $3,175 | $78,513 |
| 2009 | -- | $78,513 |
| 2008 | $3,221 +11.4% | $78,513 +5.6% |
| 2007 | $2,890 -3.8% | $74,372 |
| 2006 | $3,004 -7.6% | $74,372 |
| 2005 | $3,251 | $74,372 +6.4% |
| 2004 | -- | $69,906 |
| 2003 | $2,898 +1.6% | $69,906 |
| 2002 | $2,852 -3.4% | $69,906 +5.2% |
| 2001 | $2,951 +14.4% | $66,424 |
| 2000 | $2,579 | $66,424 |
Find assessor info on the county website
Neighborhood: 44087
Nearby homes
- $560,7003 bd2 ba3.4k sqft2464 Glenwood Dr, Twinsburg, OH 44087Off Market
- $414,4003 bd2 ba2.2k sqft2454 Glenwood Dr, Twinsburg, OH 44087Off Market
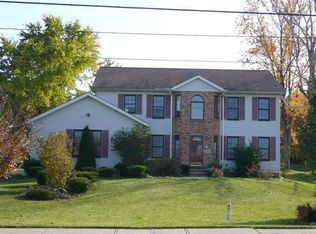
- $523,8005 bd3 ba2.5k sqft10092 Darrow Rd, Twinsburg, OH 44087Off Market
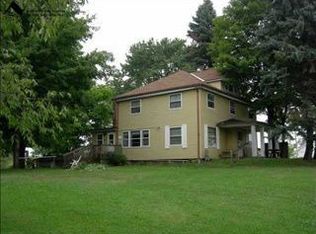
- $330,3003 bd2 ba1.3k sqft2444 Glenwood Dr, Twinsburg, OH 44087Off Market
- $325,4003 bd2 ba1.2k sqft10074 Darrow Rd, Twinsburg, OH 44087Off Market
- $856,2005 bd5 ba3.6k sqft10074 Corbetts Ln, Twinsburg, OH 44087Off Market
- $655,5004 bd3 ba3.3k sqft10082 Corbetts Ln, Twinsburg, OH 44087Off Market
- $489,3003 bd2 ba1.8k sqft2434 Glenwood Dr, Twinsburg, OH 44087Off Market
Nearby schools
GreatSchools rating
- 9/10Samuel Bissell Elementary SchoolGrades: 2-3Distance: 1.2 mi
- 7/10R B Chamberlin Middle SchoolGrades: 7-8Distance: 1.5 mi
- 8/10Twinsburg High SchoolGrades: 9-12Distance: 1.7 mi
Schools provided by the listing agent
- District: Twinsburg CSD - 7716
Source: MLS Now. This data may not be complete. We recommend contacting the local school district to confirm school assignments for this home.
Get a cash offer in 3 minutes
Find out how much your home could sell for in as little as 3 minutes with a no-obligation cash offer.
Estimated market value
$373,500
Get a cash offer in 3 minutes
Find out how much your home could sell for in as little as 3 minutes with a no-obligation cash offer.
Estimated market value
$373,500
- Ohio
- Summit County
- Twinsburg
- 44087
- 2474 Glenwood Dr
