Skip main navigation
Sold for $600,000
  • $600,000

    2474 Hickory Glen Dr #22, Bloomfield Hills, MI 48304

    3beds
    3,097sqft
    Condominium
    Built in 1986
    -- sqft lot
    $613,400 Zestimate®
    $194/sqft
    $3,832 Estimated rent

    Home value

    $613,400

    $577,000 - $650,000

    $3,832/mo

    Zestimate® history
    Loading
    Loading...

    Owner options

    List your home for rent

    $3,832/mo

    Rent Zestimate®

    Find your next renter with Zillow Rental Manager. Plus, with online applications, you can quickly screen prospective tenants – for free.

    Learn more

    $3,832/mo

    Rent Zestimate®

    Refinance and save

    $4,454/mo

    Est. payment

    Refinancing to a lower rate could help reduce your monthly payments and save thousands over the life of the loan.

    See today's rates

    $4,454/mo

    Est. payment

    Explore your selling options

    Work with a Zillow partner agent

    Leverage their expertise and Zillow's premium Showcase listings to get your home seen by more buyers.

    Get started

    List with your own agent

    Get your home in front of millions of buyers by listing it on Zillow.

    Learn how to do it

    Sell it yourself

    Take full control of how buyers see your home on Zillow by listing For Sale by Owner (FSBO).

    List your home

    What's special

    Open floorplanHardwood floorsFirst-floor primary suiteWalk-in closetPlush carpetingThree-season roomPrivate newer trex deck
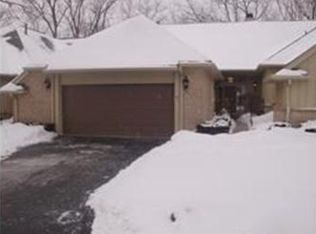
    This bright, end-unit condo feels open and airy from the moment you walk in. The main floor features an open floorplan with many large windows that flood the space with natural sunlight. The kitchen has been recently updated with modern cabinets and countertops, and the hardwood floors on the first floor add warmth and style. The formal living room features newer, plush carpeting, and the convenience of a first-floor primary suite with a walk-in closet provides single-level living without compromise. One of the standout features is the three-season room — a perfect spot to enjoy your morning coffee — with views overlooking the private, newer Trex deck. It’s an ideal blend of indoor and outdoor living. Move-in ready and designed for comfort, light, and flow — this condo is ready to be enjoyed.

    Zillow last checked:

    Listing updated:

    Listed by:

    Brian D Milidrag 248-765-8411,

    New Century REALTORS®

    Bought with:

    Donald R Grieser, 6501233276

    Max Broock, REALTORS®-Birmingham

    Source: Realcomp II,MLS#: 20251051211MLS Logo

    Facts & features

    Interior

    Bedrooms & bathrooms
    • Bedrooms: 3
    • Bathrooms: 3
    • Full bathrooms: 3
    Primary bedroom
    • Level: Entry
    • Area: 252
    • Dimensions: 18 X 14
    Bedroom
    • Level: Entry
    • Area: 169
    • Dimensions: 13 X 13
    Bedroom
    • Level: Basement
    • Area: 476
    • Dimensions: 28 X 17
    Primary bathroom
    • Level: Entry
    • Area: 117
    • Dimensions: 13 X 9
    Other
    • Level: Entry
    • Area: 56
    • Dimensions: 8 X 7
    Other
    • Level: Basement
    • Area: 48
    • Dimensions: 8 X 6
    Dining room
    • Level: Entry
    • Area: 180
    • Dimensions: 15 X 12
    Family room
    • Level: Basement
    • Area: 196
    • Dimensions: 14 X 14
    Kitchen
    • Level: Entry
    • Area: 168
    • Dimensions: 14 X 12
    Laundry
    • Level: Entry
    • Area: 80
    • Dimensions: 10 X 8
    Living room
    • Level: Entry
    • Area: 340
    • Dimensions: 20 X 17
    Media room
    • Level: Entry
    • Area: 96
    • Dimensions: 12 X 8
    Other
    • Level: Entry
    • Area: 84
    • Dimensions: 12 X 7
    Heating
    • Forced Air, Natural Gas
    Cooling
    • Central Air
    Appliances
    • Included: Built In Electric Oven, Dishwasher, Disposal, Double Oven, Dryer, Humidifier, Induction Cooktop, Range Hood, Stainless Steel Appliances, Washer
    • Laundry: Laundry Room
    Features
    • Entrance Foyer, High Speed Internet, Programmable Thermostat
    • Basement: Full,Partially Finished
    • Has fireplace: Yes
    • Fireplace features: Living Room
    Interior area
    • Total interior livable area: 3,097 sqft
    • Finished area above ground: 1,967
    • Finished area below ground: 1,130

    Property

    Parking
    • Total spaces: 2.5
    • Parking features: Twoand Half Car Garage, Attached, Direct Access, Driveway, Electricityin Garage, Garage Faces Front, Garage Door Opener
    • Attached garage spaces: 2.5
    Accessibility
    • Accessibility features: Accessible Approach With Ramp, Accessible Entrance
    Features
    • Levels: One Story Ground
    • Stories: 1
    • Entry location: GroundLevelwSteps
    • Patio & porch: Covered, Deck, Porch
    • Exterior features: Grounds Maintenance, Lighting, Private Entrance
    Lot
    • Features: Sprinklers
    Details
    • Parcel number: 1910426088
    • Special conditions: Short Sale No,Standard
    • Other equipment: Dehumidifier

    Construction

    Type & style
    • Home type: Condo
    • Architectural style: Ranch
    • Property subtype: Condominium
    Materials
    • Brick, Cedar
    • Foundation: Basement, Poured
    • Roof: Asphalt
    Condition
    • New construction: No
    • Year built: 1986
    • Major remodel year: 2010

    Utilities & green energy

    • Electric: Volts 220, Circuit Breakers
    • Sewer: Public Sewer
    • Water: Public
    • Utilities for property: Cable Available, Underground Utilities

    Community & HOA

    Community
    • Subdivision: HICKORY GLEN CONDO
    HOA
    • Has HOA: Yes
    • Services included: Maintenance Grounds, Snow Removal
    • HOA fee: $550 monthly
    • HOA phone: 248-377-9933
    Location
    • Region: Bloomfield Hills

    Financial & listing details

    • Price per square foot: $194/sqft
    • Tax assessed value: $158,640
    • Annual tax amount: $7,786
    • Date on market: 11/3/2025
    • Cumulative days on market: 10 days
    • Listing agreement: Exclusive Right To Sell
    • Listing terms: Cash,Conventional,FHA

    Price history

    DateEventPrice
    12/4/2025Sold$600,000+1.7%$194/sqft
    Source: Realcomp II #20251051211 Report a problem
    11/19/2025Pending sale$589,900$190/sqft
    Source: Realcomp II #20251051211 Report a problem
    11/4/2025Listed for sale$589,900$190/sqft
    Source: Realcomp II #20251051211 Report a problem

    Public tax history

    Tax history is unavailable.

    Neighborhood: 48304

    Nearby schools

    GreatSchools rating
    Get a cash offer in 3 minutes
    Find out how much your home could sell for in as little as 3 minutes with a no-obligation cash offer.
    Estimated market value
    $613,400
    Get a cash offer in 3 minutes
    Find out how much your home could sell for in as little as 3 minutes with a no-obligation cash offer.
    Estimated market value
    $613,400