Skip main navigation
Sold for $535,000
  • $535,000

    2474 Islander Ct, Palm Harbor, FL 34683

    3beds
    1,659sqft
    Single Family Residence
    Built in 1987
    6,495 Square Feet Lot
    $534,000 Zestimate®
    $322/sqft
    $3,379 Estimated rent

    Home value

    $534,000

    $491,000 - $582,000

    $3,379/mo

    Zestimate® history
    Loading
    Loading...

    Owner options

    List your home for rent

    $3,379/mo

    Rent Zestimate®

    Find your next renter with Zillow Rental Manager. Plus, with online applications, you can quickly screen prospective tenants – for free.

    Learn more

    $3,379/mo

    Rent Zestimate®

    Refinance and save

    $3,683/mo

    Est. payment

    Refinancing to a lower rate could help reduce your monthly payments and save thousands over the life of the loan.

    See today's rates

    $3,683/mo

    Est. payment

    Explore your selling options

    Work with a Zillow partner agent

    Leverage their expertise and Zillow's premium Showcase listings to get your home seen by more buyers.

    Get started

    List with your own agent

    Get your home in front of millions of buyers by listing it on Zillow.

    Learn how to do it

    Sell it yourself

    Take full control of how buyers see your home on Zillow by listing For Sale by Owner (FSBO).

    List your home

    What's special

    Family roomInviting curb appealWet barElectric double ovenOpen split floor planCathedral ceilingsUpdated kitchen
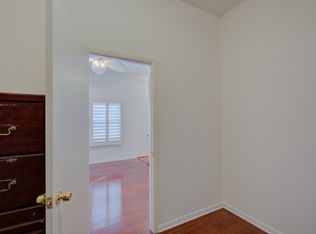
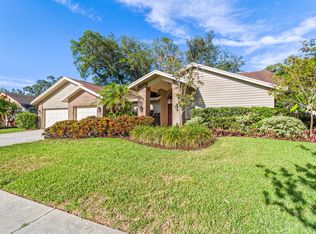
    Welcome to Crystal Beach Estates, where coastal charm meets everyday convenience in one of Palm Harbor’s most desirable locations. Perfectly situated at 30 feet elevation on a quiet cul-de-sac street, this home offers peace of mind with no history of power loss during storms, along with no HOA and no flood insurance required. From the moment you arrive, you’ll notice the lush landscaping, sidewalks, and inviting curb appeal, all within a community that features a touristic trolley stop right at the entrance for easy access to the surrounding areas. Stepping inside, cathedral ceilings and an open split floor plan create a light and airy feel throughout the home with the option to come fully furnished. The spacious living and dining areas flow seamlessly together, highlighted by a wet bar and multiple sliding glass doors that frame views of the pool and bring the outdoors in. The updated kitchen is designed for both functionality and entertaining, featuring a large 4x10 ft granite island, GE stainless steel appliances, an electric double oven, and an eat-in nook overlooking the pool. Just off the kitchen, the family room offers a comfortable space for everyday living. The owner’s suite is generously sized with access to the pool area and features a walk-in closet and a private ensuite bathroom with a marble countertop vanity. Two additional bedrooms are thoughtfully positioned for privacy, while the second bathroom includes a tub and shower combination with updated finishes. A dedicated laundry room with cabinets and shelving adds convenience and extra storage. Outdoor living is where this home truly shines. Multiple sliding doors lead to a private screened-in lanai with an in-ground pool, creating the perfect setting for relaxing or entertaining. The covered patio features dual ceiling fans, while just beyond the enclosure, a pavered patio with a custom mural provides a unique and inviting space for grilling and gathering, all surrounded by mature landscaping for added privacy. Major updates include a 2021 roof and water heater and a 2022 AC unit, offer added confidence for years to come. The location is hard to beat with a short and safe bike ride to Palm Harbor University High School, just one mile to Crystal Beach Pier, and only 0.4 miles to the Pinellas Trail. Enjoy a short stroll to restaurants and shopping, while also just minutes from downtown Palm Harbor, Dunedin, Tarpon Springs, Ozona, Honeymoon Island, and Clearwater, giving you endless options for dining, entertainment, and enjoying the Florida lifestyle. This home offers something for everyone, schedule your showing today.

    Zillow last checked:

    Listing updated:

    Listing Provided by:

    Nina Becker 727-366-2737,

    MAVREALTY 727-314-3942

    Bought with:

    Christina Devine, 3174306

    COASTAL PROPERTIES GROUP INTERNATIONAL

    Source: Stellar MLS,MLS#: TB8488803MLS LogoOriginating MLS: Suncoast Tampa

    Facts & features

    Interior

    Bedrooms & bathrooms
    • Bedrooms: 3
    • Bathrooms: 2
    • Full bathrooms: 2
    Primary bedroom
    • Features: Ceiling Fan(s), En Suite Bathroom, Tub With Shower, Walk-In Closet(s)
    • Level: First
    • Area: 165 Square Feet
    • Dimensions: 11x15
    Bedroom 3
    • Features: Ceiling Fan(s), Built-in Closet
    • Level: First
    • Area: 132 Square Feet
    • Dimensions: 11x12
    Bathroom 2
    • Features: Ceiling Fan(s), Built-in Closet
    • Level: First
    • Area: 121 Square Feet
    • Dimensions: 11x11
    Dinette
    • Features: Built-In Shelving
    • Level: First
    • Area: 63 Square Feet
    • Dimensions: 9x7
    Dining room
    • Features: Wet Bar
    • Level: First
    • Area: 130 Square Feet
    • Dimensions: 10x13
    Family room
    • Level: First
    • Area: 187 Square Feet
    • Dimensions: 11x17
    Kitchen
    • Features: Pantry
    • Level: First
    • Area: 170 Square Feet
    • Dimensions: 10x17
    Laundry
    • Features: Handicapped Accessible
    • Level: First
    • Area: 54 Square Feet
    • Dimensions: 6x9
    Living room
    • Level: First
    • Area: 270 Square Feet
    • Dimensions: 15x18
    Heating
    • Central, Electric, Heat Pump
    Cooling
    • Central Air
    Appliances
    • Included: Dishwasher, Disposal, Dryer, Electric Water Heater, Exhaust Fan, Ice Maker, Microwave, Range, Refrigerator, Washer
    • Laundry: Inside, Laundry Room
    Features
    • Cathedral Ceiling(s), Ceiling Fan(s), Eating Space In Kitchen, Kitchen/Family Room Combo, Solid Wood Cabinets, Split Bedroom, Stone Counters, Thermostat, Walk-In Closet(s), Wet Bar
    • Flooring: Ceramic Tile, Engineered Hardwood
    • Doors: Sliding Doors
    • Windows: Blinds, Window Treatments
    • Has fireplace: No
    Interior area
    • Total structure area: 2,272
    • Total interior livable area: 1,659 sqft

    Property

    Parking
    • Total spaces: 2
    • Parking features: Driveway, Garage Door Opener
    • Attached garage spaces: 2
    • Has uncovered spaces: Yes
    • Details: Garage Dimensions: 20X20
    Features
    • Levels: One
    • Stories: 1
    • Patio & porch: Deck, Patio, Screened
    • Exterior features: Irrigation System, Private Yard, Sidewalk
    • Has private pool: Yes
    • Pool features: Gunite, In Ground, Lighting, Screen Enclosure
    • Fencing: Fenced,Vinyl,Wood
    Lot
    • Size: 6,495 sqft
    • Dimensions: 64 x 100
    • Features: Sidewalk, Street Dead-End, Unincorporated
    • Residential vegetation: Oak Trees, Trees/Landscaped
    Details
    • Parcel number: 352715198700000370
    • Zoning: R-3
    • Special conditions: None

    Construction

    Type & style
    • Home type: SingleFamily
    • Architectural style: Florida
    • Property subtype: Single Family Residence
    Materials
    • Stucco, Wood Frame
    • Foundation: Slab
    • Roof: Shingle
    Condition
    • New construction: No
    • Year built: 1987

    Utilities & green energy

    • Sewer: Public Sewer
    • Water: Public
    • Utilities for property: BB/HS Internet Available, Cable Available, Cable Connected, Electricity Available, Electricity Connected, Phone Available, Public, Sewer Available, Sewer Connected, Sprinkler Meter, Street Lights, Underground Utilities, Water Available, Water Connected

    Community & neighborhood

    Security
    • Security features: Smoke Detector(s)
    Community
    • Community features: Golf Carts OK, Irrigation-Reclaimed Water
    Location
    • Region: Palm Harbor
    • Subdivision: CRYSTAL BEACH ESTATES

    HOA & financial

    HOA
    • Has HOA: No
    Other fees
    • Pet fee: $0 monthly
    Other financial information
    • Total actual rent: 0

    Other

    Other facts
    • Listing terms: Cash,Conventional,FHA,VA Loan
    • Ownership: Fee Simple
    • Road surface type: Paved

    Price history

    DateEventPrice
    4/17/2026Sold$535,000-2.6%$322/sqft
    Source: Stellar MLS #TB8488803 Report a problem
    3/28/2026Pending sale$549,000$331/sqft
    Source: Stellar MLS #TB8488803 Report a problem
    3/25/2026Listed for sale$549,000+37.3%$331/sqft
    Source: Stellar MLS #TB8488803 Report a problem
    3/24/2021Sold$400,000+5.3%$241/sqft
    Source: Public Record Report a problem
    2/7/2021Pending sale$380,000$229/sqft
    Source: FUTURE HOME REALTY INC #T3288315 Report a problem
    2/7/2021Listed for sale$380,000$229/sqft
    Source: FUTURE HOME REALTY INC #T3288315 Report a problem
    2/7/2021Pending sale$380,000$229/sqft
    Source: Stellar MLS #T3288315 Report a problem
    2/4/2021Listed for sale$380,000+105.4%$229/sqft
    Source: Stellar MLS #T3288315 Report a problem
    6/12/2013Sold$185,000-2.6%$112/sqft
    Source: Public Record Report a problem
    4/19/2013Price change$189,900-4.6%$114/sqft
    Source: Coldwell Banker Residential Real Estate - Palm Harbor #U7575968 Report a problem
    3/17/2013Listed for sale$199,000+33.6%$120/sqft
    Source: Coldwell Banker Residential Real Estate #U7575968 Report a problem
    9/5/2000Sold$149,000$90/sqft
    Source: Public Record Report a problem

    Public tax history

    YearProperty taxesTax assessment
    2024$5,658 +1.5%$352,525 +3%
    2023$5,575 +2.8%$342,257 +3%
    2022$5,423 +127.9%$332,288 +108.9%
    2021$2,380 +0.4%$159,103 +1.4%
    2020$2,370 +1.9%$156,906 +2.3%
    2019$2,326 $153,378 +1.9%
    2018$2,326 +1.6%$150,518 +2.1%
    2017$2,290 +2.2%$147,422 +2.1%
    2016$2,240 -1.6%$144,390 +0.7%
    2015$2,276 +0.6%$143,386 +0.8%
    2014$2,262 +10.4%$142,248 +8.8%
    2013$2,048 +8.2%$130,759 +1.7%
    2012$1,893 $128,573 -3.3%
    2011-- $133,000 +0.8%
    2010-- $131,912 +2.7%
    2009-- $128,444 +0.1%
    2008$1,806 $128,316 +3%
    2007-- $124,579 -20.9%
    2005-- $157,400 +5.7%
    2004$1,978 +1.9%$148,900 +12.4%
    2003$1,941 +6.6%$132,500 +3.4%
    2002$1,822 $128,100 +18.4%
    2001$1,822 +19.6%$108,200 +5.4%
    2000$1,524 $102,700

    Find assessor info on the county website

    Neighborhood: 34683

    Nearby schools

    GreatSchools rating
    Schools provided by the listing agent
    • Elementary: Ozona Elementary-PN
    • Middle: Palm Harbor Middle-PN
    • High: Palm Harbor Univ High-PN

    Source: Stellar MLS. This data may not be complete. We recommend contacting the local school district to confirm school assignments for this home.

    Get a cash offer in 3 minutes
    Find out how much your home could sell for in as little as 3 minutes with a no-obligation cash offer.
    Estimated market value
    $534,000
    Get a cash offer in 3 minutes
    Find out how much your home could sell for in as little as 3 minutes with a no-obligation cash offer.
    Estimated market value
    $534,000