THIS MAY HAVE STARTED LIFE AS A MANFACUTURED HOME AND EVEN THEN, IT WAS A CUSTOM-BUILT HOME. NOW THERE IS NOTHING THAT WOULD MAKE YOU EVEN THINK IT WAS A MANFACTURE HOME. EVERY POSSIBLE PART OF THE HOME HAS BEEN REDONE TO INCLUDE ADDING A 4 CAR GARAGE. HUGE LIVING ROOM WITH BEAUTIFUL WOOD BURNING FIREPLACE. REMODELED LARGE KITCHEN FEATURES UPGRADED APPLIANCES INCLUDING A DOUBLE OVEN, GRANITE COUNTER TOPS, CUSTOM CABINETS, ISLAND AND MORE. PRIMARY BEDROOM FEATURES A ONE-OF-A-KIND HUGE CLOSET THAT WAS PART OF THE CUSTOM BUILD OF THE HOME. PRIMARY BATH FEATURES AN OVAL TUB, WALK-IN SHOWER AND DOUBLE VANITIES. 2ND AND 3RD BEDROOMS ALSO HAVE BIG WALK-IN CLOSEST FOR LOTS OF STORAGE. BOTH BATHROOMS WERE NOT JUST REMODELD BUT UPGRADED WITH MARBLE, CUSTOM LIGHTING AND FIXTURES. CROWN MOULDING HAS BEEN ADDED THRUOUT THIS BEAUTIFUL HOME. ALL WINDOWS REPLACED WITH DOUBLE PANE, DOUBLE HUNG WINDOWS WITH LIFETIME WARRANTY. SHINGLES REPLACED IN 2020 WITH ARCHITECTURAL SHINGLES WITH FOIL SOLAR LINING. WHOLE HOUSE REVERSE OSMOSIS SYSTEM AS WELL AS WATER SOFTENER. OPEN THE BACK DOOR TO YOUR BEATUTIFUL HUGE DECK LEADING TO COVERED GAZEBO WITH FAN AND SPECIAL LED LIGHTING. THERE IS ALSO A HUGE FRONT DECK FOR ENTERTAINING AND RELAXING. ADD THE 4 CAR ATTACHED GARAGE, OVERSIZED COVERED PARKING WITH 50 AMP AND WATER, TWO CAR CARPORT/BOAT GARAGE AND CIRCULAR DRIVE AND YOU HAVE ENOUGH ROOM TO PARK ALL THE TOYS. PROPERTY IS COMPLETELY FENCED AND HAS A MIGHTY MULE GATE OPENER AND PIPE ENTRANCE. FOR THOSE OF YOU WORKING FROM HOME OR JUST WANT HIGH SPEED INTERNET THIS HOME HAS BEC HIGH SPEED FIBER OPTICS. PROPERTY IS CLEARED WITH JUST THE RIGHT NUMBER OF TREES INCDUDING SOME FRUIT TREES. SO MUCH HAS BEEN DONE TO THIS HOME THAT IT IS IMPOSSIBLE TO MENTION IT ALL SO PLEASE SEE ADDITIONAL INFO FOR LIST OF UPGRADES AND UPDATES.
Closed
Price Unknown
2474 River Bluff Cir, Pipe Creek, TX 78063
3beds
2,573sqft
Manufactured Home, Single Family Residence
Built in 1994
5.13 Acres Lot
$500,400 Zestimate®
$--/sqft
$1,536 Estimated rent
Home value
$500,400
$460,000 - $535,000
$1,536/mo
Zestimate® history
Owner options
List your home for rent
$1,536/mo
Rent Zestimate®
Find your next renter with Zillow Rental Manager. Plus, with online applications, you can quickly screen prospective tenants – for free.
$1,536/mo
Rent Zestimate®
Refinance and save
Refinancing to a lower rate could help reduce your monthly payments and save thousands over the life of the loan.
Explore your selling options
Work with a Zillow partner agent
Leverage their expertise and Zillow's premium Showcase listings to get your home seen by more buyers.
Get startedList with your own agent
Get your home in front of millions of buyers by listing it on Zillow.
Learn how to do itSell it yourself
Take full control of how buyers see your home on Zillow by listing For Sale by Owner (FSBO).
List your homeWhat's special
Crown mouldingHuge front deckCustom cabinetsArchitectural shinglesDouble hung windowsCircular driveCustom lighting
Zillow last checked:
Listing updated:
Listed by:
Jeff Smith (210)455-8099,
San Antonio Elite Realty
Bought with:
NON-MEMBER AGENT
Non Member Office
Source: Central Texas MLS,MLS#: 523582 Originating MLS: Four Rivers Association of REALTORS
Originating MLS: Four Rivers Association of REALTORSFacts & features
Interior
Bedrooms & bathrooms
- Bedrooms: 3
- Bathrooms: 2
- Full bathrooms: 2
Primary bedroom
- Level: Main
- Dimensions: 16 X 14
Bedroom 2
- Level: Main
- Dimensions: 14 X 10
Bedroom 3
- Level: Main
- Dimensions: 10 X 10
Dining room
- Level: Main
- Dimensions: 14 X 10
Entry foyer
- Level: Main
- Dimensions: 11 X 7
Kitchen
- Level: Main
- Dimensions: 14 X 14
Laundry
- Level: Main
- Dimensions: 14X6
Living room
- Level: Main
- Dimensions: 15 X 14
Heating
- Central, Electric
Cooling
- Central Air, 1 Unit
Appliances
- Included: Electric Range, Microwave, Refrigerator, Range, Water Softener Owned
- Laundry: Washer Hookup, Electric Dryer Hookup, Inside, Main Level, Laundry Room
Features
- All Bedrooms Down, Ceiling Fan(s), Separate/Formal Dining Room, Eat-in Kitchen, High Ceilings, Primary Downstairs, Multiple Living Areas, Multiple Dining Areas, Main Level Primary, Open Floorplan, Recessed Lighting, See Remarks, Skylights, Walk-In Closet(s), Breakfast Bar, Custom Cabinets, Kitchen Island, Kitchen/Family Room Combo, Kitchen/Dining Combo, Solid Surface Counters
- Flooring: Laminate
- Doors: Storm Door(s)
- Windows: Double Pane Windows, Skylight(s)
- Attic: Other,See Remarks
- Has fireplace: Yes
- Fireplace features: Family Room, Wood Burning
Interior area
- Total interior livable area: 2,573 sqft
Property
Parking
- Total spaces: 3
- Parking features: Oversized, Tandem
- Garage spaces: 3
Features
- Levels: One
- Stories: 1
- Patio & porch: Balcony, Covered, Deck, Patio
- Exterior features: Balcony, Covered Patio, Deck, Outdoor Grill, Rain Gutters, Storage
- Pool features: None
- Fencing: Ranch Fence
- Has view: Yes
- View description: None
- Body of water: None
Lot
- Size: 5.13 Acres
Details
- Additional structures: Boat House, Gazebo, Storage
- Parcel number: 149885
- Horses can be raised: Yes
Construction
Type & style
- Home type: MobileManufactured
- Architectural style: Manufactured Home
- Property subtype: Manufactured Home, Single Family Residence
Materials
- Aluminum Siding
- Foundation: Pillar/Post/Pier, Slab
- Roof: Composition,Shingle
Condition
- Resale
- Year built: 1994
Details
- Builder name: PALM HARBOR
Utilities & green energy
- Sewer: Septic Tank
- Water: Private, Well
- Utilities for property: Cable Available, Electricity Available, Fiber Optic Available, High Speed Internet Available, Phone Available, Trash Collection Private
Community & HOA
Community
- Features: Playground, Park
- Security: Prewired, Smoke Detector(s)
- Subdivision: River Bluff Ranch
HOA
- Has HOA: Yes
Location
- Region: Pipe Creek
Financial & listing details
- Tax assessed value: $447,770
- Annual tax amount: $4,961
- Date on market: 10/16/2023
- Cumulative days on market: 31 days
- Listing agreement: Exclusive Right To Sell
- Listing terms: Cash,Conventional,VA Loan
- Electric utility on property: Yes
- Body type: Double Wide
Price history
| Date | Event | Price |
|---|---|---|
| 12/4/2023 | Sold | -- |
Source:  Central Texas MLS #523582 Report a problem Central Texas MLS #523582 Report a problem | ||
| 11/16/2023 | Pending sale | $500,000$194/sqft |
Source: Central Texas MLS #523582 Report a problem | ||
| 11/12/2023 | Contingent | $500,000$194/sqft |
Source:  LERA MLS #1726768 Report a problem LERA MLS #1726768 Report a problem | ||
| 10/16/2023 | Listed for sale | $500,000+6.5%$194/sqft |
Source: LERA MLS #1726768 Report a problem | ||
| 10/6/2023 | Listing removed | -- |
Source: LERA MLS #1677503 Report a problem | ||
| 9/24/2023 | Price change | $469,500-2.2%$182/sqft |
Source: LERA MLS #1677503 Report a problem | ||
| 8/25/2023 | Price change | $479,900-3.1%$187/sqft |
Source: LERA MLS #1677503 Report a problem | ||
| 8/3/2023 | Price change | $495,500-5.5%$193/sqft |
Source: LERA MLS #1677503 Report a problem | ||
| 7/21/2023 | Pending sale | $524,500$204/sqft |
Source: LERA MLS #1677503 Report a problem | ||
| 7/21/2023 | Listed for sale | $524,500$204/sqft |
Source: LERA MLS #1677503 Report a problem | ||
| 7/13/2023 | Pending sale | $524,500$204/sqft |
Source: LERA MLS #1677503 Report a problem | ||
| 5/20/2023 | Listed for sale | $524,500$204/sqft |
Source: LERA MLS #1677503 Report a problem | ||
Public tax history
| Year | Property taxes | Tax assessment |
|---|---|---|
| 2025 | $4,961 +0.9% | $447,770 +5% |
| 2024 | $4,917 +587.1% | $426,510 +134.5% |
| 2023 | $716 -7.4% | $181,875 +10% |
| 2022 | $773 | $165,341 +10% |
| 2021 | -- | $150,310 -16.3% |
| 2020 | -- | $179,630 +1.8% |
| 2019 | -- | $176,450 +5.6% |
| 2018 | -- | $167,035 +10% |
| 2017 | -- | $151,850 |
| 2016 | -- | $151,850 +9.5% |
| 2015 | -- | $138,692 -5.3% |
| 2014 | -- | $146,530 +27.8% |
| 2013 | -- | $114,622 +10% |
| 2012 | -- | $104,202 +21.9% |
| 2010 | -- | $85,514 +10% |
| 2009 | -- | $77,740 +5.4% |
| 2008 | -- | $73,740 |
Find assessor info on the county website
Neighborhood: 78063
Nearby homes
- $--5.12 Acres2504 River Bluff Cir, Pipe Creek, TX 78063Sold
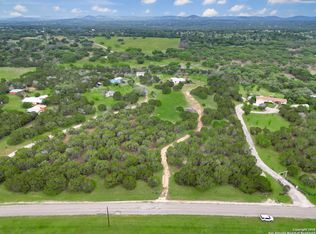
- $340,600-- bd-- ba2.1k sqft2362 River Bluff Cir, Pipe Creek, TX 78063Off Market
- $196,300-- bd-- ba1.2k sqft2362 River Bluff Cir, Pipe Creek, TX 78063Off Market
- $345,4003 bd1 ba1k sqft2570 River Bluff Cir, Pipe Creek, TX 78063Off Market
- $308,900-- bd-- ba3.3k sqft2306 River Bluff Cir, Pipe Creek, TX 78063Off Market
- $314,000-- bd-- ba1.9k sqft2308 River Bluff Cir, Pipe Creek, TX 78063Off Market
- $367,200-- bd-- ba972 sqft2616 River Bluff Cir, Pipe Creek, TX 78063Off Market
- $260,900-- bd-- ba1k sqft2288 River Bluff Cir, Pipe Creek, TX 78063Off Market
Nearby schools
GreatSchools rating
- 4/10Hill Country Elementary SchoolGrades: PK-5Distance: 3.8 mi
- 6/10Bandera Middle SchoolGrades: 6-8Distance: 7 mi
- 4/10Bandera High SchoolGrades: 9-12Distance: 6.5 mi
Schools provided by the listing agent
- District: Bandera ISD
Source: Central Texas MLS. This data may not be complete. We recommend contacting the local school district to confirm school assignments for this home.
Get a cash offer in 3 minutes
Find out how much your home could sell for in as little as 3 minutes with a no-obligation cash offer.
Estimated market value
$500,400
Get a cash offer in 3 minutes
Find out how much your home could sell for in as little as 3 minutes with a no-obligation cash offer.
Estimated market value
$500,400
- Texas
- Bandera County
- Pipe Creek
- 78063
- 2474 River Bluff Cir
Nearby cities
Nearby neighborhoods
Nearby zip codes
Other Pipe Creek Topics
