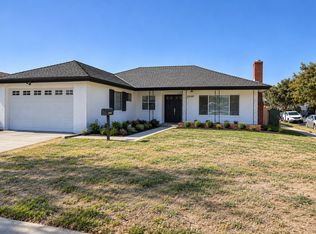
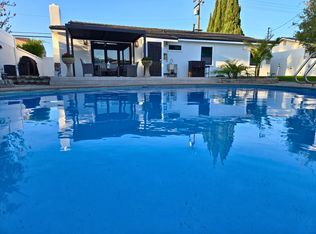
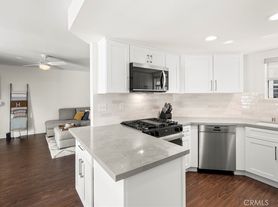
Back Bay! *Pet Friendly*, Eastside - Upgraded Newport Riviera home with spacious backyard. Come See IRL! Model is Large 4 bedroom with Balcony - *currently set up as 3+ bedroom* - wall has been opened between 2 bedrooms to make a Large suite with 2 closets and private balcony (in addition to separate Large Primary Suite). Downstairs has wood floors in Living & Dining Rooms, Gourmet Kitchen (opens to Dining room), wrap around counters, counter bar, built-in wine rack, Bay window & Garden window. Upstairs - Large Bedrooms w/ ceiling fans, big Primary Suite with 2 closets and en suite bathroom, TONS of storage in large hall closet & 2 linen closets. Dual-paned windows & sliders. AC units available. 2 Car Private driveway & 2 car garage with extra storage. Community Pool, Spa, Gym, Game Room (w/ table tennis and pool table) and 2 lighted Tennis courts (w/ Pickleball). Newport Harbor High School zone. Great SCHOOLS!! Easy access to Beaches, fwys, World Class shopping! **Walk to Back Bay** Enjoy miles of Scenic trails for biking, hiking, jogging @ Upper Newport Bay! Come see your new Home!
House for rent
Singlefamily
Available now
Cats, dogs OK
In unit laundry
4 Attached garage spaces parking
Central, forced air, natural gas
What's special
Spacious backyardGourmet kitchenBuilt-in wine rackAc units availableCounter barWrap around countersLarge primary suite
- 27 days |
- -- |
- -- |
Zillow last checked:
Listing updated:
Travel times

Let’s turn your rent into credit progress
Build credit history with every on-time payment and get credit for the payment you’re already making.
Facts & features
Interior
Bedrooms & bathrooms
- Bedrooms: 3
- Bathrooms: 3
- Full bathrooms: 1
- 3/4 bathrooms: 1
- 1/2 bathrooms: 1
Rooms
- Room types: Bedroom, Center Hall, Dining Room, Entry/Foyer, Family Room, Great Room, Living Room, Office, Primary Bedroom
Heating
- Central, Forced Air, Natural Gas
Appliances
- Included: Dishwasher, Dryer, Free-Standing Range, Garbage Disposal, Gas Oven, Gas Range, Gas Water Heater, Microwave Oven, Stove, Washer, Water To Refrigerator
- Laundry: In Unit, Inside, Laundry Closet
Features
- All Bedrooms Up, Balcony, Bar, Block Walls, Breakfast Bar, Ceiling Fan(s), Ceiling Fan(s), Multiple Primary Suites, Open Floorplan, Primary Suite, Separate/Formal Dining Room, Storage, Storage
- Flooring: Carpet, Tile, Wood
- Has fireplace: Yes
Interior area
- Total interior livable area: 1,780 sqft
Property
Parking
- Total spaces: 4
- Parking features: Attached, Driveway, Garage, Open, Private
- Has attached garage: Yes
- Has uncovered spaces: Yes
- Details: Contact manager
Features
- Stories: 2
- Patio & porch: Patio
- Exterior features: All Bedrooms Up, Balcony, Barbecue, Biking, Block Walls, Horse Trails, Multiple Primary Suites, Pickleball, Preserve/Public Land, Primary Suite, Separate/Formal Dining Room, Tennis Court(s), Yard
- Has private pool: Yes
- Pool features: Association, Pool
- Has spa: Yes
- Spa features: Spa
- View description: Contact manager
Lot
- Features: Back Yard, Corner Lot, Front Yard, Greenbelt, Paved
Details
- Additional structures: Garage(s)
- Parcel number: 43914154
Construction
Type & style
- Home type: SingleFamily
- Property subtype: SingleFamily
Materials
- Roof: Composition
Condition
- Year built: 1964
Utilities & green energy
- Utilities for property: Garbage
Community & HOA
Community
- Features: Fitness Center, Park, Pool, Sidewalks, Street Lights, Suburban, Tennis Court(s)
HOA
- Amenities included: Fitness Center, Tennis Court(s)
Location
- Region: Costa Mesa
Financial & listing details
- Lease term: 12 Months,24 Months,Negotiable
Nearby apartments for rent

Price history
| Date | Event | Price |
|---|---|---|
| 9/24/2026 | Listed for rent | $4,950-4.8%$3/sqft |
Source: CRMLS #PW26208258 Report a problem | ||
| 9/9/2026 | Listing removed | $5,200$3/sqft |
Source: CRMLS #PW26164308 Report a problem | ||
| 7/29/2026 | Listed for rent | $5,200+46.5%$3/sqft |
Source: CRMLS #PW26164308 Report a problem | ||
| 8/6/2020 | Listing removed | $3,550$2/sqft |
Source: S Real Estate Group #PW20154903 Report a problem | ||
| 8/4/2020 | Listed for rent | $3,550+9.2%$2/sqft |
Source: S Real Estate Group #PW20154903 Report a problem | ||
| 7/22/2016 | Listing removed | $3,250+10.2%$2/sqft |
Source: Zillow Rental Manager Report a problem | ||
| 8/3/2014 | Listing removed | $2,950$2/sqft |
Source: Keller Williams Pacific Estate #PW14149150 Report a problem | ||
| 7/16/2014 | Listed for rent | $2,950+5.4%$2/sqft |
Source: Keller Williams Pacific Estate #PW14149150 Report a problem | ||
| 6/23/2013 | Listing removed | $2,800$2/sqft |
Source: Keller Williams Realty,Newport #PW13113626 Report a problem | ||
| 6/15/2013 | Listed for rent | $2,800$2/sqft |
Source: Keller Williams Realty,Newport #PW13113626 Report a problem | ||
| 11/13/2002 | Sold | $375,000+55.6%$211/sqft |
Source: Public Record Report a problem | ||
| 9/16/1999 | Sold | $241,000$135/sqft |
Source: Public Record Report a problem | ||