Welcome to this one-of-a-kind updated 5-bedroom, 4-bathroom home with a Primary Suite addition in the popular and peaceful Eastridge neighborhood. As you step inside, you are greeted by the warmth of the natural hardwood floors, vaulted ceilings, and upgraded bay windows that set the tone for this truly inviting space. The home’s flowing floor plan and multi-level design connect the dining, kitchen, living, and family rooms, providing an ideal setting for both entertaining and day-to-day life. Every improvement was carefully considered for entertaining enthusiasts as well as creating a welcoming home. The gourmet kitchen features rich cherry cabinets w/ pull-out shelves, a five-burner gas stove with a double oven, and stainless steel appliances throughout. From the dining area, you enter the Main Level Primary Suite addition, complete with a cozy gas fireplace, walk-in closet, 5-piece en-suite bathroom, and sun-room retreat—a true spa sanctuary in this private wing of the home. Off the entrance, you’ll find the stairway to the upper level, which houses a second primary suite along with two bedrooms and a bathroom. Situated at the end of the hall, the second primary suite boasts an updated bathroom. Travel downstairs to the family room and cozy up by the gas fireplace during the winter months. This lower level is perfect for guests, featuring an additional bedroom and private bathroom, as well as laundry facilities. From the lower level, you’ll have access to the oversized 2-car garage, as well as down to the basement level. There, you’ll find plenty of room for future expansion in the unfinished basement. Last but not least, make your way to the backyard, where you’ll discover an entertainer’s dream space with a small pond and composite deck—perfect for summer gatherings or a tranquil oasis after a long day. This home is located in the Cherry Creek School District and is within walking distance to Eastridge Elementary. Easy access to I-225 makes commuting a breeze.
Sold for $613,400
$613,400
2474 S Nome Street, Aurora, CO 80014
5beds
2,913sqft
Single Family Residence
Built in 1973
10,106 Square Feet Lot
$633,700 Zestimate®
$211/sqft
$3,535 Estimated rent
Home value
$633,700
$602,000 - $672,000
$3,535/mo
Zestimate® history
Owner options
List your home for rent
$3,535/mo
Rent Zestimate®
Find your next renter with Zillow Rental Manager. Plus, with online applications, you can quickly screen prospective tenants – for free.
$3,535/mo
Rent Zestimate®
Refinance and save
$3,559/mo
Est. payment
Refinancing to a lower rate could help reduce your monthly payments and save thousands over the life of the loan.
$3,559/mo
Est. payment
Explore your selling options
Work with a Zillow partner agent
Leverage their expertise and Zillow's premium Showcase listings to get your home seen by more buyers.
Get startedList with your own agent
Get your home in front of millions of buyers by listing it on Zillow.
Learn how to do itSell it yourself
Take full control of how buyers see your home on Zillow by listing For Sale by Owner (FSBO).
List your homeWhat's special
Zillow last checked:
Listing updated:
Listed by:
Aaron Ravdin 303-521-5122 aravdin@hotmail.com,
D R Real Estate Inc.,
Beth E Radetsky 303-918-5234,
D R Real Estate Inc.
Bought with:
Craig Curelop, 100077411
eXp Realty, LLC
Source: REcolorado as distributed by MLS GRID,MLS#: 1944747
Facts & features
Interior
Bedrooms & bathrooms
- Bedrooms: 5
- Bathrooms: 4
- Full bathrooms: 1
- 3/4 bathrooms: 3
- Main level bathrooms: 1
- Main level bedrooms: 1
Primary bedroom
- Level: Main
- Area: 204 Square Feet
- Dimensions: 17 x 12
Bedroom
- Level: Upper
- Area: 81 Square Feet
- Dimensions: 9 x 9
Bedroom
- Level: Upper
- Area: 169 Square Feet
- Dimensions: 13 x 13
Bedroom
- Level: Upper
- Area: 169 Square Feet
- Dimensions: 13 x 13
Bedroom
- Level: Lower
- Area: 154 Square Feet
- Dimensions: 11 x 14
Primary bathroom
- Level: Main
- Area: 84 Square Feet
- Dimensions: 7 x 12
Bathroom
- Level: Upper
- Area: 48 Square Feet
- Dimensions: 8 x 6
Bathroom
- Level: Upper
- Area: 70 Square Feet
- Dimensions: 10 x 7
Bathroom
- Level: Lower
- Area: 49 Square Feet
- Dimensions: 7 x 7
Dining room
- Level: Main
- Area: 120 Square Feet
- Dimensions: 12 x 10
Family room
- Description: Spacious Family Room With Gas Fireplace
- Level: Lower
- Area: 325 Square Feet
- Dimensions: 13 x 25
Kitchen
- Level: Main
- Area: 140 Square Feet
- Dimensions: 14 x 10
Living room
- Level: Main
- Area: 280 Square Feet
- Dimensions: 14 x 20
Sun room
- Level: Main
- Area: 105 Square Feet
- Dimensions: 15 x 7
Heating
- Baseboard, Electric, Forced Air, Natural Gas
Cooling
- Central Air
Appliances
- Included: Dishwasher, Disposal, Double Oven, Dryer, Microwave, Refrigerator, Washer
- Laundry: In Unit
Features
- Ceiling Fan(s), Eat-in Kitchen, Five Piece Bath, Granite Counters, High Ceilings, High Speed Internet, Kitchen Island, Primary Suite, Smoke Free, Vaulted Ceiling(s), Walk-In Closet(s)
- Flooring: Carpet, Tile, Wood
- Windows: Bay Window(s), Double Pane Windows, Window Coverings
- Basement: Crawl Space,Partial,Sump Pump,Unfinished
- Number of fireplaces: 2
- Fireplace features: Family Room, Master Bedroom
- Common walls with other units/homes: No Common Walls,No One Above,No One Below
Interior area
- Total structure area: 2,913
- Total interior livable area: 2,913 sqft
- Finished area above ground: 2,345
Property
Parking
- Total spaces: 2
- Parking features: Concrete, Oversized
- Attached garage spaces: 2
Features
- Levels: Tri-Level
- Entry location: Ground
- Patio & porch: Deck, Front Porch, Patio
- Exterior features: Private Yard, Rain Gutters, Water Feature
- Has spa: Yes
- Spa features: Heated
- Fencing: Full
Lot
- Size: 10,106 Square Feet
- Features: Landscaped, Many Trees, Near Public Transit
Details
- Parcel number: 031254426
- Zoning: SFR
- Special conditions: Standard
Construction
Type & style
- Home type: SingleFamily
- Architectural style: Contemporary
- Property subtype: Single Family Residence
Materials
- Brick, Frame, Wood Siding
- Foundation: Concrete Perimeter
- Roof: Composition
Condition
- Updated/Remodeled
- Year built: 1973
Utilities & green energy
- Electric: 110V, 220 Volts, Single Phase
- Sewer: Public Sewer
- Water: Public
- Utilities for property: Cable Available, Electricity Connected, Internet Access (Wired), Natural Gas Connected, Phone Available
Community & HOA
Community
- Security: Smoke Detector(s)
- Subdivision: Eastridge
HOA
- Has HOA: Yes
- HOA fee: $35 annually
- HOA name: Eastridge Civic Association
- HOA phone: 720-985-1090
Location
- Region: Aurora
Financial & listing details
- Price per square foot: $211/sqft
- Tax assessed value: $549,300
- Annual tax amount: $2,067
- Date on market: 4/4/2024
- Listing terms: Cash,Conventional,FHA,VA Loan
- Exclusions: Seller`s Personal Property
- Ownership: Individual
- Electric utility on property: Yes
- Road surface type: Paved
Price history
| Date | Event | Price |
|---|---|---|
| 8/29/2024 | Sold | $613,400-0.2%$211/sqft |
Source:  REcolorado as distributed by MLS GRID #1944747 Report a problem REcolorado as distributed by MLS GRID #1944747 Report a problem | ||
| 7/31/2024 | Pending sale | $614,900$211/sqft |
Source: REcolorado as distributed by MLS GRID #1944747 Report a problem | ||
| 7/18/2024 | Price change | $614,900-1.6%$211/sqft |
Source: REcolorado as distributed by MLS GRID #1944747 Report a problem | ||
| 6/14/2024 | Price change | $624,900-1.4%$215/sqft |
Source: REcolorado as distributed by MLS GRID #1944747 Report a problem | ||
| 5/17/2024 | Price change | $634,000-2.4%$218/sqft |
Source: REcolorado as distributed by MLS GRID #1944747 Report a problem | ||
| 4/4/2024 | Listed for sale | $649,900$223/sqft |
Source: REcolorado as distributed by MLS GRID #1944747 Report a problem | ||
Public tax history
| Year | Property taxes | Tax assessment |
|---|---|---|
| 2025 | $2,754 +13.4% | $34,332 -2.2% |
| 2024 | $2,428 +17.4% | $35,095 -10.4% |
| 2023 | $2,067 -0.6% | $39,155 +37.2% |
| 2022 | $2,081 | $28,544 -2.8% |
| 2021 | -- | $29,366 +3.4% |
| 2020 | $2,039 +11.5% | $28,400 |
| 2019 | $1,829 | -- |
| 2018 | $1,829 +1.5% | $24,811 |
| 2017 | $1,803 | $24,811 +11.8% |
| 2016 | -- | $22,185 |
| 2015 | -- | $22,185 +39.8% |
| 2014 | $1,636 +23.9% | $15,864 -7.1% |
| 2013 | $1,320 | $17,070 |
| 2012 | -- | $17,070 |
| 2011 | $1,387 +2.7% | $17,070 -4.5% |
| 2010 | $1,350 -16.7% | $17,870 |
| 2009 | $1,620 | $17,870 -15.7% |
| 2008 | -- | $21,197 |
| 2007 | -- | $21,197 +0.5% |
| 2006 | -- | $21,094 |
| 2005 | -- | $21,094 +1.5% |
| 2002 | $1,532 +2.4% | $20,790 +14.9% |
| 2001 | $1,497 | $18,090 |
Find assessor info on the county website
Neighborhood: East Ridge - Ptarmigan Park
Nearby homes
- $491,2004 bd2 ba2.1k sqft2444 S Nome St, Aurora, CO 80014Off Market
- $535,7003 bd2 ba1.6k sqft2494 S Nome St, Aurora, CO 80014Off Market
- $594,3004 bd4 ba3.1k sqft2435 S Oakland Cir, Aurora, CO 80014Off Market
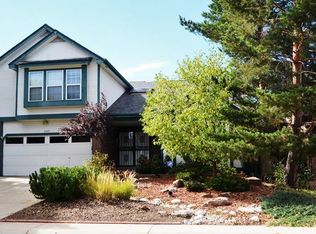
- $581,9004 bd4 ba2.4k sqft2433 S Oakland Cir, Aurora, CO 80014Off Market
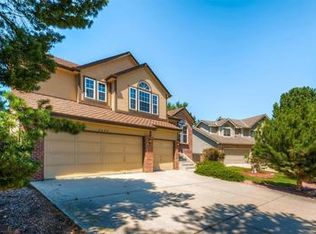
- $527,4003 bd3 ba3k sqft2443 S Oakland Cir, Aurora, CO 80014Off Market
- $535,0003 bd3 ba2.6k sqft2424 S Nome St, Aurora, CO 80014Sold
- $493,7003 bd3 ba1.3k sqft2504 S Nome St, Aurora, CO 80014Off Market
- $556,8003 bd3 ba2.2k sqft2427 S Oakland Cir, Aurora, CO 80014Off Market
Nearby schools
GreatSchools rating
- 4/10Eastridge Community Elementary SchoolGrades: PK-5Distance: 0.2 mi
- 3/10Prairie Middle SchoolGrades: 6-8Distance: 0.9 mi
- 6/10Overland High SchoolGrades: 9-12Distance: 0.8 mi
Schools provided by the listing agent
- Elementary: Eastridge
- Middle: Prairie
- High: Overland
- District: Cherry Creek 5
Source: REcolorado as distributed by MLS GRID. This data may not be complete. We recommend contacting the local school district to confirm school assignments for this home.
Get a cash offer in 3 minutes
Find out how much your home could sell for in as little as 3 minutes with a no-obligation cash offer.
Estimated market value
$633,700
Get a cash offer in 3 minutes
Find out how much your home could sell for in as little as 3 minutes with a no-obligation cash offer.
Estimated market value
$633,700
- Colorado
- Arapahoe County
- Aurora
- 80014
- East Ridge - Ptarmigan Park
- 2474 S Nome Street
Nearby cities
Nearby neighborhoods
Nearby zip codes
Other Aurora Topics
