Skip main navigation
Off market
  • $470,500

    2474 S Scranton Way, Aurora, CO 80014

    2beds
    2,190sqft
    MultiFamily
    Built in 2000
    -- sqft lot
    $470,500 Zestimate®
    $215/sqft
    $2,629 Estimated rent

    Home value

    $470,500

    $447,000 - $494,000

    $2,629/mo

    Zestimate® history
    Loading
    Loading...

    Owner options

    List your home for rent

    $2,629/mo

    Rent Zestimate®

    Find your next renter with Zillow Rental Manager. Plus, with online applications, you can quickly screen prospective tenants – for free.

    Learn more

    $2,629/mo

    Rent Zestimate®

    Refinance and save

    $2,935/mo

    Est. payment

    Refinancing to a lower rate could help reduce your monthly payments and save thousands over the life of the loan.

    See today's rates

    $2,935/mo

    Est. payment

    Explore your selling options

    Work with a Zillow partner agent

    Leverage their expertise and Zillow's premium Showcase listings to get your home seen by more buyers.

    Get started

    List with your own agent

    Get your home in front of millions of buyers by listing it on Zillow.

    Learn how to do it

    Sell it yourself

    Take full control of how buyers see your home on Zillow by listing For Sale by Owner (FSBO).

    List your home

    What's special

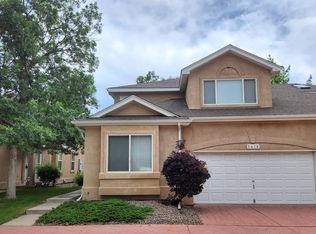
    Come see this impeccably maintained and beautifully updated townhome in conveniently located Chateaux at Aurora Park. You will love the quiet setting nestled at the edge of the complex away from traffic noise, hustle, and bustle. If you are looking for immaculate, then be sure to see this home. The interior features a main level primary bedroom with beautiful ensuite bath. The bath has been tastefully remodeled with upgraded features including euro style glass shower enclosure and custom tile work. Walk from the primary bedroom out to the private and tranquil rear patio. Plantation shutters in the main floor common rooms add privacy while preserving natural light and provide a beautiful decorator accent. Freshly refinished natural hickory floors grace the entry, kitchen, and powder rooms. Soaring vaulted ceilings provide and expansive feel in the living room and primary bedroom. The laundry with included full size washer and dryer is conveniently located on the main floor. Upstairs there is a loft overlooking the living room that is perfect for a home office space. A spacious second bedroom and full bath round out the upper level. Downstairs features a huge family room with lots of space for media and entertainment, gatherings, games and activities or hobbies. A 4th bath with shower and plenty of extra storage are also found in the basement. The full size 2 car garage is directly accessible from the main floor. The owner would like a Post-Closing Occupancy Agreement (Seller rent back) for up to 60 days.

    This property is off market, which means it's not currently listed for sale or rent on Zillow. This may be different from what's available on other websites or public sources.
    Facts & features

    Interior

    Bedrooms & bathrooms
    • Bedrooms: 2
    • Bathrooms: 4
    • Full bathrooms: 2
    • 3/4 bathrooms: 1
    • 1/2 bathrooms: 1
    Heating
    • Forced air
    Cooling
    • Central
    Features
    • Basement: Finished
    • Has fireplace: Yes
    Interior area
    • Total interior livable area: 2,190 sqft

    Property

    Parking
    • Parking features: Garage - Attached
    Features
    • Exterior features: Stucco
    Lot
    • Size: 3,049 sqft
    Details
    • Parcel number: 197325329041

    Construction

    Type & style
    • Home type: MultiFamily
    Materials
    • Wood
    • Roof: Composition
    Condition
    • Year built: 2000

    Community & neighborhood

    Location
    • Region: Aurora

    HOA & financial

    HOA
    • Has HOA: Yes
    • HOA fee: $190 monthly

    Price history

    DateEventPrice
    6/8/2022Sold$500,000+1%$228/sqft
    Source: Public Record Report a problem
    5/11/2022Pending sale$495,000$226/sqft
    Source: RE/MAX International #6051174 Report a problem
    5/5/2022Listed for sale$495,000+168.9%$226/sqft
    Source: RE/MAX International #6051174 Report a problem
    10/11/2011Sold$184,100-0.4%$84/sqft
    Source: Public Record Report a problem
    5/11/2011Listed for sale$184,900-18.5%$84/sqft
    Source: Brokers Guild - Cherry Creek Ltd #995257 Report a problem
    6/8/2004Sold$227,000+18.3%$104/sqft
    Source: Public Record Report a problem
    4/4/2001Sold$191,957$88/sqft
    Source: Public Record Report a problem

    Public tax history

    YearProperty taxesTax assessment
    2025$2,324 +13.4%$30,631 +3.4%
    2024$2,049 +11.9%$29,621 -11.9%
    2023$1,831 -0.6%$33,629 +33%
    2022$1,842 $25,277 -2.8%
    2021-- $26,005 -1.7%
    2020$1,899 +16.9%$26,448
    2019$1,625 $26,448 +20%
    2018$1,625 +1.5%$22,039
    2017$1,602 $22,039 +19.7%
    2016-- $18,411
    2015-- $18,411 +24.3%
    2014$1,358 +10.1%$14,814 -10.5%
    2013$1,233 $16,560
    2012-- $16,560
    2011$1,299 +2.7%$16,560 -1%
    2010$1,264 -9%$16,730
    2009$1,389 $16,730 -7.9%
    2008-- $18,165
    2007-- $18,165
    2006-- $18,165
    2005-- $18,165 +9.2%
    2002$825 +628%$16,640 +1039.7%
    2001$113 $1,460

    Find assessor info on the county website

    Neighborhood: Heather Ridge

    Nearby schools

    GreatSchools rating
    Schools provided by the listing agent
    • Elementary: Ponderosa
    • High: Overland
    • District: Cherry Creek 5

    Source: The MLS. This data may not be complete. We recommend contacting the local school district to confirm school assignments for this home.

    Get a cash offer in 3 minutes
    Find out how much your home could sell for in as little as 3 minutes with a no-obligation cash offer.
    Estimated market value
    $470,500
    Get a cash offer in 3 minutes
    Find out how much your home could sell for in as little as 3 minutes with a no-obligation cash offer.
    Estimated market value
    $470,500