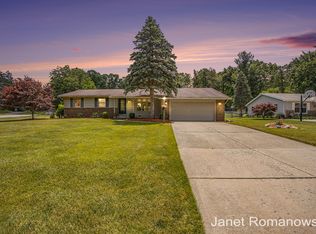
Move right into this beautifully maintained home in the heart of Forest Hills Central! Manicured landscaping greets you on arrival, setting the tone for the thoughtful updates and care throughout, from vibrant pollinator plants in the backyard to a stylishly renovated kitchen, living room, and half bath (2018). A fully remodeled full bath (2020) is surrounded by three spacious bedrooms. The large unfinished basement currently functions as a gym, secondary living area, home brewery, and laundry space, with great potential for finishing, including plumbing for a future third bathroom. The backyard garden features perennial favorites like strawberries and asparagus in addition to annuals, or can easily be converted to lawn should the buyer prefer. Discover the perfect blend of updates, charm, and location, and schedule a tour today!
Sold
$405,000
2474 San Marie Dr SE, Grand Rapids, MI 49546
3beds
1,424sqft
Single Family Residence
Built in 1968
0.3 Acres Lot
$448,000 Zestimate®
$284/sqft
$2,351 Estimated rent
Home value
$448,000
$421,000 - $479,000
$2,351/mo
Zestimate® history
Owner options
List your home for rent
$2,351/mo
Rent Zestimate®
Find your next renter with Zillow Rental Manager. Plus, with online applications, you can quickly screen prospective tenants – for free.
$2,351/mo
Rent Zestimate®
Refinance and save
$2,562/mo
Est. payment
Refinancing to a lower rate could help reduce your monthly payments and save thousands over the life of the loan.
$2,562/mo
Est. payment
Explore your selling options
Work with a Zillow partner agent
Leverage their expertise and Zillow's premium Showcase listings to get your home seen by more buyers.
Get startedList with your own agent
Get your home in front of millions of buyers by listing it on Zillow.
Learn how to do itSell it yourself
Take full control of how buyers see your home on Zillow by listing For Sale by Owner (FSBO).
List your homeWhat's special
Zillow last checked:
Listing updated:
Listed by:
Heather M Huber 734-776-7742,
Keller Williams GR East
Bought with:
Kristina L Tanner, 6501434502
Five Star Real Estate (Ada)
Source: MichRIC,MLS#: 25046575
Facts & features
Interior
Bedrooms & bathrooms
- Bedrooms: 3
- Bathrooms: 2
- Full bathrooms: 1
- 1/2 bathrooms: 1
- Main level bedrooms: 3
Heating
- Forced Air
Cooling
- Central Air
Appliances
- Included: Dishwasher, Disposal, Dryer, Microwave, Oven, Range, Refrigerator, Washer
- Laundry: In Basement
Features
- Pantry
- Windows: Replacement, Insulated Windows
- Basement: Full
- Number of fireplaces: 1
- Fireplace features: Family Room, Gas Log
Interior area
- Total structure area: 1,424
- Total interior livable area: 1,424 sqft
- Finished area below ground: 0
Property
Parking
- Total spaces: 2
- Parking features: Garage Faces Side, Garage Door Opener, Attached
- Garage spaces: 2
Features
- Stories: 1
Lot
- Size: 0.3 Acres
- Features: Corner Lot, Shrubs/Hedges
Details
- Parcel number: 411908426010
- Zoning description: Res
Construction
Type & style
- Home type: SingleFamily
- Architectural style: Ranch
- Property subtype: Single Family Residence
Materials
- Vinyl Siding
- Roof: Shingle
Condition
- New construction: No
- Year built: 1968
Utilities & green energy
- Sewer: Septic Tank
- Water: Public
Community & HOA
Community
- Subdivision: Caravelle Village
Location
- Region: Grand Rapids
Financial & listing details
- Price per square foot: $284/sqft
- Tax assessed value: $98,502
- Annual tax amount: $1,071
- Date on market: 9/11/2025
- Listing terms: Cash,FHA,VA Loan,MSHDA,Conventional
- Road surface type: Paved
Price history
| Date | Event | Price |
|---|---|---|
| 10/17/2025 | Sold | $405,000$284/sqft |
Source:  MichRIC #25046575 Report a problem MichRIC #25046575 Report a problem | ||
| 9/23/2025 | Pending sale | $405,000$284/sqft |
Source: MichRIC #25046575 Report a problem | ||
| 9/11/2025 | Listed for sale | $405,000+161.7%$284/sqft |
Source: MichRIC #25046575 Report a problem | ||
| 12/16/2011 | Sold | $154,750-4.8%$109/sqft |
Source: Public Record Report a problem | ||
| 8/27/2011 | Price change | $162,500-3.8%$114/sqft |
Source: RE/MAX SUNQUEST (FULTON) #11038626 Report a problem | ||
| 7/9/2011 | Listed for sale | $168,900$119/sqft |
Source: RE/MAX SUNQUEST (FULTON) #11038626 Report a problem | ||
Public tax history
| Year | Property taxes | Tax assessment |
|---|---|---|
| 2025 | $3,113 | $164,000 +5.3% |
| 2024 | -- | $155,700 +28.9% |
| 2021 | $2,722 | $120,800 +7.9% |
| 2020 | $2,722 +7.9% | $112,000 +6.4% |
| 2019 | $2,523 | $105,300 +9.3% |
| 2018 | -- | $96,300 +8.3% |
| 2017 | $2,530 | $88,900 +3.1% |
| 2016 | $2,530 | $86,200 |
| 2015 | $2,530 | $86,200 +14.8% |
| 2013 | -- | $75,100 -0.3% |
| 2011 | -- | $75,300 +3.3% |
| 2010 | -- | $72,900 -6.5% |
| 2009 | -- | $78,000 -4.4% |
| 2007 | -- | $81,600 +3.5% |
| 2006 | -- | $78,837 +3.7% |
| 2005 | -- | $76,025 +3.3% |
| 2004 | -- | $73,597 +6.2% |
| 2002 | -- | $69,287 +3.2% |
| 2001 | -- | $67,139 |
Find assessor info on the county website
Neighborhood: 49546
Nearby homes
- $441,3004 bd2 ba-- sqft6229 Capitan Dr SE, Grand Rapids, MI 49546Off Market
- $422,7004 bd2 ba2k sqft2456 San Marie Dr SE, Grand Rapids, MI 49546Off Market

- $370,0003 bd2 ba2.1k sqft6182 Del Cano Dr SE, Grand Rapids, MI 49546Sold
- $366,3003 bd2 ba1.6k sqft6195 Capitan Dr SE, Grand Rapids, MI 49546Off Market

- $403,3003 bd2 ba-- sqft6214 Capitan Dr SE, Grand Rapids, MI 49546Off Market
- $362,5003 bd1 ba1.2k sqft6210 Pinta Ct SE, Grand Rapids, MI 49546Off Market
- $348,3003 bd1 ba-- sqft6224 Pinta Ct SE, Grand Rapids, MI 49546Off Market
- $427,8004 bd2 ba2k sqft6228 Capitan Dr SE, Grand Rapids, MI 49546Off Market
Nearby schools
GreatSchools rating
- 10/10Thornapple Elementary SchoolGrades: PK-4Distance: 1.5 mi
- 10/10Central Middle SchoolGrades: 7-8Distance: 2 mi
- 9/10Central High SchoolGrades: 9-12Distance: 1.8 mi
Schools provided by the listing agent
- Elementary: Thornapple Elementary School
- High: Forest Hills Central High School
Source: MichRIC. This data may not be complete. We recommend contacting the local school district to confirm school assignments for this home.
Get a cash offer in 3 minutes
Find out how much your home could sell for in as little as 3 minutes with a no-obligation cash offer.
Estimated market value
$448,000
Get a cash offer in 3 minutes
Find out how much your home could sell for in as little as 3 minutes with a no-obligation cash offer.
Estimated market value
$448,000
- Michigan
- Kent County
- Grand Rapids
- 49546
- 2474 San Marie Dr SE
Nearby cities
Nearby neighborhoods
Nearby zip codes
Other Grand Rapids Topics
