Skip main navigation
Off market
  • $948,500

    2474 Savoy St, Hoover, AL 35226

    6beds
    5,496sqft
    SingleFamily
    Built in 1978
    2.15 Acres Lot
    $948,500 Zestimate®
    $173/sqft
    $3,044 Estimated rent

    Home value

    $948,500

    $844,000 - $1.08M

    $3,044/mo

    Zestimate® history
    Loading
    Loading...

    Owner options

    List your home for rent

    $3,044/mo

    Rent Zestimate®

    Find your next renter with Zillow Rental Manager. Plus, with online applications, you can quickly screen prospective tenants – for free.

    Learn more

    $3,044/mo

    Rent Zestimate®

    Refinance and save

    $4,492/mo

    Est. payment

    Refinancing to a lower rate could help reduce your monthly payments and save thousands over the life of the loan.

    See today's rates

    $4,492/mo

    Est. payment

    Explore your selling options

    Work with a Zillow partner agent

    Leverage their expertise and Zillow's premium Showcase listings to get your home seen by more buyers.

    Get started

    List with your own agent

    Get your home in front of millions of buyers by listing it on Zillow.

    Learn how to do it

    Sell it yourself

    Take full control of how buyers see your home on Zillow by listing For Sale by Owner (FSBO).

    List your home

    What's special

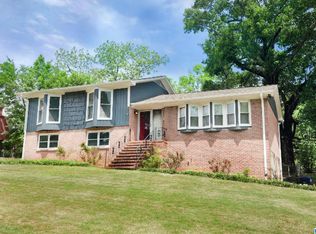
    Fabulous locations is the Heart of Hoover! Well built full brick home with a in-ground gunite pool on a huge level private 2+ acre lot! Hardwood floors through-out the ML, high ceilings, huge rooms, 4 car ML garage, lots of room on the main level plus two bedrooms, one bath and tons of storage up.On the ML you will find formal living and dining rooms, large great room has wood burning fireplace with brick mantel. Over size master suite and private master bath plus a second ML bedroom and bath. Eat-in kitchen w/breakfast bar, very cool sunroom across the back of the home overlooks the pool area! There is also a garage apartment area with two rooms and a full bath(would make a great in-law suite)! The backyard is a true delite, beautiful patio area with gunite pool the a large level fenced backyard! Hurry this one won't last long!

    This property is off market, which means it's not currently listed for sale or rent on Zillow. This may be different from what's available on other websites or public sources.

    Facts & features

    Interior

    Bedrooms & bathrooms
    • Bedrooms: 6
    • Bathrooms: 6
    • Full bathrooms: 5
    • 1/2 bathrooms: 1
    Heating
    • Forced air, Gas
    Cooling
    • Central
    Appliances
    • Included: Dishwasher, Garbage disposal, Range / Oven, Trash compactor
    • Laundry: Washer Hookup
    Features
    • Security System, Workshop (EXT), Central Vacuum
    • Flooring: Tile, Hardwood
    • Attic: Pull-Down
    • Has fireplace: Yes
    Interior area
    • Total interior livable area: 5,496 sqft

    Property

    Parking
    • Total spaces: 10
    • Parking features: Garage - Attached, Garage - Detached
    Features
    • Exterior features: Wood, Brick
    • Pool features: Cleaning System, In-Ground
    Lot
    • Size: 2.15 Acres
    Details
    • Parcel number: 3900034007003000

    Construction

    Type & style
    • Home type: SingleFamily
    Materials
    • Wood
    • Foundation: Wood
    • Roof: Shake / Shingle
    Condition
    • Year built: 1978

    Community & neighborhood

    Location
    • Region: Hoover

    Other

    Other facts
    • MLS Market Area: BluffPark/Hoover/Riverchase
    • POOL FEATURES: Cleaning System, In-Ground
    • Class: RESIDENTIAL
    • State: AL
    • Status Category: Active
    • ATTIC: Pull-Down
    • BED/BATH FEATURES: Walk-In Closets, Jetted Tub
    • CONSTRUCTION: 4 Side Brick
    • COOLING: Central (COOL), Electric (COOL), Zoned (COOL)
    • EXTERIOR FEATURES: Fenced Yard, Porch
    • FINANCING: Cash, Conventional
    • FIREPLACE DETAILS: Gas Starter, Brick (FIREPL)
    • FIREPLACE TYPE: Woodburning, Gas (FIREPL)
    • FLOORS: Carpet, Hardwood, Tile Floor, Brick Floor
    • HEATING: Gas Heat, Central (HEAT), Forced Air
    • INTERIOR FEATURES: Security System, Workshop (EXT), Central Vacuum
    • KITCHEN COUNTERTOPS: Solid Surface
    • KITCHEN EQUIPMENT: Dishwasher Built-In, Oven-Electric, Cooktop-Gas
    • KITCHEN FEATURES: Eating Area, Pantry
    • LAUNDRY LOCATION: Laundry (MLVL)
    • LOT DESCRIPTION: Some Trees, Acreage
    • ROOMS: Bedroom (ROOM), Full Bath (ROOM), Great Room (ROOM), Kitchen (ROOM), Master Bath (ROOM), Master Bedroom (ROOM), Dining Room (ROOM), Office/Study (ROOM), Sunroom (ROOM), Play/Rec (ROOM)
    • SEWER/SEPTIC: Septic
    • WATER: Public Water
    • WATER HEATER: Gas (WTRHTR)
    • Attic (Y/N): Yes
    • Room 1 Lvl: 1
    • Room 2 Lvl: 1
    • Room 3 Lvl: 1
    • Room 4 Lvl: 1
    • Room 5 Lvl: 1
    • Room 6 Lvl: 1
    • Room 7 Lvl: 1
    • Room 8 Lvl: 1
    • County: Jefferson
    • Room 6: Bedroom
    • Room 7: Full Bath
    • Year Built Desc: Existing
    • VOW: Display Address: Yes
    • VOW: Display on Internet: Yes
    • Status: Active
    • CEILINGS: 9 Feet +, Smooth Ceilings
    • FOUNDATION: Crawl Space
    • LAUNDRY SPACE: Room
    • PARKING FEATURES: Parking (MLVL)
    • Room 5: Master Bath
    • Room 12 Lvl: 2
    • Room 1: Living
    • Room 2: Dining Room
    • Room 9 Lvl: 1
    • Room 3: Great Room
    • City: BIRMINGHAM
    • PATIO: Covered - (PATIO)
    • Pool (Y/N): Yes
    • # Levels: 1.5-Story
    • Pool Type: Personal Pool
    • SALES TYPE: As Is
    • Room 10 Lvl: 1
    • Room 11 Lvl: 1
    • FIREPLACE LOCATION: Den (FIREPL)
    • Room 9: Kitchen
    • Room 14: Full Bath
    • Room 12: Bedroom
    • Room 11: Office/Study
    • Room 10: Play/Rec
    • Room 8: Sunroom
    • High: HOOVER
    • Jr/Middle: SIMMONS, IRA F
    • Minor Subdivision: BLUFF PARK
    • Elem: BLUFF PARK
    • Room 4: Master Bedroom
    • Room 13 Lvl: 2
    • Room 14 Lvl: 2
    • Room 13: Bedroom
    • LA2Agent Phone1 CountryId: United States (+1)
    • Sale/Rent: For Sale
    • LA1Agent Phone2 CountryId: United States (+1)
    • LA1Agent Phone3 CountryId: United States (+1)
    • LA1Agent Phone4 CountryId: United States (+1)
    • LA1Agent Phone5 CountryId: United States (+1)
    • LA1Agent State: AL
    • LAUNDRY DRYER HOOKUP: Dryer-Electric
    • LAUNDRY FEATURES: Washer Hookup
    • ROOMS LEVEL 1: Bedroom (LVL 1), Kitchen (LVL 1), Living (LVL 1), Dining Room (LVL 1), Full Bath (LVL 1), Great Room (LVL 1), Master Bath (LVL 1), Master Bedroom (LVL 1), Sunroom (LVL 1), Office/Study (LVL 1), Play/Rec (LVL 1)
    • SQFT SOURCE: Per Tax Report
    • Laundry (Y/N): Yes
    • Ownership Type: Fee Simple
    • LO1Office Type: Regular
    • LO1Office State: AL
    • LA1Agent Type: Agent
    • LA1Agent Status: MLS and BOARD
    • PROPERTY ACCESS: Paved Road, Public Road
    • WINDOW TREATMENTS: All
    • LA2Agent Type: Agent
    • LA2Agent Phone2 CountryId: United States (+1)
    • LA2Agent Phone3 CountryId: United States (+1)
    • LA2Agent Phone4 CountryId: United States (+1)
    • LA2Agent Phone5 CountryId: United States (+1)
    • LA2Agent State: AL
    • LA2Agent Status: MLS and BOARD
    • ROOMS LEVEL 2+: Bedroom (LVL 2+), Full Bath (LVL 2+)
    • LO2Office Type: Regular
    • LO2Office State: AL
    • Garage Entry Location: Side
    • Major Subdivision: BLUFF PARK
    • LO1OfficePhone1CountryId: United States (+1)
    • LO2OfficePhone1CountryId: United States (+1)
    • Ownership type: Fee Simple

    Price history

    DateEventPrice
    4/30/2018Sold$485,000-11.7%$88/sqft
    Source: GALMLS #810274 Report a problem
    3/30/2018Pending sale$549,000$100/sqft
    Source: RE/MAX Southern Homes 280 #810274 Report a problem
    3/16/2018Listed for sale$549,000+61%$100/sqft
    Source: RE/MAX Southern Homes-280 #810274 Report a problem
    9/2/1998Sold$341,000$62/sqft
    Source: Public Record Report a problem

    Public tax history

    YearProperty taxesTax assessment
    2025$4,153 -5.7%$57,940 -5.7%
    2024$4,406 $61,420
    2023$4,406 +31.8%$61,420 +31.4%
    2022$3,342 $46,760
    2021$3,342 $46,760
    2020$3,342 $46,760
    2019$3,342 +8.2%$46,760 +8.1%
    2018$3,088 $43,260
    2017$3,088 $43,260
    2016$3,088 $43,260
    2015$3,088 +2.1%$43,260 +1.5%
    2014$3,024 -1.5%$42,620
    2013$3,071 $42,620 +0.7%
    2012$3,071 -1.5%$42,305 -1.5%
    2011$3,118 $42,950
    2010$3,118 $42,950
    2009$3,118 -2.2%$42,950 -2.2%
    2008$3,187 +0.8%$43,900 +0.8%
    2007$3,161 +3.1%$43,540 +3.1%
    2006$3,067 +4.5%$42,250 +4.4%
    2005$2,936 +2.6%$40,450 -47.8%
    2004$2,861 +4.1%$77,500 +4.1%
    2003$2,749 +18.7%$74,480 +133.6%
    2002$2,315 $31,890
    2001$2,315 +0%$31,890
    2000$2,315 $31,890

    Find assessor info on the county website

    Neighborhood: 35226

    Nearby schools

    GreatSchools rating
    Schools provided by the listing agent
    • Elementary: BLUFF PARK
    • Middle: SIMMONS/ IRA F
    • High: HOOVER

    Source: The MLS. This data may not be complete. We recommend contacting the local school district to confirm school assignments for this home.

    Get a cash offer in 3 minutes
    Find out how much your home could sell for in as little as 3 minutes with a no-obligation cash offer.
    Estimated market value
    $948,500
    Get a cash offer in 3 minutes
    Find out how much your home could sell for in as little as 3 minutes with a no-obligation cash offer.
    Estimated market value
    $948,500