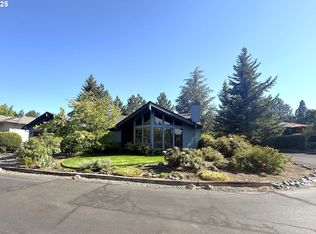
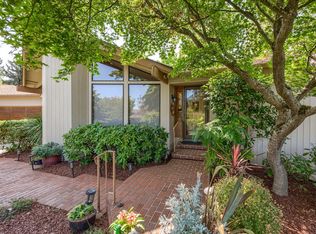
Set within the desirable Sun Oaks gated community, this home offers a rare blend of generous space, natural light, and a warm welcoming feel. This home features an amazing open floor plan, huge living room, formal dining area/flexible room, nook w/built-in bench, beautiful hardwood flooring, tons of storage closets, spacious bedrooms, and abundant lighting. The kitchen offers a huge island, eating bar, grand counterspace, granite countertops, double ovens, stainless appliances, beverage/wine refrigerator, and pantry closet. Light & bright living room offers a skylight and glass doors. The primary bedroom suite has a glass sliding door to the outdoor space, huge closet, attached bathroom with large tile shower, dual sinks, and built-in vanity. Laundry room with utility sink & cabinets. Enjoy the backyard with a covered patio, garden box and mature landscaping. Oversized, finished 2 car garage has a great workshop . Enjoy the 2 clubhouses, 2 swimming pools, tennis & pickleball courts.
Pending
$485,000
2474 Senate Way, Medford, OR 97504
3beds
2baths
2,171sqft
Single Family Residence
Built in 1987
7,405 Square Feet Lot
$-- Zestimate®
$223/sqft
$189/mo HOA
What's special
Great workshopHuge closetGenerous spaceGlass doorsDual sinksPrimary bedroom suiteAmazing open floor plan
- 65 days
- 390
- 23
Zillow last checked:
Listing updated:
Listed by:
RE/MAX Integrity 541-770-3325
Source: Oregon Datashare,MLS#: 220224748
Facts & features
Interior
Bedrooms & bathrooms
- Bedrooms: 3
- Bathrooms: 2
Heating
- Electric, Heat Pump
Cooling
- Central Air, Heat Pump
Appliances
- Included: Cooktop, Dishwasher, Disposal, Microwave, Oven, Range, Refrigerator, Water Heater, Wine Refrigerator
Features
- Breakfast Bar, Built-in Features, Ceiling Fan(s), Central Vacuum, Double Vanity, Granite Counters, Kitchen Island, Linen Closet, Open Floorplan, Pantry, Primary Downstairs, Shower/Tub Combo, Tile Counters, Tile Shower, Walk-In Closet(s)
- Flooring: Carpet, Hardwood
- Windows: Aluminum Frames, Double Pane Windows
- Basement: None
- Has fireplace: No
- Common walls with other units/homes: No Common Walls
Interior area
- Total structure area: 2,171
- Total interior livable area: 2,171 sqft
Property
Parking
- Total spaces: 2
- Parking features: Attached, Driveway, Garage Door Opener, RV Access/Parking
- Attached garage spaces: 2
- Has uncovered spaces: Yes
Features
- Levels: One
- Stories: 1
- Patio & porch: Covered, Patio
- Has view: Yes
- View description: Neighborhood, Territorial
Lot
- Size: 7,405 Square Feet
- Features: Garden, Landscaped, Level, Sprinkler Timer(s), Sprinklers In Front, Sprinklers In Rear
Details
- Additional structures: Shed(s)
- Parcel number: 10656959
- Zoning description: SFR-4
- Special conditions: Standard
Construction
Type & style
- Home type: SingleFamily
- Architectural style: Contemporary
- Property subtype: Single Family Residence
Materials
- Frame
- Foundation: Concrete Perimeter
- Roof: Composition
Condition
- New construction: No
- Year built: 1987
Utilities & green energy
- Sewer: Public Sewer
- Water: Public
Community & HOA
Community
- Features: Pool, Pickleball, Park, Tennis Court(s)
- Security: Carbon Monoxide Detector(s), Smoke Detector(s)
- Subdivision: Sun Oaks Subdivision, Phases 3And 4
HOA
- Has HOA: Yes
- Amenities included: Clubhouse, Gated, Park, Pickleball Court(s), Pool, RV/Boat Storage, Tennis Court(s)
- HOA fee: $189 monthly
Location
- Region: Medford
Financial & listing details
- Price per square foot: $223/sqft
- Tax assessed value: $610,790
- Annual tax amount: $5,101
- Date on market: 8/1/2026
- Cumulative days on market: 65 days
- Listing terms: Cash,Conventional,FHA,VA Loan
- Road surface type: Paved
Estimated market value
Not available
Estimated sales range
Not available
Not available
Price history
| Date | Event | Price |
|---|---|---|
| 10/2/2026 | Pending sale | $485,000$223/sqft |
Source:  Oregon Datashare #220224748 Report a problem Oregon Datashare #220224748 Report a problem | ||
| 8/1/2026 | Listed for sale | $485,000$223/sqft |
Source: Oregon Datashare #220224748 Report a problem | ||
| 7/20/2026 | Pending sale | $485,000$223/sqft |
Source: Oregon Datashare #220224748 Report a problem | ||
| 7/7/2026 | Listed for sale | $485,000+27.6%$223/sqft |
Source: Oregon Datashare #220224748 Report a problem | ||
| 7/9/2018 | Sold | $380,000-2.6%$175/sqft |
Source: Oregon Datashare #102987837 Report a problem | ||
| 4/9/2018 | Listed for sale | $390,000+15%$180/sqft |
Source: John L. Scott Medford #2987837 Report a problem | ||
| 1/4/2017 | Sold | $339,000$156/sqft |
Source: Public Record Report a problem | ||
| 9/15/2016 | Pending sale | $339,000$156/sqft |
Source: Owner Report a problem | ||
| 9/12/2016 | Listed for sale | $339,000+9%$156/sqft |
Source: Owner Report a problem | ||
| 4/30/2015 | Sold | $311,000-2.8%$143/sqft |
Source: Oregon Datashare #102954509 Report a problem | ||
| 3/30/2015 | Listed for sale | $320,000-6.2%$147/sqft |
Source: Keller Williams Realty Southern Oregon #2954509 Report a problem | ||
| 10/27/2006 | Sold | $341,000$157/sqft |
Source: Public Record Report a problem | ||
Public tax history
| Year | Property taxes | Tax assessment |
|---|---|---|
| 2024 | $4,984 +3.3% | $332,950 +3% |
| 2023 | $4,826 +2.7% | $323,260 |
| 2022 | $4,699 +2.4% | $323,260 +3% |
| 2021 | $4,590 +2.9% | $313,850 +6.1% |
| 2020 | $4,459 +2.7% | $295,840 +3% |
| 2019 | $4,343 | $287,230 +3% |
| 2018 | $4,343 +3% | $278,870 |
| 2017 | $4,216 +6.1% | $278,870 +6.1% |
| 2016 | $3,974 -0.2% | $262,870 +6.8% |
| 2015 | $3,980 +7.1% | $246,110 -0.3% |
| 2014 | $3,717 +8.1% | $246,810 +2.6% |
| 2013 | $3,438 +10.1% | $240,590 +9.3% |
| 2012 | $3,122 -14.3% | $220,080 -13.8% |
| 2011 | $3,643 +1.7% | $255,220 +3% |
| 2010 | $3,581 +2.6% | $247,790 +3% |
| 2009 | $3,490 +3.3% | $240,580 +3% |
| 2008 | $3,379 +2% | $233,580 +3% |
| 2007 | $3,314 +6.5% | $226,780 +3% |
| 2006 | $3,112 -0.7% | $220,180 +3% |
| 2005 | $3,133 +0.8% | $213,770 +3% |
| 2004 | $3,108 +1.8% | $207,550 +3% |
| 2003 | $3,052 | $201,510 +3% |
| 2002 | -- | $195,650 +3% |
| 2001 | -- | $189,960 +3% |
| 2000 | -- | $184,440 |
Find assessor info on the county website
Monthly payment
Est. payment
Payment breakdown
Explore the cost of this home by adjusting the details. Changes won't be saved.Climate risks
Neighborhood: 97504
Nearby schools
Schools provided by the listing agent
- Elementary: Orchard Hill Elem
- Middle: Talent Middle
- High: Phoenix High
Source: Oregon Datashare. This data may not be complete. We recommend contacting the local school district to confirm school assignments for this home.
Similar homes
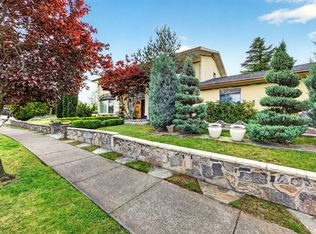
- $495,0004 bd3 ba2.6k sqft1082 La Loma Dr, Medford, OR 97504For Sale
 MLS ID #220219831, Douglas E Morse, John L. Scott Medford. Oregon Datashare
 - $508,5003 bd3 ba1.8k sqft2232 Siskiyou Blvd, Medford, OR 97504For Sale
 MLS ID #220228847, Kathrine Henry, RE/MAX Integrity. Oregon Datashare
 - $479,9003 bd2 ba1.7k sqft1443 Yellowstone Ave, Medford, OR 97504For Sale
 MLS ID #220228804, Eric J Calhoun, eXp Realty, LLC. Oregon Datashare
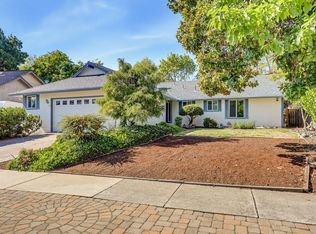
 - $430,0003 bd2 ba1.7k sqft2337 Greenbrook Dr, Medford, OR 97504For Sale
 MLS ID #220228626, Emily Stagg, eXp Realty, LLC. Oregon Datashare
 - $440,0004 bd2 ba1.9k sqft416 Ardmore Ave, Medford, OR 97504For SaleMLS ID #220228030, Kassidy Lowe, Oregon Adventure Realty. Oregon Datashare
- $472,5004 bd2 ba2.1k sqft540 Golf View Dr, Medford, OR 97504For SaleMLS ID #220216009, Shelly Culbertson, John L. Scott Medford. Oregon Datashare
- $538,0003 bd3 ba2.8k sqft2585 Freedom Way, Medford, OR 97504For SaleMLS ID #220214466, Gail A Schoeneberg, RE/MAX Integrity. Oregon Datashare
- $525,0003 bd3 ba2.2k sqft521 Sunrise Ave, Medford, OR 97504For SaleMLS ID #220227718, William Johnson, William Johnson, Broker. Oregon Datashare
- $435,0003 bd2 ba1.4k sqft1537 Moon Ter, Medford, OR 97504For SaleMLS ID #220226937, Frankie Rutigliano, Windermere Van Vleet & Assoc.. Oregon Datashare
- $519,9004 bd2 ba2.2k sqft2532 Southport Way, Medford, OR 97504For SaleMLS ID #220217950, Katia Larios, Home Quest Realty. Oregon Datashare
- $439,0004 bd2 ba2k sqft1741 Serenity Dr, Medford, OR 97504For SaleMLS ID #220222722, Joshua R Berman, Real Broker. Oregon Datashare
- $430,0003 bd2 ba1.9k sqft2951 Barclay Rd, Medford, OR 97504For SaleMLS ID #220223879, Benjamin Kinney, John L. Scott Medford. Oregon Datashare
- $419,0003 bd2 ba1.4k sqft1920 Pinedale St, Medford, OR 97504For SaleMLS ID #220226999, Stephen Seus, Windermere Van Vleet & Assoc.. Oregon Datashare
- $380,0003 bd2 ba1.1k sqft1915 Page St, Medford, OR 97504For SaleMLS ID #220229373, Justin Burton, eXp Realty, LLC. Oregon Datashare
- $350,0003 bd2 ba1.1k sqft1968 Spring St, Medford, OR 97504For SaleMLS ID #220227073, Karli Krueger, Keller Williams Realty Southern Oregon. Oregon Datashare
- $389,0003 bd2 ba1.3k sqft324 Stanley Ave, Medford, OR 97504For SaleMLS ID #220217629, Jennifer Zeulner, Cascade Hasson Sotheby's International Realty. Oregon Datashare
- $515,0003 bd3 ba1.9k sqft431 Silver Creek Dr, Central Point, OR 97502For SaleMLS ID #220228954, Douglas E Morse, John L. Scott Medford. Oregon Datashare
- $609,0003 bd3 ba2.6k sqft3733 Sherwood Park Dr, Medford, OR 97504For SaleMLS ID #220223797, Janell Carpenter, Windermere Van Vleet & Assoc.. Oregon Datashare
- $589,9004 bd2 ba2.4k sqft2930 Bailey Ave, Medford, OR 97504For SaleMLS ID #220222209, Elle Powell, RE/MAX Integrity. Oregon Datashare
- $629,0003 bd3 ba1.9k sqft157 Littrell Dr, Medford, OR 97504For SaleMLS ID #220220032, Martin Outdoor Property Group, John L. Scott Medford. Oregon Datashare
