Skip main navigation
Closed
  • $394,000

    2474 Venture Dr, Gainesville, GA 30506

    3beds
    2,065sqft
    Single Family Residence, Residential
    Built in 2000
    0.6 Acres Lot
    $400,500 Zestimate®
    $191/sqft
    $1,984 Estimated rent

    Home value

    $400,500

    $380,000 - $421,000

    $1,984/mo

    Zestimate® history
    Loading
    Loading...

    Owner options

    List your home for rent

    $1,984/mo

    Rent Zestimate®

    Find your next renter with Zillow Rental Manager. Plus, with online applications, you can quickly screen prospective tenants – for free.

    Learn more

    $1,984/mo

    Rent Zestimate®

    Refinance and save

    $2,437/mo

    Est. payment

    Refinancing to a lower rate could help reduce your monthly payments and save thousands over the life of the loan.

    See today's rates

    $2,437/mo

    Est. payment

    Explore your selling options

    Work with a Zillow partner agent

    Leverage their expertise and Zillow's premium Showcase listings to get your home seen by more buyers.

    Get started

    List with your own agent

    Get your home in front of millions of buyers by listing it on Zillow.

    Learn how to do it

    Sell it yourself

    Take full control of how buyers see your home on Zillow by listing For Sale by Owner (FSBO).

    List your home

    What's special

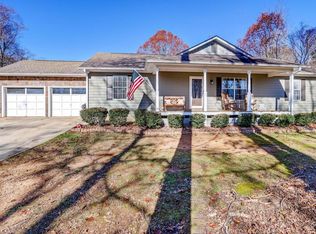
    The PERFECT LOCATION!!! Tucked between I985 and 400, this jewel is surrounded by lots of green and lots of blue (right across the street from Lake Lanier). Situated in a smaller, quiet, community this home has so much to offer! Schools, hospitals, houses of worship, shopping and lots of outdoor activities in tons of public parks (Lanier Pointe, Longwood, Sarah's Creek - just to name a few) and the list goes on... NO HOA!!!!Situated on .6 of an acre this charming cottage has lots of charm and character and has been updated and maintained by the current Owners. The list includes: new flooring, bathroom remodels, finished basement, sump pump and crawl space encapsulation, French drain addition, new deck landing, new water heater, updated laundry, refreshed landscaping, new Bosch dishwasher and lastly attic insulation added and sealed. The main floor includes an updated kitchen which is open to the family room and dining area. The master suite is on the main and includes an updated spa bathroom and laundry room just down the hall. This floor has a rear deck and inviting front porches. The second floor includes a full bath and two secondary bedrooms with lots of closet space. Additionally, there is a large bonus room with lots of natural light! The finished basement is the PERFECT entertaining area with lots of open space and a wood stove. Also, has access to the fenced-in backyard. The backyard is a wonderful oasis of privacy and green! Space for a vegetable garden, fire pit and the list goes on! WELCOME HOME!

    Zillow last checked:

    Listing updated:

    Listed by:

    Amanda Cole,

    Twig Nest Company,

    Cory Lebovitz,

    Twig Nest Company

    Bought with:

    Juval Duran, 427168

    Keller Williams Rlty Consultants

    Source: FMLS GA,MLS#: 7231546MLS Logo

    Facts & features

    Interior

    Bedrooms & bathrooms
    • Bedrooms: 3
    • Bathrooms: 2
    • Full bathrooms: 2
    • Main level bathrooms: 1
    • Main level bedrooms: 1
    Rooms
    • Room types: Basement, Bonus Room, Other
    Primary bedroom
    • Features: Master on Main
    • Level: Master on Main
    Bedroom
    • Features: Master on Main
    Primary bathroom
    • Features: Double Shower, Double Vanity
    Dining room
    • Features: Open Concept
    Kitchen
    • Features: Breakfast Bar, Cabinets White, Pantry, Stone Counters, View to Family Room
    Heating
    • Central, Electric
    Cooling
    • Ceiling Fan(s), Central Air
    Appliances
    • Included: Dishwasher, Electric Range, Electric Water Heater, Microwave
    • Laundry: Common Area, In Hall, Laundry Room, Main Level
    Features
    • Crown Molding, Double Vanity, High Ceilings 9 ft Main, High Ceilings 9 ft Upper, High Speed Internet
    • Flooring: Carpet, Laminate
    • Windows: Double Pane Windows, Insulated Windows
    • Basement: Daylight,Driveway Access,Exterior Entry,Finished
    • Number of fireplaces: 1
    • Fireplace features: None
    • Common walls with other units/homes: No Common Walls
    Interior area
    • Total structure area: 2,065
    • Total interior livable area: 2,065 sqft

    Property

    Parking
    • Total spaces: 2
    • Parking features: Attached, Garage, Garage Door Opener
    • Attached garage spaces: 2
    Accessibility
    • Accessibility features: None
    Features
    • Levels: Three Or More
    • Patio & porch: Deck, Front Porch
    • Exterior features: Other, No Dock
    • Pool features: None
    • Spa features: None
    • Fencing: Back Yard
    • Has view: Yes
    • View description: Other
    • Waterfront features: None
    • Body of water: None
    Lot
    • Size: 0.6 Acres
    • Dimensions: 267 x 98
    • Features: Back Yard, Front Yard, Private, Wooded
    Details
    • Additional structures: None
    • Parcel number: 10085 000075
    • On leased land: Yes
    • Other equipment: None
    • Horse amenities: None

    Construction

    Type & style
    • Home type: SingleFamily
    • Architectural style: Cape Cod
    • Property subtype: Single Family Residence, Residential
    Materials
    • Vinyl Siding
    • Foundation: Block
    • Roof: Composition
    Condition
    • Resale
    • New construction: No
    • Year built: 2000

    Utilities & green energy

    • Electric: Other
    • Sewer: Septic Tank
    • Water: Public
    • Utilities for property: Cable Available, Electricity Available, Phone Available, Water Available
    Green energy
    • Energy efficient items: None
    • Energy generation: None

    Community & HOA

    Community
    • Features: Near Schools, Near Shopping, Street Lights
    • Security: Fire Alarm, Security System Owned, Smoke Detector(s)
    • Subdivision: Hickory Hills
    HOA
    • Has HOA: No
    Location
    • Region: Gainesville

    Financial & listing details

    • Price per square foot: $191/sqft
    • Tax assessed value: $391,700
    • Annual tax amount: $3,135
    • Date on market: 6/14/2023
    • Cumulative days on market: 18 days
    • Electric utility on property: Yes
    • Road surface type: Asphalt

    Price history

    DateEventPrice
    7/25/2023Sold$394,000+1.1%$191/sqft
    Source: FMLS GA #7231546 Report a problem
    7/6/2023Pending sale$389,750$189/sqft
    Source: GAMLS #10171378 Report a problem
    6/15/2023Listed for sale$389,750+70.6%$189/sqft
    Source: FMLS GA #7231546 Report a problem
    12/7/2018Sold$228,400+1.6%$111/sqft
    Source: FMLS GA #6095687 Report a problem
    11/6/2018Pending sale$224,900$109/sqft
    Source: Virtual Properties Realty.Com #6095687 Report a problem
    11/3/2018Listed for sale$224,900+43.2%$109/sqft
    Source: Virtual Properties Realty.Com #6095687 Report a problem
    4/11/2014Sold$157,000-1.8%$76/sqft
    Source: Public Record Report a problem
    5/4/2010Listing removed$159,900+7.3%$77/sqft
    Source: Homes & Land #2422227 Report a problem
    8/5/2008Sold$149,000-6.8%$72/sqft
    Source: Public Record Report a problem
    5/24/2008Listed for sale$159,900+44.9%$77/sqft
    Source: Homes & Land #2422227 Report a problem
    2/15/2008Sold$110,330-9.9%$53/sqft
    Source: Public Record Report a problem
    8/23/2000Sold$122,500$59/sqft
    Source: Public Record Report a problem

    Public tax history

    YearProperty taxesTax assessment
    2025$3,805 +2.7%$156,680 +2.8%
    2024$3,705 +2.6%$152,440 +6.3%
    2023$3,613 +15.2%$143,400 +20.5%
    2022$3,135 +35.8%$118,960 +45.3%
    2021$2,308 +3.6%$81,880 +3.6%
    2020$2,228 +14.6%$79,040 +19%
    2019$1,944 +15.9%$66,400 +15.4%
    2018$1,677 -1%$57,520 +10.1%
    2017$1,694 +13.4%$52,240
    2016$1,494 +25.6%$52,240 +22.4%
    2015$1,190 $42,697
    2014$1,190 $42,697
    2013-- --
    2012-- --
    2011-- --
    2010-- --
    2009$1,267 -1.1%--
    2007$1,281 +18.9%--
    2006$1,078 +3.4%--
    2005$1,042 +4.7%--
    2004$995 +2.9%--
    2003$967 -6.1%--
    2002$1,030 +17.3%--
    2001$878 +650.1%--
    2000$117 $4,876
    Find assessor info on the county website

    Neighborhood: 30506

    Nearby schools

    GreatSchools rating
    Schools provided by the listing agent
    • Elementary: Sardis
    • Middle: Chestatee
    • High: Chestatee

    Source: FMLS GA. This data may not be complete. We recommend contacting the local school district to confirm school assignments for this home.

    Get a cash offer in 3 minutes
    Find out how much your home could sell for in as little as 3 minutes with a no-obligation cash offer.
    Estimated market value
    $400,500
    Get a cash offer in 3 minutes
    Find out how much your home could sell for in as little as 3 minutes with a no-obligation cash offer.
    Estimated market value
    $400,500