Welcome to 2474 Washington Ave, a reimagined home in Redwood City's beloved Woodside Plaza neighborhood. Thoughtfully remodeled, this 4-bedroom residence with a main-level bedroom and full bath plus a dedicated office with backyard access offers modern comfort and timeless design on a corner lot. The open-concept living, dining, and kitchen spaces flow together seamlessly, ideal for everyday gatherings and entertaining. A designer-curated palette shines through warm, composite wood floors, stylish cabinetry, and a striking herringbone tile backsplash that anchors the kitchen with contemporary character. Upstairs, a family room with a convenient wet bar sets the stage for movie nights or weekend relaxation. The primary suite features a luxurious marble ensuite bath and a spacious walk-in closet that feels like its own retreat. Sliding doors lead to a sun-filled backyard with a lush lawn and room to enjoy the outdoors - from afternoon play to evening dining under the sky. The home is also equipped with solar panels and battery backup, providing energy efficiency and peace of mind year-round. Located near local parks, shopping, and all the community charm Woodside Plaza is known for, this move-in ready home delivers style, function, and the flexibility modern living demands.
Sold for $2,930,000
$2,930,000
2474 Washington Ave, Redwood City, CA 94061
4beds
2,600sqft
Single Family Residence, Residential
Built in 1952
6,230 Square Feet Lot
$3,032,000 Zestimate®
$1,127/sqft
$7,965 Estimated rent
Home value
$3,032,000
$2.76M - $3.34M
$7,965/mo
Zestimate® history
Owner options
List your home for rent
$7,965/mo
Rent Zestimate®
Find your next renter with Zillow Rental Manager. Plus, with online applications, you can quickly screen prospective tenants – for free.
$7,965/mo
Rent Zestimate®
Refinance and save
$18,576/mo
Est. payment
Refinancing to a lower rate could help reduce your monthly payments and save thousands over the life of the loan.
$18,576/mo
Est. payment
Explore your selling options
Work with a Zillow partner agent
Leverage their expertise and Zillow's premium Showcase listings to get your home seen by more buyers.
Get startedList with your own agent
Get your home in front of millions of buyers by listing it on Zillow.
Learn how to do itSell it yourself
Take full control of how buyers see your home on Zillow by listing For Sale by Owner (FSBO).
List your homeWhat's special
Sun-filled backyardStylish cabinetryDedicated officeOpen-concept livingCorner lotSpacious walk-in closetComposite wood floors
Zillow last checked:
Listing updated:
Listed by:
Vickie Burgess 01862208 650-739-5764,
Realsmart Properties 650-363-2808,
Bryan Jacobs 01129660 650-363-2808,
Realsmart Properties
Bought with:
Maria Nichols, 01864772
Reveal Real Estate
Katerina Li, 02144234
Reveal Real Estate
Source: MLSListings Inc,MLS#: ML82026265
Facts & features
Interior
Bedrooms & bathrooms
- Bedrooms: 4
- Bathrooms: 4
- Full bathrooms: 3
- 1/2 bathrooms: 1
Rooms
- Room types: Office
Bedroom
- Features: GroundFloorBedroom, PrimarySuiteRetreat2plus, WalkinCloset
Bathroom
- Features: DoubleSinks, PrimaryStallShowers, ShoweroverTub1, StallShower2plus, Tile, FullonGroundFloor, HalfonGroundFloor
Dining room
- Features: BreakfastBar, DiningFamilyCombo
Family room
- Features: SeparateFamilyRoom
Kitchen
- Features: ExhaustFan, Island
Heating
- Central Forced Air
Cooling
- Central Air, Zoned
Appliances
- Included: Dishwasher, Exhaust Fan, Disposal, Microwave, Gas Oven/Range, Refrigerator
- Laundry: Upper Floor
Features
- Wet Bar, Walk-In Closet(s)
- Flooring: Other, Tile
- Number of fireplaces: 1
- Fireplace features: Living Room
Interior area
- Total structure area: 2,600
- Total interior livable area: 2,600 sqft
Property
Parking
- Total spaces: 1
- Parking features: Attached
- Attached garage spaces: 1
Features
- Stories: 2
- Patio & porch: Balcony/Patio
- Exterior features: Back Yard, Fenced
- Fencing: Back Yard
Lot
- Size: 6,230 Square Feet
Details
- Parcel number: 069092170
- Zoning: R10006
- Special conditions: Standard
Construction
Type & style
- Home type: SingleFamily
- Property subtype: Single Family Residence, Residential
Materials
- Foundation: Raised, Crawl Space
- Roof: Composition, Shingle
Condition
- New construction: No
- Year built: 1952
Utilities & green energy
- Gas: PublicUtilities
- Sewer: Public Sewer
- Water: Public
- Utilities for property: Public Utilities, Water Public, Solar
Community & HOA
Location
- Region: Redwood City
Financial & listing details
- Price per square foot: $1,127/sqft
- Tax assessed value: $1,289,350
- Annual tax amount: $15,406
- Date on market: 10/30/2025
- Listing agreement: ExclusiveRightToSell
- Listing terms: CashorConventionalLoan
Price history
| Date | Event | Price |
|---|---|---|
| 12/4/2025 | Sold | $2,930,000+2.2%$1,127/sqft |
Source:  MLSListings Inc #ML82026265 Report a problem MLSListings Inc #ML82026265 Report a problem | ||
| 11/14/2025 | Pending sale | $2,868,000$1,103/sqft |
Source: MLSListings Inc #ML82026265 Report a problem | ||
| 10/30/2025 | Listed for sale | $2,868,000+39.9%$1,103/sqft |
Source: MLSListings Inc #ML82026265 Report a problem | ||
| 6/17/2025 | Sold | $2,050,000-8.8%$788/sqft |
Source: MLSListings Inc #ML82002357 Report a problem | ||
| 6/4/2025 | Pending sale | $2,249,000$865/sqft |
Source: MLSListings Inc #ML82002357 Report a problem | ||
| 4/14/2025 | Listed for sale | $2,249,000+143.1%$865/sqft |
Source: MLSListings Inc #ML82002357 Report a problem | ||
| 5/19/2005 | Sold | $925,000+160.6%$356/sqft |
Source: Public Record Report a problem | ||
| 11/9/1994 | Sold | $355,000$137/sqft |
Source: Public Record Report a problem | ||
Public tax history
| Year | Property taxes | Tax assessment |
|---|---|---|
| 2025 | $15,406 +1.6% | $1,289,350 +2% |
| 2024 | $15,165 +2.1% | $1,264,070 +2% |
| 2023 | $14,850 +4.6% | $1,239,286 +2% |
| 2022 | $14,201 +9.2% | $1,214,988 +2% |
| 2021 | $13,001 +1.4% | $1,191,166 +1% |
| 2020 | $12,826 +0.4% | $1,178,954 +2% |
| 2019 | $12,778 +2.7% | $1,155,838 +2% |
| 2018 | $12,442 +1.1% | $1,133,176 +2% |
| 2017 | $12,306 +1.6% | $1,110,958 +2% |
| 2016 | $12,107 +20.6% | $1,089,176 +17.9% |
| 2015 | $10,041 | $924,000 |
| 2014 | $10,041 | $924,000 +12.7% |
| 2013 | -- | $820,000 |
| 2012 | -- | $820,000 |
| 2011 | -- | $820,000 -10.9% |
| 2010 | -- | $920,000 |
| 2009 | -- | $920,000 -6.3% |
| 2008 | -- | $981,616 +2% |
| 2007 | -- | $962,370 +2% |
| 2006 | -- | $943,500 |
| 2005 | -- | $943,500 +125% |
| 2004 | -- | $419,394 +1.9% |
| 2003 | -- | $411,708 +2% |
| 2002 | -- | $403,636 +2% |
| 2001 | -- | $395,722 +2% |
| 2000 | -- | $387,964 |
Find assessor info on the county website
Neighborhood: Woodside Plaza
Nearby homes
- $1,848,4002 bd1 ba1k sqft1465 Connecticut Dr, Redwood City, CA 94061Off Market
- $2,322,6003 bd2 ba1.8k sqft2464 Washington Ave, Redwood City, CA 94061Off Market
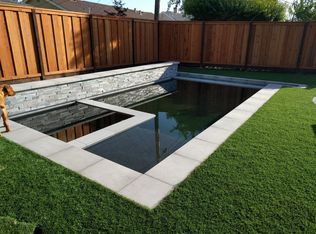
- $2,513,9004 bd2 ba1.7k sqft1449 Connecticut Dr, Redwood City, CA 94061Off Market
- $2,040,5003 bd1 ba1.2k sqft2454 Washington Ave, Redwood City, CA 94061Off Market
- $2,497,1004 bd2 ba1.6k sqft2463 Washington Ave, Redwood City, CA 94061Off Market
- $1,942,2003 bd1 ba1.2k sqft2453 Palm Ave, Redwood City, CA 94061Off Market
- $2,270,1002 bd2 ba1.5k sqft2453 Washington Ave, Redwood City, CA 94061Off Market
- $1,833,2003 bd1 ba1.3k sqft2443 Palm Ave, Redwood City, CA 94061Off Market
Nearby schools
GreatSchools rating
- 4/10Henry Ford Elementary SchoolGrades: K-5Distance: 0.3 mi
- 7/10John F. Kennedy Middle SchoolGrades: 6-8Distance: 0.1 mi
- 8/10Woodside High SchoolGrades: 9-12Distance: 1.1 mi
Schools provided by the listing agent
- Elementary: HenryFordElementary
- Middle: JohnFKennedyMiddle_2
- High: WoodsideHigh
- District: RedwoodCityElementary
Source: MLSListings Inc. This data may not be complete. We recommend contacting the local school district to confirm school assignments for this home.
Get a cash offer in 3 minutes
Find out how much your home could sell for in as little as 3 minutes with a no-obligation cash offer.
Estimated market value
$3,032,000
Get a cash offer in 3 minutes
Find out how much your home could sell for in as little as 3 minutes with a no-obligation cash offer.
Estimated market value
$3,032,000
- California
- San Mateo County
- Redwood City
- 94061
- Woodside Plaza
- 2474 Washington Ave
Nearby cities
Nearby neighborhoods
Nearby zip codes
Other Redwood City Topics
