Skip main navigation
Closed
  • $1,100,000

    24741 Royal Lytham Dr, Naperville, IL 60564

    4beds
    6,013sqft
    Single Family Residence
    Built in 1989
    -- sqft lot
    $1,165,300 Zestimate®
    $183/sqft
    $6,322 Estimated rent

    Home value

    $1,165,300

    $1.07M - $1.27M

    $6,322/mo

    Zestimate® history
    Loading
    Loading...

    Owner options

    List your home for rent

    $6,322/mo

    Rent Zestimate®

    Find your next renter with Zillow Rental Manager. Plus, with online applications, you can quickly screen prospective tenants – for free.

    Learn more

    $6,322/mo

    Rent Zestimate®

    Refinance and save

    $8,133/mo

    Est. payment

    Refinancing to a lower rate could help reduce your monthly payments and save thousands over the life of the loan.

    See today's rates

    $8,133/mo

    Est. payment

    Explore your selling options

    Work with a Zillow partner agent

    Leverage their expertise and Zillow's premium Showcase listings to get your home seen by more buyers.

    Get started

    List with your own agent

    Get your home in front of millions of buyers by listing it on Zillow.

    Learn how to do it

    Sell it yourself

    Take full control of how buyers see your home on Zillow by listing For Sale by Owner (FSBO).

    List your home

    What's special

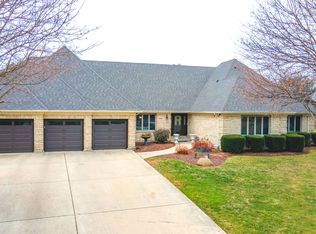
    Welcome to this exquisite ranch-style home in the prestigious Tamarack Golf Course community, this elegant home offers the perfect blend of luxury and location. The home goes to the award winning Neuqua Valley High school. Nestled on nearly an acre of meticulously landscaped property and sitting on a cul-de-sac lot, this four-bedroom, 3.5-bathroom gem boasts an inviting in-ground heated swimming pool complete with custom waterfalls, creating a serene backyard oasis. The expansive wrap-around deck is perfect for entertaining or enjoying peaceful moments with unobstructed views of the lush surroundings. Step inside to find a breathtaking two-story foyer and living room, flooded with natural light from abundant windows and skylights, showcasing beautiful views of the lush landscaped backyard. The spacious kitchen is a chef's dream, offering endless counter space, elegant white cabinetry , modern appliances, including a chic wine fridge, multiple seating options, and a bright, airy atmosphere. As you enter the home from your three-car garage featuring highly desired epoxy flooring you'll find the beautifully designed laundry room, which is both functional and stylish, with lovely new appliances, a convenient sink, and a window that fills the space with natural light. Throughout both the first and second levels of the home, you'll find hardwood flooring and exquisite craftsmanship, including elegant wainscoting and custom millwork feature walls that add a touch of timeless sophistication to every room. Need 2 first floor bedrooms? We have 2 bedrooms on the first floor, with a jack and jill full bath. However, on the second level you will retreat to a master suite, where you'll discover a luxurious escape, complete with a spa-like bathroom, tremendous walk-in closet, seating area, cozy fireplace, vaulted ceilings, an abundance of light and access to a private balcony. On the second level you will also find a stunning open loft and a second bedroom with private bath. The finished basement adds another layer of comfort, featuring ample space for relaxation or recreation, whatever your needs may be, the space is there. Located within the highly sought-after Neuqua Valley High School district, an award-winning institution, this home combines outstanding education with luxury living, thoughtful design elements, a resort-like outdoor setting, and an ideal layout for both relaxation and entertainment, New appliances, newer furnace, newer AC, newer Roof and all new skylights, this home offers a rare combination of elegance and comfort, in one of the area's most exclusive communities, making it a must-see!

    Zillow last checked:

    Listing updated:

    Listing courtesy of:

    Ursula Gal 708-724-5184,

    Republic Realty Group

    Bought with:

    Andrew Namowicz

    Berkshire Hathaway HomeServices Starck Real Estate

    Source: MRED as distributed by MLS GRID,MLS#: 12177258MLS Logo

    Facts & features

    Interior

    Bedrooms & bathrooms
    • Bedrooms: 4
    • Bathrooms: 4
    • Full bathrooms: 3
    • 1/2 bathrooms: 1
    Primary bedroom
    • Features: Flooring (Carpet), Bathroom (Full, Double Sink, Tub & Separate Shwr)
    • Level: Second
    • Area: 525 Square Feet
    • Dimensions: 25X21
    Bedroom 2
    • Features: Flooring (Carpet)
    • Level: Second
    • Area: 285 Square Feet
    • Dimensions: 19X15
    Bedroom 3
    • Features: Flooring (Hardwood)
    • Level: Main
    • Area: 240 Square Feet
    • Dimensions: 16X15
    Bedroom 4
    • Features: Flooring (Hardwood)
    • Level: Main
    • Area: 180 Square Feet
    • Dimensions: 15X12
    Dining room
    • Features: Flooring (Hardwood)
    • Level: Main
    • Area: 195 Square Feet
    • Dimensions: 15X13
    Eating area
    • Level: Main
    • Area: 320 Square Feet
    • Dimensions: 20X16
    Family room
    • Features: Flooring (Hardwood)
    • Level: Main
    • Area: 374 Square Feet
    • Dimensions: 22X17
    Kitchen
    • Features: Kitchen (Eating Area-Breakfast Bar, Eating Area-Table Space), Flooring (Porcelain Tile)
    • Level: Main
    • Area: 465 Square Feet
    • Dimensions: 31X15
    Laundry
    • Features: Flooring (Porcelain Tile)
    • Level: Main
    • Area: 140 Square Feet
    • Dimensions: 14X10
    Living room
    • Features: Flooring (Hardwood)
    • Level: Main
    • Area: 288 Square Feet
    • Dimensions: 18X16
    Loft
    • Level: Second
    • Area: 250 Square Feet
    • Dimensions: 25X10
    Sun room
    • Level: Main
    • Area: 208 Square Feet
    • Dimensions: 16X13
    Heating
    • Natural Gas
    Cooling
    • Central Air
    Appliances
    • Laundry: Main Level, Gas Dryer Hookup, Sink
    Features
    • Cathedral Ceiling(s), 1st Floor Bedroom, In-Law Floorplan, Walk-In Closet(s), Open Floorplan, Special Millwork, Separate Dining Room
    • Flooring: Hardwood
    • Windows: Screens, Skylight(s)
    • Basement: Finished,Rec/Family Area,Storage Space,Full
    • Number of fireplaces: 2
    • Fireplace features: Family Room, Master Bedroom
    Interior area
    • Total structure area: 6,013
    • Total interior livable area: 6,013 sqft
    • Finished area below ground: 1,511

    Property

    Parking
    • Total spaces: 3
    • Parking features: Concrete, On Site, Attached, Garage
    • Attached garage spaces: 3
    Accessibility
    • Accessibility features: No Disability Access
    Features
    • Stories: 2
    • Patio & porch: Deck
    • Exterior features: Balcony
    • Pool features: In Ground
    • Has spa: Yes
    • Spa features: Outdoor Hot Tub
    • Fencing: Fenced
    Lot
    • Dimensions: 65X200X200X148X215
    • Features: Cul-De-Sac, Mature Trees
    Details
    • Parcel number: 0701161020070000
    • Special conditions: None
    • Other equipment: Water-Softener Owned, Sump Pump

    Construction

    Type & style
    • Home type: SingleFamily
    • Property subtype: Single Family Residence
    Materials
    • Vinyl Siding, Brick
    • Roof: Asphalt
    Condition
    • New construction: No
    • Year built: 1989

    Utilities & green energy

    • Sewer: Septic Tank
    • Water: Well

    Community & neighborhood

    Community
    • Community features: Lake, Curbs, Sidewalks, Street Lights, Street Paved
    Location
    • Region: Naperville
    • Subdivision: Tamarack Fairways

    HOA & financial

    HOA
    • Has HOA: Yes
    • HOA fee: $100 annually
    • Services included: None

    Other

    Other facts
    • Listing terms: Conventional
    • Ownership: Fee Simple

    Price history

    DateEventPrice
    1/8/2025Sold$1,100,000-8.3%$183/sqft
    Source: MRED as distributed by MLS GRID #12177258 Report a problem
    11/15/2024Contingent$1,199,999$200/sqft
    Source: MRED as distributed by MLS GRID #12177258 Report a problem
    11/1/2024Listed for sale$1,199,999+98.3%$200/sqft
    Source: MRED as distributed by MLS GRID #12177258 Report a problem
    3/16/2021Sold$605,000$101/sqft
    Source: MRED as distributed by MLS GRID #10964596 Report a problem

    Public tax history

    Tax history is unavailable.

    Neighborhood: Tamarack

    Nearby schools

    GreatSchools rating
    Schools provided by the listing agent
    • Elementary: Patterson Elementary School
    • Middle: Scullen Middle School
    • High: Neuqua Valley High School
    • District: 204

    Source: MRED as distributed by MLS GRID. This data may not be complete. We recommend contacting the local school district to confirm school assignments for this home.

    Get a cash offer in 3 minutes
    Find out how much your home could sell for in as little as 3 minutes with a no-obligation cash offer.
    Estimated market value
    $1,165,300
    Get a cash offer in 3 minutes
    Find out how much your home could sell for in as little as 3 minutes with a no-obligation cash offer.
    Estimated market value
    $1,165,300