Traditional elegance best describes this home, with an updated kitchen and bathrooms. A 5-bedroom home with 3 totally remodeled bathrooms. The kitchen has newer cabinets, granite counters, and nice appliances. You enter through custom front doors onto a stepdown entry, which overlooks a large formal living room with a fireplace, adjacent to a formal dining area with French doors that open onto a fabulous back yard. The eat-in kitchen is equipped with a lot of cabinets, newer appliances, built-in desk and a lovely bay window over-looking a large back yard with lush plants and swimming pool. The kitchen opens into a roomy family room with a fireplace, and French doors that lead to the back yard. The downstairs has a remodeled bathroom and a guest bedroom. There is a laundry room with direct access to the garage. The upstairs has 3 other bedrooms, another fully remodeled bathroom, and a wonderful master bedroom suite and with a marvelous dressing room and remodeled bathroom. The home has a tile roof, newer custom windows & French doors, drought resistance landscaping, all the concrete has been replaced with pavers both in the front and back yard, it has been freshly painted, and the bonus is NO MELLO ROOS or HOA fees.
Sold for $1,400,000
Listed by: Regency Real Estate Brokers • Janie Farris • Contact: 949-707-4400
Bought with: CAPITAL REAL ESTATE & INV
$1,400,000
24742 Argus Dr, Mission Viejo, CA 92691
5beds
2,582sqft
Single Family Residence
Built in 1971
9,360 Square Feet Lot
$1,664,100 Zestimate®
$542/sqft
$6,124 Estimated rent
Home value
$1,664,100
$1.56M - $1.78M
$6,124/mo
Zestimate® history
Owner options
List your home for rent
$6,124/mo
Rent Zestimate®
Find your next renter with Zillow Rental Manager. Plus, with online applications, you can quickly screen prospective tenants – for free.
$6,124/mo
Rent Zestimate®
Refinance and save
$8,779/mo
Est. payment
Refinancing to a lower rate could help reduce your monthly payments and save thousands over the life of the loan.
$8,779/mo
Est. payment
Explore your selling options
Work with a Zillow partner agent
Leverage their expertise and Zillow's premium Showcase listings to get your home seen by more buyers.
Get startedList with your own agent
Get your home in front of millions of buyers by listing it on Zillow.
Learn how to do itSell it yourself
Take full control of how buyers see your home on Zillow by listing For Sale by Owner (FSBO).
List your homeWhat's special
Swimming poolLush plantsFrench doorsMarvelous dressing roomDrought resistance landscapingWonderful master bedroom suiteNewer custom windows
Zillow last checked:
Listing updated:
Listed by:
Janie Farris DRE #00877928 949-292-6088,
Regency Real Estate Brokers,
Michael Farris DRE #01280819,
Regency Real Estate Brokers
Bought with:
DARLENE KEARNEY, DRE #00910009
CAPITAL REAL ESTATE & INV
Source: CRMLS,MLS#: OC24032458 Originating MLS: California Regional MLS
Originating MLS: California Regional MLSFacts & features
Interior
Bedrooms & bathrooms
- Bedrooms: 5
- Bathrooms: 3
- Full bathrooms: 3
- Main level bathrooms: 1
- Main level bedrooms: 1
Rooms
- Room types: Bedroom, Entry/Foyer, Family Room, Kitchen, Laundry, Living Room, Dining Room
Bedroom
- Features: Bedroom on Main Level
Bathroom
- Features: Bathtub, Separate Shower, Tub Shower
Kitchen
- Features: Granite Counters, Kitchen/Family Room Combo, Updated Kitchen
Heating
- Central
Cooling
- Central Air
Appliances
- Included: Dishwasher, Disposal, Water Heater
- Laundry: Laundry Chute, Inside
Features
- Breakfast Area, Block Walls, Crown Molding, Separate/Formal Dining Room, Granite Counters, Pantry, Bedroom on Main Level, Dressing Area
- Flooring: Carpet, Tile
- Doors: Double Door Entry, French Doors, Mirrored Closet Door(s)
- Has fireplace: Yes
- Fireplace features: Family Room, Living Room
- Common walls with other units/homes: No Common Walls
Interior area
- Total interior livable area: 2,582 sqft
Property
Parking
- Total spaces: 2
- Parking features: Driveway, Garage, On Street
- Attached garage spaces: 2
Accessibility
- Accessibility features: None
Features
- Levels: Two
- Stories: 2
- Entry location: 1
- Has private pool: Yes
- Pool features: Private
- Has spa: Yes
- Spa features: Private
- Has view: Yes
- View description: None
Lot
- Size: 9,360 Square Feet
- Features: 0-1 Unit/Acre, Corner Lot, Landscaped
Details
- Parcel number: 61915306
- Special conditions: Standard
Construction
Type & style
- Home type: SingleFamily
- Property subtype: Single Family Residence
Materials
- Roof: Tile
Condition
- New construction: No
- Year built: 1971
Utilities & green energy
- Sewer: Public Sewer
- Water: Public
Community & HOA
Community
- Features: Curbs, Street Lights, Sidewalks
- Subdivision: Aegean Heights (He)
Location
- Region: Mission Viejo
Financial & listing details
- Price per square foot: $542/sqft
- Tax assessed value: $1,428,000
- Annual tax amount: $14,678
- Date on market: 2/15/2024
- Cumulative days on market: 13 days
- Listing terms: Cash,Cash to New Loan,Conventional
Price history
| Date | Event | Price |
|---|---|---|
| 3/28/2024 | Sold | $1,400,000-0.7%$542/sqft |
Source:  CRMLS #OC24032458 Report a problem CRMLS #OC24032458 Report a problem | ||
| 2/29/2024 | Pending sale | $1,410,000$546/sqft |
Source: CRMLS #OC24032458 Report a problem | ||
| 2/15/2024 | Listed for sale | $1,410,000$546/sqft |
Source: CRMLS #OC24032458 Report a problem | ||
Public tax history
| Year | Property taxes | Tax assessment |
|---|---|---|
| 2025 | $14,678 +668.8% | $1,428,000 +713.4% |
| 2024 | $1,909 +11.6% | $175,565 +2% |
| 2023 | $1,711 +1.9% | $172,123 +2% |
| 2022 | $1,679 +2.1% | $168,749 +2% |
| 2021 | $1,645 +0.9% | $165,441 +1% |
| 2020 | $1,629 | $163,745 +2% |
| 2019 | $1,629 +2.1% | $160,535 +2% |
| 2018 | $1,596 +4.2% | $157,388 +2% |
| 2017 | $1,532 | $154,302 +2% |
| 2016 | $1,532 +1.8% | $151,277 +1.5% |
| 2015 | $1,505 +3.7% | $149,005 +2% |
| 2014 | $1,452 | $146,087 +0.5% |
| 2013 | -- | $145,427 +2% |
| 2012 | -- | $142,576 +2% |
| 2011 | -- | $139,781 +0.8% |
| 2010 | -- | $138,737 -0.2% |
| 2009 | -- | $139,068 +2% |
| 2008 | -- | $136,342 +2% |
| 2007 | -- | $133,669 +2% |
| 2006 | -- | $131,049 +2% |
| 2005 | -- | $128,480 +2% |
| 2004 | -- | $125,961 +1.9% |
| 2003 | -- | $123,653 +2% |
| 2002 | -- | $121,229 +2% |
| 2001 | $1,185 +1.9% | $118,852 +2% |
| 2000 | $1,163 | $116,522 |
Find assessor info on the county website
Neighborhood: 92691
Nearby homes
- $1,150,0005 bd2 ba2.2k sqft24726 Argus Dr, Mission Viejo, CA 92691Sold

- $1,404,6004 bd3 ba2.7k sqft24712 Argus Dr, Mission Viejo, CA 92691Off Market
- $1,320,5003 bd2 ba2.2k sqft24762 Argus Dr, Mission Viejo, CA 92691Off Market
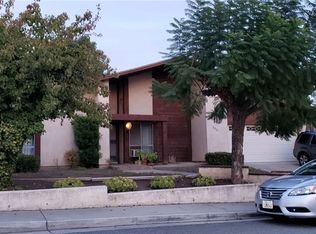
- $1,312,8003 bd2 ba2.2k sqft24751 Argus Dr, Mission Viejo, CA 92691Off Market
- $1,522,3005 bd3 ba2.5k sqft24735 Argus Dr, Mission Viejo, CA 92691Off Market
- $1,233,6004 bd2 ba2.1k sqft24761 Argus Dr, Mission Viejo, CA 92691Off Market
- $1,713,8005 bd3 ba3.2k sqft24721 Argus Dr, Mission Viejo, CA 92691Off Market
- $1,387,9005 bd3 ba2.5k sqft24702 Argus Dr, Mission Viejo, CA 92691Off Market
Nearby schools
GreatSchools rating
- 9/10Del Cerro Elementary SchoolGrades: K-6Distance: 0.3 mi
- 8/10La Paz Intermediate SchoolGrades: 7-8Distance: 0.7 mi
- 10/10Mission Viejo High SchoolGrades: 9-12Distance: 0.6 mi
Schools provided by the listing agent
- High: Mission Viejo
Source: CRMLS. This data may not be complete. We recommend contacting the local school district to confirm school assignments for this home.
Get a cash offer in 3 minutes
Find out how much your home could sell for in as little as 3 minutes with a no-obligation cash offer.
Estimated market value
$1,664,100
Get a cash offer in 3 minutes
Find out how much your home could sell for in as little as 3 minutes with a no-obligation cash offer.
Estimated market value
$1,664,100
- California
- Orange County
- Mission Viejo
- 92691
- 24742 Argus Dr
Nearby cities
Nearby zip codes
Other Mission Viejo Topics
