Look no further! This immaculate home not only checks all the boxes, it is a shining star of Tallyn's Reach and the pride in ownership shows! Captivating views of Pikes Peak and the front range mountains, a fully finished walk-out basement, three-car garage, four bedrooms on the upper level and a fifth guest bedroom in the basement are just some of the features that set this home apart. You will love the spacious kitchen with refinished cabinets, a center island, eating space and an abundance of storage and counter space. The cozy family room is right off the kitchen and features a stately fireplace with mantle. The formal dining and living rooms welcome you in and the high vaulted ceiling creates a grand entry! The finished walk-out basement is built for fun; a perfect place to entertain, a movie night, catch a game or play a game and comes complete with a custom wet bar! This home is filled with natural light, it is warm and inviting. Outdoor living at its best with an expansive deck that features a pergola for shade, a lower covered patio and covered front porch! This home is ideally located on a quiet cut-de-sac, within walking distance to the top-rated Coyote Hills Elementary School, in the Cherry Creek School District. As a Tallyn's Reach resident, you will enjoy many amenities including a neighborhood pool with clubhouse, several playgrounds, tennis courts and walking/biking trails. Very easy access to shopping, dining, entertainment, outdoor recreation and so much more. Don't wait to see this amazing home!
Sold for $765,000
$765,000
24742 E Rowland Place, Aurora, CO 80016
5beds
3,386sqft
Single Family Residence
Built in 2003
6,970 Square Feet Lot
$726,300 Zestimate®
$226/sqft
$3,890 Estimated rent
Home value
$726,300
$690,000 - $763,000
$3,890/mo
Zestimate® history
Owner options
List your home for rent
$3,890/mo
Rent Zestimate®
Find your next renter with Zillow Rental Manager. Plus, with online applications, you can quickly screen prospective tenants – for free.
$3,890/mo
Rent Zestimate®
Refinance and save
$4,645/mo
Est. payment
Refinancing to a lower rate could help reduce your monthly payments and save thousands over the life of the loan.
$4,645/mo
Est. payment
Explore your selling options
Work with a Zillow partner agent
Leverage their expertise and Zillow's premium Showcase listings to get your home seen by more buyers.
Get startedList with your own agent
Get your home in front of millions of buyers by listing it on Zillow.
Learn how to do itSell it yourself
Take full control of how buyers see your home on Zillow by listing For Sale by Owner (FSBO).
List your homeWhat's special
Zillow last checked:
Listing updated:
Listed by:
Marcus Harris 720-217-8904 MARCUS.HARRIS2@COMCAST.NET,
Coldwell Banker Realty 24
Bought with:
Shelby Sampson, 100067878
The Agency - Denver
Source: REcolorado as distributed by MLS GRID,MLS#: 7971363
Facts & features
Interior
Bedrooms & bathrooms
- Bedrooms: 5
- Bathrooms: 4
- Full bathrooms: 2
- 3/4 bathrooms: 1
- 1/2 bathrooms: 1
- Main level bathrooms: 1
Primary bedroom
- Description: Spacious Upper Level Owners Suite With Large Closet
- Level: Upper
Bedroom
- Description: Upper Level Bedroom With Beautiful Mountain Views
- Level: Upper
Bedroom
- Description: Upper Level Bedroom, Light And Bright
- Level: Upper
Bedroom
- Description: Spacious Upper Level Bedroom With Amazing Mountain Views
- Level: Upper
Bedroom
- Description: Light And Bright Basement Guest Bedroom
- Level: Basement
Primary bathroom
- Description: Upgraded 5-Piece Primary Bathroom
- Level: Upper
Bathroom
- Description: Full Upper Level Bathroom With Linen Closet Within And Extra Hall Closet
- Level: Upper
Bathroom
- Description: Nicely Appointed Main Floor Half Bathroom
- Level: Main
Bathroom
- Description: Spacious Basement/Guest Bathroom
- Level: Basement
Dining room
- Description: High Vaulted Ceilings And Plenty Of Room For Large Gatherings
- Level: Main
Family room
- Description: Cozy Family Room Off Kitchen Featuring Stately Fireplace With Mantle
- Level: Main
Game room
- Description: Fun Room! Light And Bright In The Walk-Out Basement Complete With Custom Wet Bar
- Level: Basement
Living room
- Description: Welcoming Formal Living Room At Front Entry
- Level: Main
Heating
- Forced Air
Cooling
- Central Air
Appliances
- Included: Bar Fridge, Dishwasher, Disposal, Dryer, Microwave, Oven, Range, Refrigerator, Washer
Features
- Ceiling Fan(s), Eat-in Kitchen, Five Piece Bath, High Ceilings, Kitchen Island, Pantry, Smoke Free, Walk-In Closet(s), Wet Bar
- Flooring: Carpet, Tile, Wood
- Basement: Finished,Full,Walk-Out Access
- Number of fireplaces: 1
- Fireplace features: Family Room
Interior area
- Total structure area: 3,386
- Total interior livable area: 3,386 sqft
- Finished area above ground: 2,283
- Finished area below ground: 717
Property
Parking
- Total spaces: 3
- Parking features: Concrete
- Attached garage spaces: 3
Features
- Levels: Two
- Stories: 2
- Patio & porch: Covered, Deck, Front Porch, Patio
- Exterior features: Balcony, Private Yard, Rain Gutters
- Fencing: Full
Lot
- Size: 6,970 Square Feet
- Features: Cul-De-Sac, Level, Sprinklers In Front, Sprinklers In Rear
Details
- Parcel number: 034356151
- Special conditions: Standard
Construction
Type & style
- Home type: SingleFamily
- Architectural style: Traditional
- Property subtype: Single Family Residence
Materials
- Brick, Frame
- Roof: Composition
Condition
- Year built: 2003
Utilities & green energy
- Sewer: Public Sewer
- Water: Public
Community & HOA
Community
- Security: Carbon Monoxide Detector(s), Smoke Detector(s)
- Subdivision: Tallyns Reach North
HOA
- Has HOA: Yes
- Amenities included: Clubhouse, Park, Playground, Pool, Tennis Court(s)
- Services included: Maintenance Grounds, Snow Removal, Trash
- HOA fee: $250 quarterly
- HOA name: Tallyn's Reach Authority
- HOA phone: 303-265-7949
- Second HOA fee: $227 annually
- Second HOA name: Tallyn's Reach Master Association, Inc.
- Second HOA phone: 303-530-0700
Location
- Region: Aurora
Financial & listing details
- Price per square foot: $226/sqft
- Tax assessed value: $714,700
- Annual tax amount: $3,432
- Date on market: 9/25/2024
- Listing terms: Cash,Conventional,FHA,VA Loan
- Exclusions: Seller's Personal Property, Clothes Washer & Dryer.
- Ownership: Relo Company
- Road surface type: Paved
Price history
| Date | Event | Price |
|---|---|---|
| 11/15/2024 | Sold | $765,000-1.8%$226/sqft |
Source:  REcolorado as distributed by MLS GRID #7971363 Report a problem REcolorado as distributed by MLS GRID #7971363 Report a problem | ||
| 10/23/2024 | Pending sale | $779,000$230/sqft |
Source: REcolorado as distributed by MLS GRID #7971363 Report a problem | ||
| 10/7/2024 | Price change | $779,000-1.3%$230/sqft |
Source: REcolorado as distributed by MLS GRID #7971363 Report a problem | ||
| 9/25/2024 | Listed for sale | $789,000+8.1%$233/sqft |
Source: REcolorado as distributed by MLS GRID #7971363 Report a problem | ||
| 7/25/2022 | Sold | $730,000+71.6%$216/sqft |
Source: Public Record Report a problem | ||
| 3/11/2015 | Sold | $425,500-1%$126/sqft |
Source: Public Record Report a problem | ||
| 1/29/2015 | Pending sale | $429,900$127/sqft |
Source: RE/MAX ALLIANCE #7093389 Report a problem | ||
| 1/24/2015 | Listed for sale | $429,900+34.3%$127/sqft |
Source: RE/MAX ALLIANCE #7093389 Report a problem | ||
| 9/15/2010 | Listing removed | $320,000$95/sqft |
Source: RE/MAX Alliance #891060 Report a problem | ||
| 7/16/2010 | Price change | $320,000-4.4%$95/sqft |
Source: RE/MAX Alliance #891060 Report a problem | ||
| 6/4/2010 | Listed for sale | $334,900+1.8%$99/sqft |
Source: Superlative, Inc. #891060 Report a problem | ||
| 11/25/2009 | Listing removed | $329,000$97/sqft |
Source: RE/MAX Alliance #793104 Report a problem | ||
| 9/12/2009 | Price change | $329,000-0.3%$97/sqft |
Source: RE/MAX Alliance #793104 Report a problem | ||
| 7/19/2009 | Price change | $329,900-2.9%$97/sqft |
Source: RE/MAX Alliance #793104 Report a problem | ||
| 5/2/2009 | Price change | $339,900+0.3%$100/sqft |
Source: RE/MAX Alliance #793104 Report a problem | ||
| 2/18/2009 | Listed for sale | $339,000+9%$100/sqft |
Source: RE/MAX Alliance #793104 Report a problem | ||
| 1/5/2004 | Sold | $311,059$92/sqft |
Source: Public Record Report a problem | ||
Public tax history
| Year | Property taxes | Tax assessment |
|---|---|---|
| 2025 | $3,919 +14.2% | $44,669 -2% |
| 2024 | $3,432 +11.2% | $45,566 -8.4% |
| 2023 | $3,085 -21.9% | $49,729 +34.5% |
| 2022 | $3,952 | $36,981 -2.8% |
| 2021 | -- | $38,045 +2.1% |
| 2020 | $4,723 +9.3% | $37,252 |
| 2019 | $4,320 | -- |
| 2018 | $4,320 +0.8% | $33,660 |
| 2017 | $4,283 | $33,660 +6.9% |
| 2016 | -- | $31,482 |
| 2015 | -- | $31,482 +25.9% |
| 2014 | $3,877 +16.8% | $25,010 -2.4% |
| 2013 | $3,319 | $25,620 +7.2% |
| 2012 | -- | $23,890 |
| 2011 | $3,339 +1.7% | $23,890 -9.1% |
| 2010 | $3,284 -10.2% | $26,290 |
| 2009 | $3,656 | $26,290 -9.5% |
| 2008 | -- | $29,062 |
| 2007 | -- | $29,062 +13.2% |
| 2006 | -- | $25,663 |
| 2005 | -- | $25,663 |
Find assessor info on the county website
Neighborhood: Tallyn's Reach
Nearby homes
- $680,9003 bd3 ba2.4k sqft24752 E Rowland Pl, Aurora, CO 80016Off Market
- $854,4005 bd4 ba4.3k sqft24732 E Rowland Pl, Aurora, CO 80016Off Market
- $793,6006 bd4 ba4.3k sqft24762 E Rowland Pl, Aurora, CO 80016Off Market
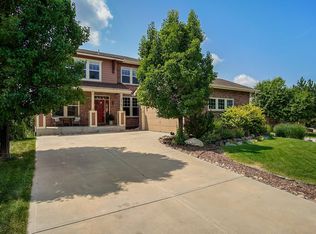
- $715,0004 bd4 ba3.8k sqft24723 E Quarto Pl, Aurora, CO 80016Sold

- $688,9004 bd3 ba3.9k sqft24743 E Quarto Pl, Aurora, CO 80016Off Market
- $703,8003 bd3 ba2.8k sqft24722 E Rowland Pl, Aurora, CO 80016Off Market
- $700,5004 bd4 ba3.4k sqft24703 E Quarto Pl, Aurora, CO 80016Off Market
- $717,5004 bd3 ba4k sqft24763 E Quarto Pl, Aurora, CO 80016Off Market
Nearby schools
GreatSchools rating
- 7/10Coyote Hills Elementary SchoolGrades: PK-5Distance: 0.2 mi
- 6/10Infinity Middle SchoolGrades: 6-8Distance: 2.2 mi
- 8/10Cherokee Trail High SchoolGrades: 9-12Distance: 1.2 mi
Schools provided by the listing agent
- Elementary: Coyote Hills
- Middle: Fox Ridge
- High: Cherokee Trail
- District: Cherry Creek 5
Source: REcolorado as distributed by MLS GRID. This data may not be complete. We recommend contacting the local school district to confirm school assignments for this home.
Get a cash offer in 3 minutes
Find out how much your home could sell for in as little as 3 minutes with a no-obligation cash offer.
Estimated market value
$726,300
Get a cash offer in 3 minutes
Find out how much your home could sell for in as little as 3 minutes with a no-obligation cash offer.
Estimated market value
$726,300
- Colorado
- Arapahoe County
- Aurora
- 80016
- Tallyn's Reach
- 24742 E Rowland Place
Nearby cities
Nearby neighborhoods
Nearby zip codes
Other Aurora Topics
