Skip main navigation
Sold for $387,000
  • $387,000

    24745 Mary Beth Ct, Land O Lakes, FL 34639

    4beds
    2,054sqft
    Single Family Residence
    Built in 2001
    7,677 Square Feet Lot
    $401,700 Zestimate®
    $188/sqft
    $2,661 Estimated rent

    Home value

    $401,700

    $382,000 - $422,000

    $2,661/mo

    Zestimate® history
    Loading
    Loading...

    Owner options

    List your home for rent

    $2,661/mo

    Rent Zestimate®

    Find your next renter with Zillow Rental Manager. Plus, with online applications, you can quickly screen prospective tenants – for free.

    Learn more

    $2,661/mo

    Rent Zestimate®

    Refinance and save

    $2,670/mo

    Est. payment

    Refinancing to a lower rate could help reduce your monthly payments and save thousands over the life of the loan.

    See today's rates

    $2,670/mo

    Est. payment

    Explore your selling options

    Work with a Zillow partner agent

    Leverage their expertise and Zillow's premium Showcase listings to get your home seen by more buyers.

    Get started

    List with your own agent

    Get your home in front of millions of buyers by listing it on Zillow.

    Learn how to do it

    Sell it yourself

    Take full control of how buyers see your home on Zillow by listing For Sale by Owner (FSBO).

    List your home

    What's special

    Huge fenced yardGreat schoolsUtility shedSpacious master suiteLarge fully fenced yardHigh ceilingsOpen great room plan
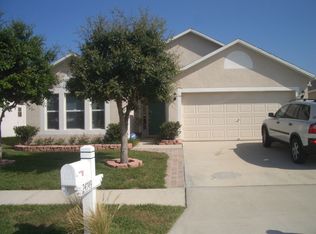
    Location, Location, Location! Stunning 4 bedroom, 2 bath, 2 car garage home w/over 2000sq ft nestled on a cul-de-sac backing to a huge fenced yard with thick conservation views! An open great room plan with volume ceilings this wonderful family home has many recently upgraded features. In 2022, a NEW ROOF with a state-of-the-art leafless gutter system AND a NEW A/C! As you enter you are welcomed with high ceilings, crown molding, lovely hand scraped real hardwood flooring, plantation shutter window coverings, and a very large covered sunroom/lanai! The beautiful kitchen features gleaming granite countertops, real wood maple cabinetry, eat-in dinette, and a HUGE breakfast bar! The open, lovely dining room features sunroom, yard, and conservation views and is open to the huge kitchen! Enjoy 4 oversized bedrooms featuring plantation shutters and most with walk-in closets that will surely please the whole family. Entertaining is a breeze now that you can gather in your private and very large sunroom overlooking lush conservation and a large fully fenced yard that features a utility shed perfect for lawn equipment! The spacious master suite features volume ceilings, plantation shutters, and a lovely ensuite bath with a soaking, garden tub, cultured marble countertops, and a spacious, double glass door shower! Located just minutes from the Outlet Mall, Newer restaurants, nightlife & shopping are right at your fingertips. Quick access to I-75/I-275 makes your commute a snap! Great schools and a wonderful neighborhood with NO CDD and a VERY LOW HOA are just a few wonderful things about this fantastic home.

    Zillow last checked:

    Listing updated:

    Listed by:

    Kymberly Abry 813-458-9999,

    MIHARA & ASSOCIATES INC. 813-960-2300,

    Kelly Knetsch 813-629-0992,

    MIHARA & ASSOCIATES INC.

    Bought with:

    Vikki Wall, 632892

    REGISTER REAL ESTATE SERVICE

    Source: Stellar MLS,MLS#: T3462330MLS LogoOriginating MLS: Tampa

    Facts & features

    Interior

    Bedrooms & bathrooms
    • Bedrooms: 4
    • Bathrooms: 2
    • Full bathrooms: 2
    Primary bedroom
    • Features: En Suite Bathroom
    • Level: First
    • Dimensions: 15x13
    Bedroom 2
    • Level: First
    • Dimensions: 13x11
    Bedroom 3
    • Level: First
    • Dimensions: 13x10
    Bedroom 4
    • Level: First
    • Dimensions: 11x10
    Great room
    • Level: First
    • Dimensions: 23x14
    Kitchen
    • Level: First
    • Dimensions: 18x10
    Heating
    • Electric, Heat Pump
    Cooling
    • Central Air
    Appliances
    • Included: Dishwasher, Disposal, Dryer, Microwave, Range, Refrigerator, Washer
    • Laundry: Inside, Laundry Room
    Features
    • Ceiling Fan(s), Crown Molding, High Ceilings, Living Room/Dining Room Combo, Primary Bedroom Main Floor, Open Floorplan, Solid Surface Counters, Solid Wood Cabinets, Split Bedroom, Walk-In Closet(s)
    • Flooring: Carpet, Ceramic Tile, Laminate, Hardwood
    • Doors: Sliding Doors
    • Windows: Shutters, Window Treatments
    • Has fireplace: No
    Interior area
    • Total structure area: 2,470
    • Total interior livable area: 2,054 sqft

    Property

    Parking
    • Total spaces: 2
    • Parking features: Garage Door Opener
    • Attached garage spaces: 2
    Features
    • Levels: One
    • Stories: 1
    • Patio & porch: Covered, Enclosed, Screened
    • Exterior features: Irrigation System, Rain Gutters
    • Fencing: Vinyl,Wood
    • Has view: Yes
    • View description: Trees/Woods
    Lot
    • Size: 7,677 Square Feet
    • Features: Conservation Area, Cul-De-Sac, Landscaped, Sidewalk
    • Residential vegetation: Mature Landscaping, Trees/Landscaped, Wooded
    Details
    • Additional structures: Shed(s)
    • Parcel number: 1926210080000000820
    • Zoning: R4
    • Special conditions: None

    Construction

    Type & style
    • Home type: SingleFamily
    • Architectural style: Florida
    • Property subtype: Single Family Residence
    Materials
    • Block
    • Foundation: Slab
    • Roof: Shingle
    Condition
    • New construction: No
    • Year built: 2001

    Utilities & green energy

    • Sewer: Public Sewer
    • Water: Public
    • Utilities for property: Cable Available, Electricity Connected, Sewer Connected

    Community & HOA

    Community
    • Pet fee: $0 monthly
    • Subdivision: ENCLAVE PH 02
    HOA
    • Has HOA: Yes
    • HOA fee: $33 monthly
    • HOA name: Frank Alvarez
    • HOA phone: 813-968-5665
    Location
    • Region: Land O Lakes

    Financial & listing details

    • Price per square foot: $188/sqft
    • Tax assessed value: $342,106
    • Annual tax amount: $1,398
    • Date on market: 7/28/2023
    • Cumulative days on market: 67 days
    • Listing terms: Cash,FHA,VA Loan
    • Ownership: Fee Simple
    • Total actual rent: 0
    • Electric utility on property: Yes
    • Road surface type: Paved

    Price history

    DateEventPrice
    10/17/2023Sold$387,000-3.3%$188/sqft
    Source: Stellar MLS #T3462330 Report a problem
    10/6/2023Pending sale$400,000$195/sqft
    Source: Stellar MLS #T3462330 Report a problem
    9/29/2023Price change$400,000-5.7%$195/sqft
    Source: Stellar MLS #T3462330 Report a problem
    9/22/2023Price change$424,000-0.2%$206/sqft
    Source: Stellar MLS #T3462330 Report a problem
    8/12/2023Price change$425,000-2.3%$207/sqft
    Source: Stellar MLS #T3462330 Report a problem
    8/11/2023Pending sale$435,000$212/sqft
    Source: Stellar MLS #T3462330 Report a problem
    7/29/2023Listed for sale$435,000+148.6%$212/sqft
    Source: Stellar MLS #T3462330 Report a problem
    4/11/2014Sold$175,000$85/sqft
    Source: Stellar MLS #T2618884 Report a problem
    3/11/2014Listed for sale$175,000+5.7%$85/sqft
    Source: RE/MAX PREMIER GROUP #T2618884 Report a problem
    5/27/2004Sold$165,500+38%$81/sqft
    Source: Public Record Report a problem
    3/8/2001Sold$119,900$58/sqft
    Source: Public Record Report a problem

    Public tax history

    YearProperty taxesTax assessment
    2024$5,998 +282.1%$342,106 -9.6%
    2023$1,570 +12.2%$378,553 +210.5%
    2022$1,399 +2.7%$121,930 +6.1%
    2021$1,361 +2.1%$114,940 +1.4%
    2020$1,333 +2.5%$113,360 +2.3%
    2019$1,300 $110,820 +1.9%
    2018$1,300 +2.5%$108,759
    2017$1,268 +0.9%$108,759 +4.2%
    2016$1,257 +3.6%$104,331 +0.7%
    2015$1,214 -7.9%$103,606 -22.6%
    2014$1,318 $133,924 +21.6%
    2013-- $110,115 +0.6%
    2012-- $109,471 -13.5%
    2011-- $126,602 -5%
    2010-- $133,212 -4.5%
    2009-- $139,535 -28.1%
    2008-- $194,096 -11.1%
    2007-- $218,232 +2.6%
    2006-- $212,641 +43%
    2005-- $148,744 +16%
    2004-- $128,256 +14%
    2003-- $112,467 +6.8%
    2002-- $105,355 +4010.6%
    2000-- $2,563
    Find assessor info on the county website

    Neighborhood: Enclave

    Nearby schools

    GreatSchools rating
    Schools provided by the listing agent
    • Elementary: Denham Oaks Elementary-PO
    • Middle: Cypress Creek Middle School
    • High: Cypress Creek High-PO

    Source: Stellar MLS. This data may not be complete. We recommend contacting the local school district to confirm school assignments for this home.

    Get a cash offer in 3 minutes
    Find out how much your home could sell for in as little as 3 minutes with a no-obligation cash offer.
    Estimated market value
    $401,700
    Get a cash offer in 3 minutes
    Find out how much your home could sell for in as little as 3 minutes with a no-obligation cash offer.
    Estimated market value
    $401,700