**BRAND NEW ROOF MARCH 2025** Welcome to this beautiful updated 4 Bedroom 2 Bathroom 2 Car Garage, with IN GROUND POOL home in the Desirable OAK GROVE Neighborhood! Low annual HOA and NO CDD Fee's. This home was the first built on Portofino Drive and with only had One Owner, and now they are selling! As you enter this Bright long Foyer, it draws your attention all the way through to the back yard pool area. An Open floor plan concept has a living room dining room combination with large arched openings to the family room kitchen area. Just left at the entry foyer are 2 good sized Bedrooms and a Full Bathroom. Plenty of Closet Space and Linen Closet in the Hallway. There is a decorative plant shelf with up lighting in the Foyer draw your eyes to the 10 ceilings. Ceiling height in the living, dining, and family room at 10 feet. Which creates that large open space feel. Off the family room is the Owner’s Suite with a window box and seating, TWO WALK-IN CLOSETS and LARGE BATHROOM WITH WALK-IN SHOWER, a Jacuzzi Tub and Two Vanities. Very large Kitchen with tons of Cabinets, and PLENTY OF COUTER SPACE for that cook in you. This kitchen can make those special events come together. The Owner's loved to entertain and this was a great space for it! Stainless Steel Appliances are whirlpool, except microwave a new GE brand. Breakfast Nook with window box seating, and LARGE PANTRY CLOSET. Off the breakfast nook is the Lanai and Screened Birdcage pool. SALT WATER SYSTEM with New Pump and Equipment. Let us talk amenities, All Bedrooms, family Room have Ceiling Fans, all were pre wired for that purpose. Owner had Extra Outlets added for Convenience. There is a Central Vacuum System with Broom Sweep in the Kitchen. No builder grade lighting all replaced with contemporary lighting. Each bedroom has high-speed cable cable/telephone connection. Central cable box in owner walk-in closet, pre-wire for central speaker in ceiling and two caps on lanai for speakers. Garage has side door access. Attic access with ladder for extra storage. Washer/Dryer convey, Drapery in Family room does not convey. Kitchen cabinets have pullout drawers with maple cabinetry and cherry finish. Hard surface countertops. New Kitchen Krus faucet and soap dispenser. Exterior paint 2018, New Interior Paint 2024, New Laminate Flooring 2023, New HVAC system 2021, New Pool Pump System 2024. Small lap pool and tanning bed. Close to Tampa Premium Outlet Mall and shops, I-75. Near Advent Health Hospital, Bay Care Hospitals, & new Orlando Health Hospital. Buyers can schedule showings with Listing Agent between the hours 9am-7pm with a 24-hour notice.
Sold for $425,000
$425,000
24745 PORTOFINO DRIVE, LUTZ, FL 33559
4beds
2,014sqft
Single Family Residence
Built in 2004
5,720 Square Feet Lot
$413,200 Zestimate®
$211/sqft
$2,574 Estimated rent
Home value
$413,200
$372,000 - $459,000
$2,574/mo
Zestimate® history
Owner options
List your home for rent
$2,574/mo
Rent Zestimate®
Find your next renter with Zillow Rental Manager. Plus, with online applications, you can quickly screen prospective tenants – for free.
$2,574/mo
Rent Zestimate®
Refinance and save
$2,922/mo
Est. payment
Refinancing to a lower rate could help reduce your monthly payments and save thousands over the life of the loan.
$2,922/mo
Est. payment
Explore your selling options
Work with a Zillow partner agent
Leverage their expertise and Zillow's premium Showcase listings to get your home seen by more buyers.
Get startedList with your own agent
Get your home in front of millions of buyers by listing it on Zillow.
Learn how to do itSell it yourself
Take full control of how buyers see your home on Zillow by listing For Sale by Owner (FSBO).
List your homeWhat's special
Screened birdcage poolIn ground poolSalt water systemContemporary lightingCeiling fansBreakfast nookJacuzzi tub
Zillow last checked:
Listing updated:
Listed by:
Brian Strain 813-767-8468,
CHARLES RUTENBERG REALTY INC 727-538-9200
Bought with:
Mabel Quevedo, 3415794
JPT REALTY LLC
Source: Stellar MLS,MLS#: TB8344925 Originating MLS: Suncoast Tampa
Originating MLS: Suncoast Tampa
Facts & features
Interior
Bedrooms & bathrooms
- Bedrooms: 4
- Bathrooms: 2
- Full bathrooms: 2
Primary bedroom
- Features: Walk-In Closet(s)
- Level: First
- Area: 224 Square Feet
- Dimensions: 14x16
Dining room
- Level: First
- Area: 210 Square Feet
- Dimensions: 14x15
Family room
- Level: First
- Area: 210 Square Feet
- Dimensions: 14x15
Kitchen
- Features: Pantry
- Level: First
- Area: 200 Square Feet
- Dimensions: 10x20
Living room
- Level: First
- Area: 210 Square Feet
- Dimensions: 14x15
Heating
- Central, Electric, Natural Gas
Cooling
- Central Air
Appliances
- Included: Cooktop, Dishwasher, Disposal, Dryer, Exhaust Fan, Gas Water Heater, Microwave, Range, Refrigerator, Washer
- Laundry: Gas Dryer Hookup, Laundry Room
Features
- Cathedral Ceiling(s), Ceiling Fan(s), Central Vacuum, In Wall Pest System, Kitchen/Family Room Combo, Primary Bedroom Main Floor, Split Bedroom, Stone Counters
- Flooring: Ceramic Tile, Laminate
- Doors: Sliding Doors
- Windows: Window Treatments
- Has fireplace: No
Interior area
- Total structure area: 2,710
- Total interior livable area: 2,014 sqft
Property
Parking
- Total spaces: 2
- Parking features: Garage - Attached
- Attached garage spaces: 2
Features
- Levels: One
- Stories: 1
- Patio & porch: Covered, Front Porch, Rear Porch, Screened
- Exterior features: Sidewalk
- Has private pool: Yes
- Pool features: Child Safety Fence, Gunite, In Ground, Salt Water, Screen Enclosure
Lot
- Size: 5,720 Square Feet
- Features: In County
Details
- Parcel number: 1926330130000000840
- Zoning: R3
- Special conditions: None
Construction
Type & style
- Home type: SingleFamily
- Architectural style: Contemporary,Craftsman
- Property subtype: Single Family Residence
Materials
- Block, Stucco
- Foundation: Slab
- Roof: Shingle
Condition
- New construction: No
- Year built: 2004
Utilities & green energy
- Sewer: Public Sewer
- Water: Public
- Utilities for property: BB/HS Internet Available, Cable Available, Natural Gas Available, Natural Gas Connected, Public, Sewer Available, Sewer Connected, Street Lights, Underground Utilities, Water Connected
Community & HOA
Community
- Pet fee: $0 monthly
- Subdivision: OAK GROVE PH 5A 6A & 6B
HOA
- Has HOA: Yes
- HOA fee: $20 monthly
- HOA name: Terra Management Services Holly Reed
- HOA phone: 813-374-2363
Location
- Region: Lutz
Financial & listing details
- Price per square foot: $211/sqft
- Tax assessed value: $383,297
- Annual tax amount: $2,151
- Date on market: 1/31/2025
- Cumulative days on market: 68 days
- Listing terms: Cash,Conventional,FHA,VA Loan
- Ownership: Fee Simple
- Total actual rent: 0
- Road surface type: Paved
Price history
| Date | Event | Price |
|---|---|---|
| 5/30/2025 | Sold | $425,000$211/sqft |
Source:  Stellar MLS #TB8344925 Report a problem Stellar MLS #TB8344925 Report a problem | ||
| 4/21/2025 | Pending sale | $425,000$211/sqft |
Source: Stellar MLS #TB8344925 Report a problem | ||
| 4/18/2025 | Price change | $425,000-3.4%$211/sqft |
Source: Stellar MLS #TB8344925 Report a problem | ||
| 4/1/2025 | Listed for sale | $440,000$218/sqft |
Source: Stellar MLS #TB8344925 Report a problem | ||
| 3/21/2025 | Listing removed | $440,000$218/sqft |
Source: Stellar MLS #TB8344925 Report a problem | ||
| 3/1/2025 | Price change | $440,000-2.2%$218/sqft |
Source: Stellar MLS #TB8344925 Report a problem | ||
| 1/31/2025 | Listed for sale | $450,000+113%$223/sqft |
Source: Stellar MLS #TB8344925 Report a problem | ||
| 8/27/2004 | Sold | $211,314$105/sqft |
Source: Public Record Report a problem | ||
Public tax history
| Year | Property taxes | Tax assessment |
|---|---|---|
| 2024 | $2,241 +4.2% | $158,930 |
| 2023 | $2,151 +11.6% | $158,930 +3% |
| 2022 | $1,927 +2.3% | $154,310 +6.1% |
| 2021 | $1,883 +1.9% | $145,460 +1.4% |
| 2020 | $1,848 +2.1% | $143,460 +2.3% |
| 2019 | $1,810 | $140,240 +1.9% |
| 2018 | $1,810 +2.2% | $137,625 +1.1% |
| 2017 | $1,771 +2% | $136,175 +4.2% |
| 2016 | $1,735 +2.4% | $130,631 +0.7% |
| 2015 | $1,695 +3% | $129,723 -11.5% |
| 2014 | $1,646 | $146,620 +11.3% |
| 2013 | -- | $131,682 +5.6% |
| 2012 | -- | $124,672 -10.5% |
| 2011 | -- | $139,272 -3.8% |
| 2010 | -- | $144,784 -10% |
| 2009 | -- | $160,935 -22.7% |
| 2008 | -- | $208,117 -13.8% |
| 2007 | -- | $241,390 +5.6% |
| 2006 | -- | $228,516 +32% |
| 2005 | -- | $173,183 +444.5% |
| 2004 | -- | $31,803 |
Find assessor info on the county website
Neighborhood: Oak Grove
Nearby homes
- $363,5003 bd2 ba1.8k sqft24739 Portofino Dr, Lutz, FL 33559Off Market
- $364,2003 bd2 ba1.8k sqft24751 Portofino Dr, Lutz, FL 33559Off Market
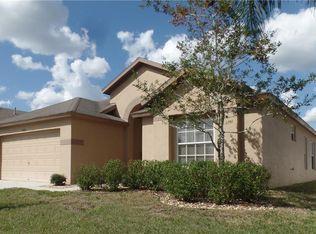
- $401,0004 bd3 ba1.9k sqft24733 Portofino Dr, Lutz, FL 33559Off Market
- $389,9004 bd2 ba2k sqft24801 Portofino Dr, Lutz, FL 33559Off Market

- $356,4004 bd2 ba1.6k sqft24738 Siena Dr, Lutz, FL 33559Off Market
- $362,8004 bd2 ba1.6k sqft24750 Siena Dr, Lutz, FL 33559Off Market
- $354,700-- bd2 ba1.6k sqft24734 Siena Dr, Lutz, FL 33559Off Market
- $394,5004 bd2 ba2k sqft24805 Portofino Dr, Lutz, FL 33559Off Market
Nearby schools
GreatSchools rating
- 8/10Denham Oaks Elementary SchoolGrades: PK-5Distance: 0.3 mi
- 6/10Cypress Creek Middle SchoolGrades: 6-8Distance: 8.3 mi
- 5/10Cypress Creek High SchoolGrades: 9-12Distance: 8.6 mi
Schools provided by the listing agent
- Elementary: Denham Oaks Elementary-PO
- Middle: Cypress Creek Middle School
- High: Cypress Creek High-PO
Source: Stellar MLS. This data may not be complete. We recommend contacting the local school district to confirm school assignments for this home.
Get a cash offer in 3 minutes
Find out how much your home could sell for in as little as 3 minutes with a no-obligation cash offer.
Estimated market value
$413,200
Get a cash offer in 3 minutes
Find out how much your home could sell for in as little as 3 minutes with a no-obligation cash offer.
Estimated market value
$413,200
- Florida
- Pasco County
- Lutz
- 33559
- Oak Grove
- 24745 PORTOFINO DRIVE
Nearby cities
Nearby neighborhoods
Nearby zip codes
Other Lutz Topics
