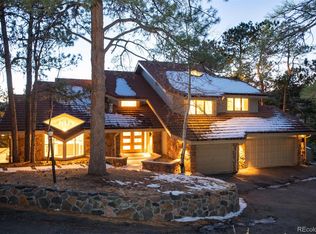
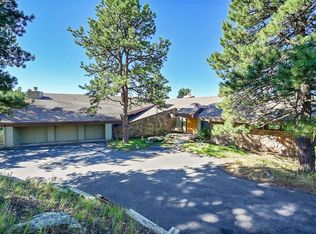
This spectacular Genesee home is located on a quiet cul-de-sac and is easily accessible! It sits on over an acre of wooded land and was strategically situated to capture the unobstructed views of snow capped mountains, glorious sunsets, and late afternoon sunshine! This home has a well designed floor plan with lots of main floor living space! It has two bedrooms and an office that could be a non-conforming 3rd bedroom upstairs. The lower level features an ideal guest area. It has a bedroom, full bathroom, and an attached retreat area with a fireplace that was used as a library. The main floor family room and dining area are located off the kitchen. You will appreciate the architectural design featuring soaring wood beam vaulted ceilings, and the wall of windows that capture the breathtaking mountain views! The family room has a beautiful floor to ceiling stone fireplace. There is access to a large deck off the dining area. It is perfect for entertaining and showing off your fabulous views and absorb the serene setting! The unfinished walkout basement has many possibilities for additional living space, media room, and / or storage. The kitchen, bathrooms, and flooring could use some updating. The list price reflects the projected cost to update with room to build equity with every improvement you make.
One of the two community clubhouses is only 3 blocks away with a summer swimming pool, and playground.I-70 is only five minutes away! You can be in downtown Denver within 30 minutes, DIA within 45 minutes, and the ski slopes in less than an hour!
Easy to show. Don't miss the opportunity to buy this hidden gem!
Sold for $1,195,000
$1,195,000
24748 Foothills Drive N, Golden, CO 80401
3beds
3,305sqft
Single Family Residence
Built in 1977
1.03 Acres Lot
$1,228,200 Zestimate®
$362/sqft
$4,305 Estimated rent
Home value
$1,228,200
$1.14M - $1.33M
$4,305/mo
Zestimate® history
Owner options
List your home for rent
$4,305/mo
Rent Zestimate®
Find your next renter with Zillow Rental Manager. Plus, with online applications, you can quickly screen prospective tenants – for free.
$4,305/mo
Rent Zestimate®
Refinance and save
$6,230/mo
Est. payment
Refinancing to a lower rate could help reduce your monthly payments and save thousands over the life of the loan.
$6,230/mo
Est. payment
Explore your selling options
Work with a Zillow partner agent
Leverage their expertise and Zillow's premium Showcase listings to get your home seen by more buyers.
Get startedList with your own agent
Get your home in front of millions of buyers by listing it on Zillow.
Learn how to do itSell it yourself
Take full control of how buyers see your home on Zillow by listing For Sale by Owner (FSBO).
List your homeWhat's special
Glorious sunsetsAdditional living spaceMedia roomLarge deck
Zillow last checked:
Listing updated:
Listed by:
Jerry Hufford 303-257-8443 jhufford@remax.net,
RE/MAX Alliance,
Bruce Berger 303-807-7082,
RE/MAX Alliance
Bought with:
Jeanne Panuczak, 040042841
Compass - Denver
Source: REcolorado as distributed by MLS GRID,MLS#: 9554322
Facts & features
Interior
Bedrooms & bathrooms
- Bedrooms: 3
- Bathrooms: 3
- Full bathrooms: 1
- 3/4 bathrooms: 2
Primary bedroom
- Description: Nice Size Bedroom With Attached Bathroom. It Has Amazing Mountain Views To The West! Perhaps Add A Balcony!
- Level: Upper
- Area: 207.24 Square Feet
- Dimensions: 13.2 x 15.7
Bedroom
- Description: Nice Size Bedroom
- Level: Upper
- Area: 158.64 Square Feet
- Dimensions: 12.11 x 13.1
Bedroom
- Description: Lower Bedroom With Full Bath, Walk In Closet
- Level: Lower
- Area: 155.44 Square Feet
- Dimensions: 11.6 x 13.4
Primary bathroom
- Description: Primary 3/4 Bathroom
- Level: Upper
Bathroom
- Description: Has Shower To Serve Secondary Bedroom
- Level: Upper
Bathroom
- Description: Lower Bedroom Bathroom
- Level: Lower
Dining room
- Description: Off The Litchen. Has Access To Large Deck With Views!
- Level: Main
- Area: 166.38 Square Feet
- Dimensions: 14.1 x 11.8
Family room
- Description: Vaulted Beams, Floor To Ceiling Rock Fireplace, Views To Die For!
- Level: Main
- Area: 369.95 Square Feet
- Dimensions: 24.5 x 15.1
Great room
- Description: Used As A Library With Shelving, And Second Fireplace.
- Level: Lower
- Area: 308.25 Square Feet
- Dimensions: 13.7 x 22.5
Kitchen
- Description: Decent Size With Eating Space And Recipe Desk.
- Level: Main
- Area: 205.2 Square Feet
- Dimensions: 18 x 11.4
Laundry
- Description: Main Floor
- Level: Main
- Area: 37.27 Square Feet
- Dimensions: 6.1 x 6.11
Office
- Description: Potential 4th Bedroom With An Added Closet
- Level: Upper
- Area: 171.57 Square Feet
- Dimensions: 12.9 x 13.3
Utility room
- Description: Large Unfinished Basement / Storage Room Furnace And Water Heater Location
- Level: Basement
- Area: 425.88 Square Feet
- Dimensions: 27.3 x 15.6
Heating
- Forced Air
Cooling
- Central Air
Features
- Flooring: Carpet
- Basement: Walk-Out Access
- Number of fireplaces: 2
- Fireplace features: Family Room, Great Room
Interior area
- Total structure area: 3,305
- Total interior livable area: 3,305 sqft
- Finished area above ground: 2,621
- Finished area below ground: 0
Property
Parking
- Total spaces: 2
- Parking features: Garage - Attached
- Attached garage spaces: 2
Features
- Levels: Multi/Split
- Patio & porch: Deck
- Exterior features: Balcony
- Has view: Yes
- View description: Mountain(s), Valley
Lot
- Size: 1.03 Acres
Details
- Parcel number: 140719
- Zoning: P-D
- Special conditions: Standard
Construction
Type & style
- Home type: SingleFamily
- Architectural style: Mountain Contemporary
- Property subtype: Single Family Residence
Materials
- Cedar, Wood Siding
- Foundation: Slab
- Roof: Composition,Rolled/Hot Mop
Condition
- Year built: 1977
Utilities & green energy
- Sewer: Public Sewer
- Water: Public
Community & HOA
Community
- Subdivision: Genesee
HOA
- Has HOA: Yes
- Amenities included: Clubhouse, Fitness Center, Pool, Tennis Court(s)
- Services included: Reserve Fund, Recycling, Road Maintenance, Trash
- HOA fee: $670 quarterly
- HOA name: Genesee Foundation
- HOA phone: 303-526-0284
Location
- Region: Golden
Financial & listing details
- Price per square foot: $362/sqft
- Tax assessed value: $1,201,555
- Annual tax amount: $5,192
- Date on market: 11/3/2023
- Listing terms: Cash,Conventional,Jumbo,VA Loan
- Exclusions: None
- Ownership: Corporation/Trust
Price history
| Date | Event | Price |
|---|---|---|
| 12/21/2023 | Sold | $1,195,000$362/sqft |
Source:  REcolorado as distributed by MLS GRID #9554322 Report a problem REcolorado as distributed by MLS GRID #9554322 Report a problem | ||
| 11/6/2023 | Pending sale | $1,195,000$362/sqft |
Source: REcolorado as distributed by MLS GRID #9554322 Report a problem | ||
| 11/3/2023 | Listed for sale | $1,195,000$362/sqft |
Source: REcolorado as distributed by MLS GRID #9554322 Report a problem | ||
Public tax history
| Year | Property taxes | Tax assessment |
|---|---|---|
| 2025 | $6,929 +9.9% | $75,097 +3% |
| 2024 | $6,308 +21.5% | $72,877 |
| 2023 | $5,192 -0.9% | $72,877 +22.5% |
| 2022 | $5,241 +36.6% | $59,489 -2.8% |
| 2021 | $3,838 | $61,201 +30.6% |
| 2020 | $3,838 +3% | $46,850 |
| 2019 | $3,726 +3.8% | $46,850 +6.3% |
| 2018 | $3,590 | $44,071 |
| 2017 | $3,590 -20.1% | $44,071 -17.8% |
| 2016 | $4,492 | $53,644 |
| 2015 | $4,492 +15% | $53,644 +19.5% |
| 2014 | $3,905 -6% | $44,875 |
| 2013 | $4,156 -15.7% | $44,875 -4.9% |
| 2012 | $4,932 -12.2% | $47,178 |
| 2011 | $5,620 +0.3% | $47,178 -14.8% |
| 2010 | $5,604 +3.5% | $55,350 |
| 2009 | $5,414 +1.2% | $55,350 +2.6% |
| 2008 | $5,353 +3.4% | $53,940 |
| 2007 | $5,176 -0.5% | $53,940 +3.9% |
| 2006 | $5,201 +17.8% | $51,940 +16.9% |
| 2005 | $4,414 +9% | $44,450 |
| 2004 | $4,049 +2.3% | $44,450 |
| 2003 | $3,959 +1.1% | $44,450 +3.9% |
| 2002 | $3,914 +4.8% | $42,790 +17.5% |
| 2001 | $3,735 -0.7% | $36,410 |
| 2000 | $3,761 | $36,410 |
Find assessor info on the county website
Neighborhood: 80401
Nearby homes
- $1,168,4003 bd2 ba3.6k sqft24738 Foothills Dr N, Golden, CO 80401Off Market
- $1,917,5004 bd5 ba5.5k sqft24678 Foothills Dr N, Golden, CO 80401Off Market
- $1,790,7004 bd5 ba3.5k sqft24688 Foothills Dr N, Golden, CO 80401Off Market
- $1,638,0004 bd5 ba2.4k sqft24758 Foothills Dr N, Golden, CO 80401Sold
- $1,582,0005 bd5 ba5.5k sqft24728 Foothills Dr N, Golden, CO 80401Off Market
- $1,055,9002 bd4 ba2.4k sqft24788 Foothills Dr N, Golden, CO 80401Off Market
- $2,200,0004 bd4 ba4.1k sqft24798 Foothills Dr N, Golden, CO 80401Sold
- $1,935,0005 bd5 ba6.6k sqft24768 Foothills Dr N, Golden, CO 80401Sold
Nearby schools
GreatSchools rating
- 10/10Ralston Elementary SchoolGrades: K-5Distance: 2 mi
- 7/10Bell Middle SchoolGrades: 6-8Distance: 5.4 mi
- 9/10Golden High SchoolGrades: 9-12Distance: 5.2 mi
Schools provided by the listing agent
- Elementary: Ralston
- Middle: Bell
- High: Golden
- District: Jefferson County R-1
Source: REcolorado as distributed by MLS GRID. This data may not be complete. We recommend contacting the local school district to confirm school assignments for this home.
Get a cash offer in 3 minutes
Find out how much your home could sell for in as little as 3 minutes with a no-obligation cash offer.
Estimated market value
$1,228,200
Get a cash offer in 3 minutes
Find out how much your home could sell for in as little as 3 minutes with a no-obligation cash offer.
Estimated market value
$1,228,200
- Colorado
- Jefferson County
- Genesee
- 80401
- 24748 Foothills Drive N
