Skip main navigation
Closed
  • $326,000

    2475 Beechmoor Dr NW, North Canton, OH 44720

    4beds
    2,103sqft
    Single Family Residence
    Built in 1970
    0.42 Acres Lot
    $359,000 Zestimate®
    $155/sqft
    $2,318 Estimated rent

    Home value

    $359,000

    $341,000 - $377,000

    $2,318/mo

    Zestimate® history
    Loading
    Loading...

    Owner options

    List your home for rent

    $2,318/mo

    Rent Zestimate®

    Find your next renter with Zillow Rental Manager. Plus, with online applications, you can quickly screen prospective tenants – for free.

    Learn more

    $2,318/mo

    Rent Zestimate®

    Refinance and save

    $2,097/mo

    Est. payment

    Refinancing to a lower rate could help reduce your monthly payments and save thousands over the life of the loan.

    See today's rates

    $2,097/mo

    Est. payment

    Explore your selling options

    Work with a Zillow partner agent

    Leverage their expertise and Zillow's premium Showcase listings to get your home seen by more buyers.

    Get started

    List with your own agent

    Get your home in front of millions of buyers by listing it on Zillow.

    Learn how to do it

    Sell it yourself

    Take full control of how buyers see your home on Zillow by listing For Sale by Owner (FSBO).

    List your home

    What's special

    Heated garageImmaculate conditionSpacious family roomGas grillBeautiful natural lightingBob o link neighborhoodDouble sinks
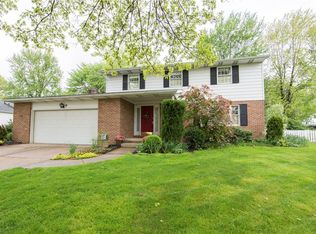
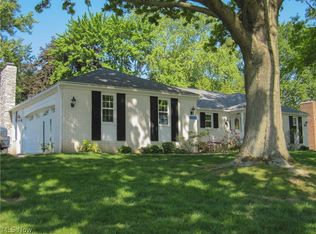
    You will find an amazing setting once you tour this 4-level split in the popular Bob O Link neighborhood! A picturesque, .42 acre homesite placed beautifully on a private cul-de-sac. Once inside, the updates and immaculate condition will allow you to be further impressed. Updated Pergo flooring gives the front living room and dining room a spacious feel while the bow window and French doors to the deck provide beautiful natural lighting. The eat-in kitchen features granite countertops, under cabinet lighting, tile flooring and backsplash, plus a newer refrigerator and dishwasher. Rain won't stop you from grilling with the gas grill conveniently built in by the range. Venture to the second floor where you will find 3 bedrooms with gorgeous hardwood flooring. There is an updated full bath on this same floor with ceramic tile flooring, newer glass shower door, and double sinks. The lower level provides an additional 700 square feet of living space including a spacious family room with woodburning fireplace. On this level, you will also find another updated full bath with a brand new tiled shower and tile flooring. The 4th bedroom is adjacent to the full bath and the new wood flooring in this room is beautiful. The beauty of a 4 level split is the basement for storage and laundry. An oversized, heated garage, newer 10x16 Amish built shed, and one of the largest backyard spaces in Bob O Link truly set this home apart. Contact us for a complete list of updates and improvements and allow us to schedule your private showing. Pride of ownership is very evident and you're going to appreciate the care this home has been given.

    Zillow last checked:

    Listing updated:

    Listed by:

    Amy Wengerd amy@soldbywengerd.com330-681-6090,

    EXP Realty, LLC.

    Bought with:

    Annmarie Buckingham, 2022001488

    Berkshire Hathaway HomeServices Stouffer Realty

    Source: MLS Now,MLS#: 5029958MLS LogoOriginating MLS: Akron Cleveland Association of REALTORS

    Facts & features

    Interior

    Bedrooms & bathrooms
    • Bedrooms: 4
    • Bathrooms: 2
    • Full bathrooms: 2
    Primary bedroom
    • Description: Flooring: Wood
    • Level: Second
    • Dimensions: 10 x 15
    Bedroom
    • Description: Flooring: Wood
    • Level: Second
    • Dimensions: 10 x 13
    Bedroom
    • Description: Flooring: Wood
    • Level: Second
    • Dimensions: 10 x 11
    Bedroom
    • Description: Flooring: Wood
    • Level: Lower
    • Dimensions: 10 x 11
    Dining room
    • Description: Flooring: Wood
    • Level: First
    • Dimensions: 11 x 12
    Family room
    • Description: Flooring: Carpet
    • Features: Fireplace
    • Level: Lower
    • Dimensions: 14 x 20
    Kitchen
    • Description: Flooring: Ceramic Tile
    • Level: First
    • Dimensions: 11 x 16
    Living room
    • Description: Flooring: Wood
    • Level: First
    • Dimensions: 13 x 21
    Heating
    • Forced Air, Fireplace(s), Gas
    Cooling
    • Central Air
    Appliances
    • Included: Dishwasher, Microwave, Range, Refrigerator
    • Laundry: In Basement
    Features
    • Basement: Full,Unfinished
    • Number of fireplaces: 1
    • Fireplace features: Family Room, Wood Burning
    Interior area
    • Total structure area: 2,103
    • Total interior livable area: 2,103 sqft
    • Finished area above ground: 2,103

    Property

    Parking
    • Total spaces: 2
    • Parking features: Attached, Direct Access, Garage, Garage Door Opener, Heated Garage
    • Attached garage spaces: 2
    Features
    • Levels: Three Or More,Multi/Split
    Lot
    • Size: 0.42 Acres
    Details
    • Additional structures: Shed(s)
    • Parcel number: 05500704

    Construction

    Type & style
    • Home type: SingleFamily
    • Architectural style: Split Level
    • Property subtype: Single Family Residence
    Materials
    • Aluminum Siding, Brick
    • Roof: Asphalt,Fiberglass
    Condition
    • Year built: 1970

    Utilities & green energy

    • Sewer: Public Sewer
    • Water: Public

    Community & HOA

    Community
    • Subdivision: Bob O Link
    HOA
    • Has HOA: No
    Location
    • Region: North Canton

    Financial & listing details

    • Price per square foot: $155/sqft
    • Tax assessed value: $226,500
    • Annual tax amount: $4,428
    • Date on market: 4/11/2024
    • Cumulative days on market: 7 days
    • Listing terms: Cash,Conventional,FHA,VA Loan

    Price history

    DateEventPrice
    5/22/2024Sold$326,000+0.2%$155/sqft
    Source: MLS Now #5029958 Report a problem
    4/18/2024Pending sale$325,500$155/sqft
    Source: MLS Now #5029958 Report a problem
    4/11/2024Listed for sale$325,500+20.6%$155/sqft
    Source: MLS Now #5029958 Report a problem
    3/7/2022Sold$269,900-3.6%$128/sqft
    Source: MLS Now #4344416 Report a problem
    2/1/2022Pending sale$279,900$133/sqft
    Source: MLS Now #4344416 Report a problem
    1/19/2022Listed for sale$279,900$133/sqft
    Source: MLS Now #4344416 Report a problem

    Public tax history

    YearProperty taxesTax assessment
    2024$2,847 -15.2%$79,280 +4.8%
    2023$3,359 -23%$75,670
    2022$4,360 +18.2%$75,670 +4.6%
    2021$3,689 +14%$72,350 +18.2%
    2020$3,235 $61,220
    2019$3,235 $61,220
    2018$3,235 +18.6%$61,220 +13.1%
    2017$2,728 +3.5%$54,150 +3.3%
    2016$2,636 +3%$52,430
    2015$2,558 $52,430 +8.6%
    2014$2,558 +117.5%$48,270
    2013$1,176 $48,270
    2012-- $48,270 -12.4%
    2011-- $55,130 +1.5%
    2010-- $54,290
    2009$2,676 +4.7%--
    2008$2,557 -1%--
    2007$2,584 +24.5%--
    2005$2,076 -2.6%--
    2004$2,131 -0.2%--
    2003$2,135 +2.2%--
    2002$2,089 +2.9%--
    2001$2,030 +16.1%--
    2000$1,749 --
    Find assessor info on the county website

    Neighborhood: 44720

    Nearby schools

    GreatSchools rating
    Schools provided by the listing agent
    • District: North Canton CSD - 7611

    Source: MLS Now. This data may not be complete. We recommend contacting the local school district to confirm school assignments for this home.

    Get a cash offer in 3 minutes
    Find out how much your home could sell for in as little as 3 minutes with a no-obligation cash offer.
    Estimated market value
    $359,000
    Get a cash offer in 3 minutes
    Find out how much your home could sell for in as little as 3 minutes with a no-obligation cash offer.
    Estimated market value
    $359,000